
2113 Whitewater Dr, Bertram, TX 78605
Local realty services provided by:ERA Experts
Listed by: kristofer kasper
Office: compass re texas, llc.
MLS#:3857269
Source:ACTRIS
2113 Whitewater Dr,Bertram, TX 78605
$525,000
- 4 Beds
- 3 Baths
- 2,541 sq. ft.
- Single family
- Active
Price summary
- Price:$525,000
- Price per sq. ft.:$206.61
- Monthly HOA dues:$58.33
About this home
Set against the beautiful backdrop of the Texas Hill Country, this 4-bedroom, 2.5-bath home offers a little room to breathe, a little more privacy, and a setting that makes it easy to slow down and enjoy where you are. The limestone exterior gives the home a welcoming feel, while inside, natural light, high ceilings, and an open layout create a comfortable space that feels just right for everyday life.
There’s a cozy fireplace for cooler evenings, plenty of room to gather with family and friends, and both formal and casual dining spaces depending on the occasion. The primary suite offers a quiet place to unwind, complete with dual sinks and a walk-in shower and large bathtub.
But one of the best parts of this home is what’s waiting outside. The expansive covered patio and backyard deck is the perfect spot to take in the Hill Country views, enjoy your morning coffee, or simply spend an evening soaking up the peaceful surroundings. A two-car garage and an additional carport allows for plenty of room for parking, too. Within
the garage is a spacious workshop with an exterior double door and concrete ramp.
Just minutes from scenic hiking trails and Balcones Canyonlands Preserve, you'll also enjoy the amenities of the Whitewater Springs community, including a pavilion, pool, playscape and small lake.
If you've been looking for a one owner home with beautiful views, outdoor space, and a little distance from the hustle and bustle, this one might be just what you've been waiting for....
Contact an agent
Home facts
- Year built:2001
- Subdivision & Development:Whitewater Spgs
- Listing ID #:3857269
- Updated:November 15, 2026 at 05:48 AM
Rooms and interior
- Bedrooms:4
- Total bathrooms:3
- Full bathrooms:2
- Half bathrooms:1
- Flooring:Carpet, Tile
- Kitchen Description:Cooktop, Dishwasher, Disposal, Oven, Range, Refrigerator
- Living area:2,541 sq. ft.
Heating and cooling
- Cooling:Central
- Heating:Central
- Central air:Yes
Structure and exterior
- Roof:Shingle
- Year built:2001
- Building area:2,541 sq. ft.
- Lot area:1.8 Acres
- Lot Features:Level, Trees-Large (Over 40 Ft)
- Construction Materials:Blown-In Insulation, Frame, Stone
- Exterior Features:Exterior Steps, Private Yard
- Foundation Description:Slab
Schools
- High school:Burnet
- Elementary school:Bertram
Utilities
- Water:Public, Shared Well
- Sewer:Septic Tank
Finances and disclosures
- Price:$525,000
- Price per sq. ft.:$206.61
- Tax amount:$7,431 (2026)
Features and amenities
- Appliances:Cooktop, Dishwasher, Disposal, Oven, Range, Refrigerator
- Amenities:Chandelier, Pantry
Parking
- Total parking spaces:4
- Parking description:Attached, Attached Carport, Garage, Workshop in Garage
- Garage:Yes
- Garage spaces:2
New listings near 2113 Whitewater Dr
- New
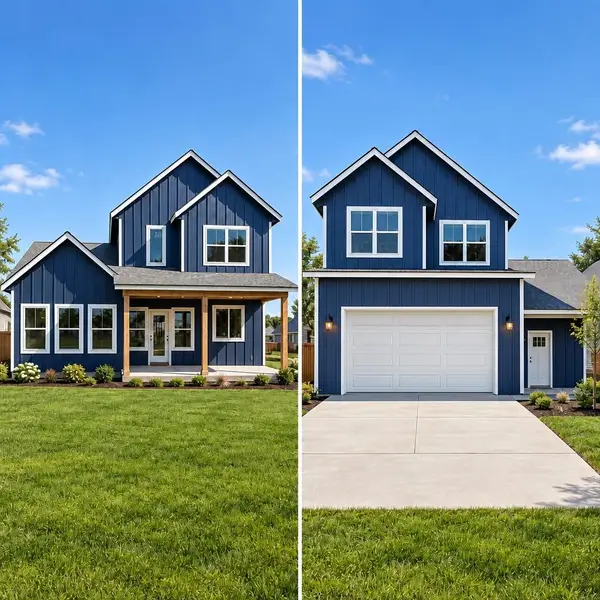 $367,020Active3 beds 3 baths1,664 sq. ft.
430 Anna Loop, Bertram, TX 78605
MLS# 8781804Listed by: ALL CITY REAL ESTATE LTD. CO - New
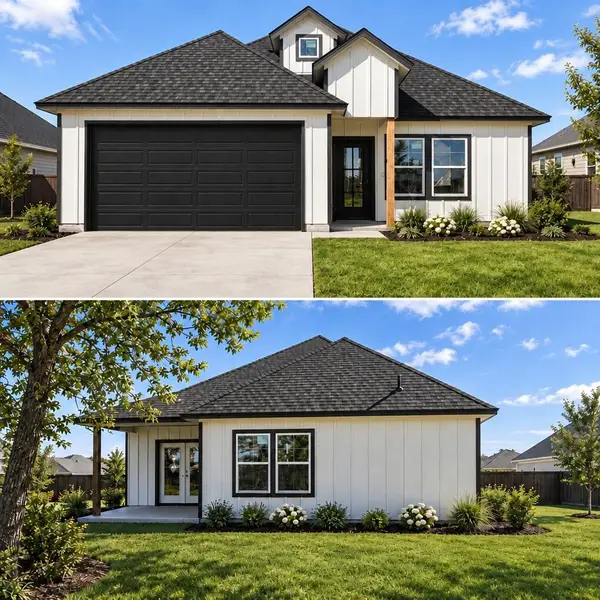 $346,577Active3 beds 2 baths1,575 sq. ft.
111 Ava Dr, Bertram, TX 78605
MLS# 9560543Listed by: ALL CITY REAL ESTATE LTD. CO - New
 $360,210Active4 beds 2 baths1,638 sq. ft.
101 Ava Dr, Bertram, TX 78605
MLS# 4167503Listed by: ALL CITY REAL ESTATE LTD. CO - New
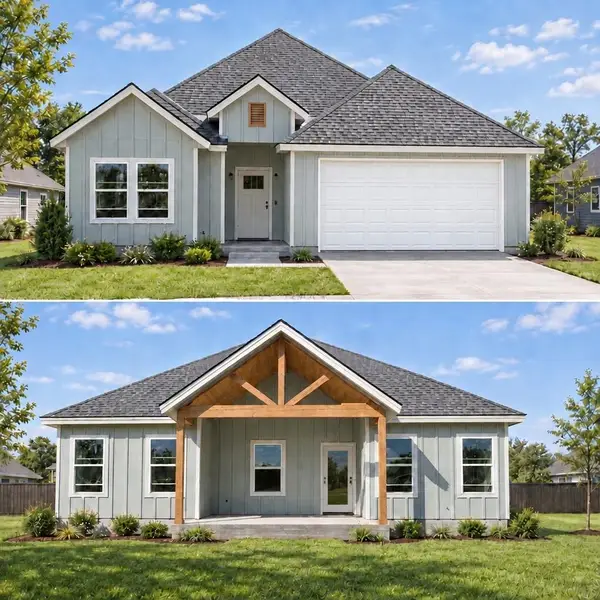 $329,817Active3 beds 2 baths1,521 sq. ft.
109 Anna Loop, Bertram, TX 78611
MLS# 5702913Listed by: ALL CITY REAL ESTATE LTD. CO - New
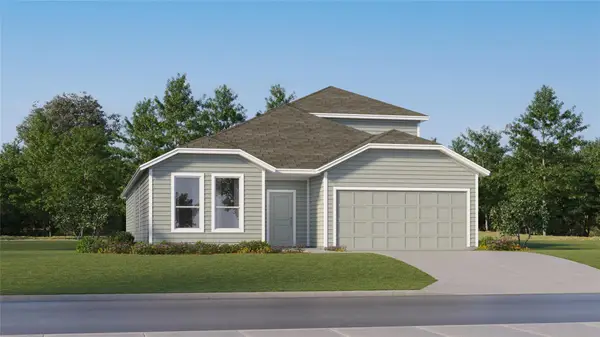 $293,199Active4 beds 3 baths2,657 sq. ft.
523 Heritage Groves Rd, Bertram, TX 78605
MLS# 1016124Listed by: KELLER WILLIAMS CITY-VIEW - New
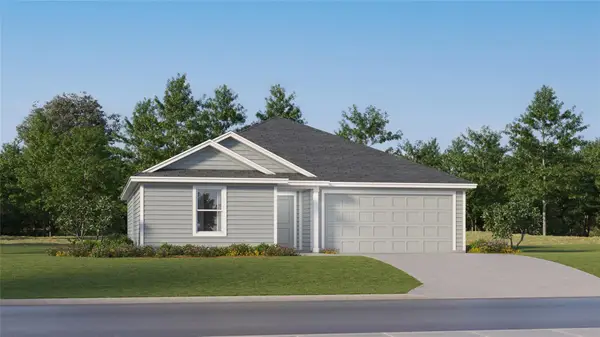 $216,249Active3 beds 2 baths1,413 sq. ft.
322 Heavenly Way, Bertram, TX 78605
MLS# 1225038Listed by: KELLER WILLIAMS CITY-VIEW - New
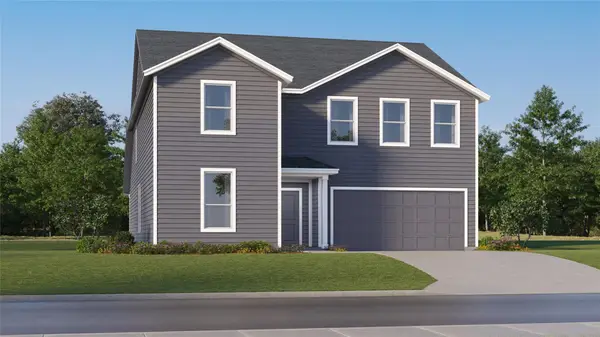 $305,199Active5 beds 4 baths2,918 sq. ft.
521 Heritage Groves Rd, Bertram, TX 78605
MLS# 2193111Listed by: KELLER WILLIAMS CITY-VIEW - New
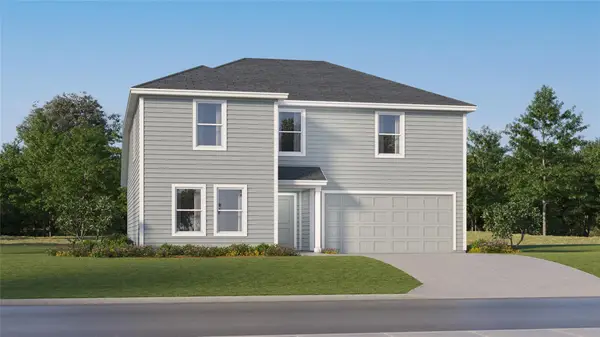 $255,249Active5 beds 3 baths2,171 sq. ft.
411 Bertram Oaks Dr, Bertram, TX 78605
MLS# 3455819Listed by: KELLER WILLIAMS CITY-VIEW - New
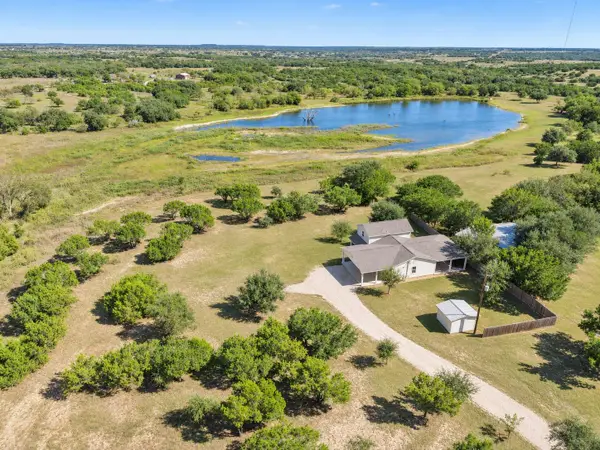 $499,000Active2 beds 2 baths1,152 sq. ft.
339 Lakeshore Rd, Bertram, TX 78605
MLS# 9979574Listed by: ALLURE REAL ESTATE BROKERAGE


Protect your home and budget from life's surprises with an Assurant Home Warranty, backed by a partner that supports you through every step of homeownership. Explore Plans.
© 2023 - 2026 ERA Franchise Systems LLC. All rights reserved. ERA Franchise Systems LLC fully supports the principles of the Fair Housing Act and the Equal Opportunity Act. ERA, ERA Real Estate powered, and their respective logos are registered service marks of ERA Franchise Systems LLC. Each office is independently owned and operated.