
301 Serenity Dr, Bertram, TX 78605
Local realty services provided by:ERA Brokers Consolidated
Listed by: russ monroe
Office: lpt realty, llc.
MLS#:1169471
Source:ACTRIS
301 Serenity Dr,Bertram, TX 78605
$824,000
- 4 Beds
- 3 Baths
- 3,050 sq. ft.
- Single family
- Active
Price summary
- Price:$824,000
- Price per sq. ft.:$270.16
- Monthly HOA dues:$66.67
About this home
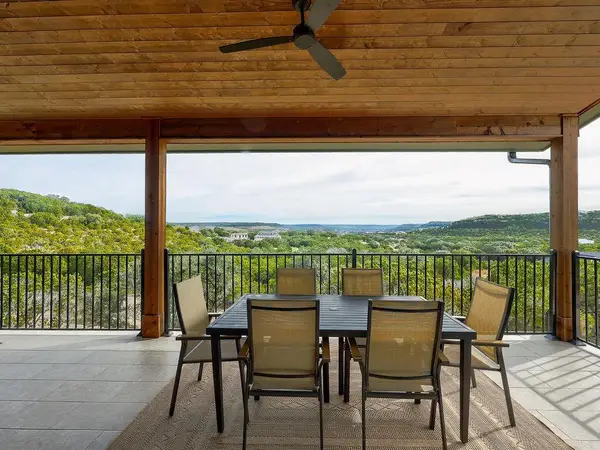
This BRAND NEW single story home is located in the gated community Serenity Springs in the Texas Hill country. Wide open spaces and panoramic views are the normal here, and this home follows that spacious way of country living. Situated on a 2.41 acre corner lot, this home was purposefully placed with a front circle drive and tons of parking for your guests! If you need room to park your truck, SUV, and even your boat or UTV, then check out the large side load three car garage with 8' tall doors! This 3,050 sqft home is spaciously laid out with 12' ceilings in the living area, complimenting the spectacular hill country views from this acreage homesite out of every window! Want to enjoy the outdoors and cooler temperature? Grab the levers on each window and turn the crank to open and enjoy the fall weather!
Inside, you'll find attention to detail from a true craftsman, including luxury vinyl and tile flooring throughout, a large spacious kitchen and huge pantry with quartz tops, a large brick island, and views of the Texas skyline. This home has room to roam with a massive family room and is ready for the holidays with a fireplace and built in display niches on either side. The owner's suite was strategically located away from other rooms, and you can pass through the barn style door to the owner's bath to enjoy the privacy of the soaking tub or large mud set walk in tile shower! Through the sliding doors you'll find a peaceful back porch pre-plumbed for a propane grill to hook right up, and hear the rustling leaves of the live oak trees blowing on the rear of the property. There is a separate insulated wellhouse out back as well! If you love having your own piece of land without your neighbor within feet of you, this is your place! Building plans, seller's disclosure, CCR's, and community plat are provided in the attached documents....
Contact an agent
Home facts
- Year built:2026
- Subdivision & Development:Serenity Springs Phase 2
- Listing ID #:1169471
- Updated:November 13, 2026 at 11:59 AM
Rooms and interior
- Bedrooms:4
- Total bathrooms:3
- Full bathrooms:2
- Half bathrooms:1
- Flooring:Tile, Vinyl
- Kitchen Description:Built-In Refrigerator, Dishwasher, Disposal, Free-Standing Range, Propane Cooktop
- Living area:3,050 sq. ft.
Heating and cooling
- Cooling:Ceiling, Zoned
- Heating:Ceiling, Fireplace(s), Zoned
- Central air:Yes
Structure and exterior
- Roof:Composition, Shingle
- Year built:2026
- Building area:3,050 sq. ft.
- Lot area:2.41 Acres
- Lot Features:Corner Lot, Gentle Sloping
- Construction Materials:Concrete, Masonry All Sides, Spray Foam Insulation, Stone, Stucco
- Exterior Features:Gutters Full
- Foundation Description:Slab
Schools
- High school:Burnet
- Elementary school:Bertram
Utilities
- Water:Private, Well
- Sewer:Septic Tank
Finances and disclosures
- Price:$824,000
- Price per sq. ft.:$270.16
- Tax amount:$1,262 (2026)
Features and amenities
- Appliances:Built-In Refrigerator, Dishwasher, Disposal, Free-Standing Range, Propane Cooktop
- Amenities:Pantry
Parking
- Total parking spaces:6
- Parking description:Attached, Circular Driveway, Driveway, Garage, Garage Door Opener, Garage Faces Side
- Garage:Yes
- Garage spaces:3
New listings near 301 Serenity Dr
- New
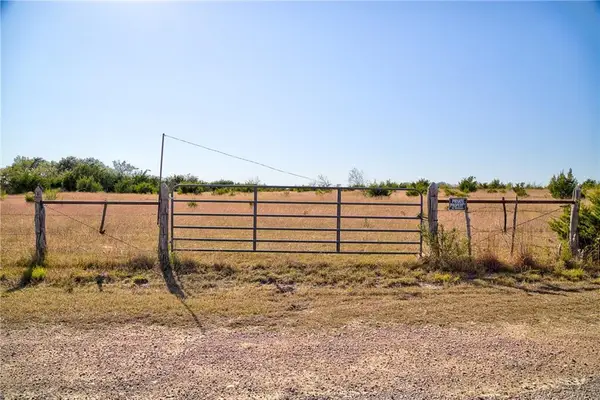 $449,000Active-- beds -- baths
180 Nordic Ridge Rd, Bertram, TX 78605
MLS# 7905074Listed by: REKONNECTION, LLC - New
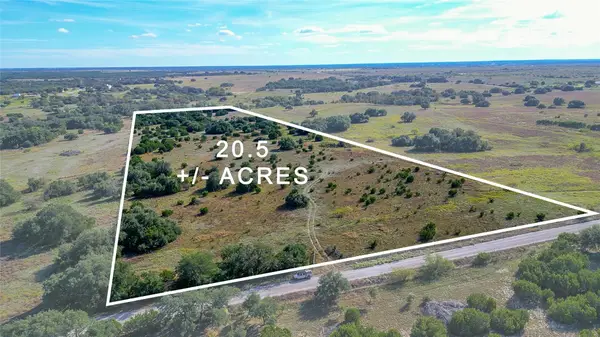 $512,500Active-- beds -- baths
TBD Olive Branch Rd #Lot 6, Bertram, TX 78605
MLS# 8639652Listed by: TEXAS RANCH BROKERS LLC - New
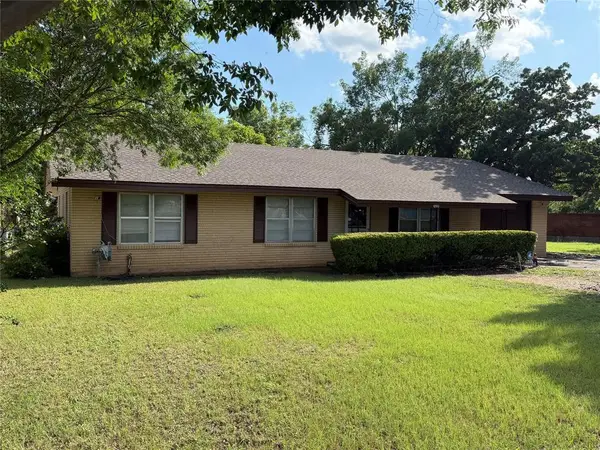 $298,900Active3 beds 2 baths1,440 sq. ft.
650 W Vaughan St, Bertram, TX 78605
MLS# 7450920Listed by: VIP REALTY - New
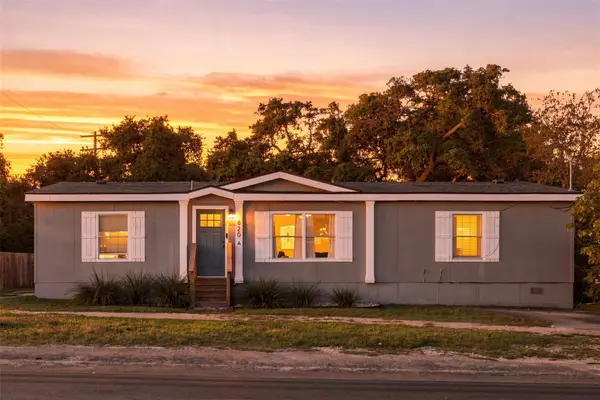 $315,000Active4 beds 3 baths2,019 sq. ft.
620 E Fm 243 Rd, Bertram, TX 78605
MLS# 6462594Listed by: EXP REALTY, LLC - New
 $139,900Active3.41 Acres
Lot 35 Riparian Elm Rd, Bertram, TX 78605
MLS# 4439566Listed by: COLDWELL BANKER APEX - New
 $725,000Active3 beds 4 baths2,468 sq. ft.
102 N Creek Ct, Bertram, TX 78605
MLS# 2784744Listed by: ALL CITY REAL ESTATE LTD. CO - New
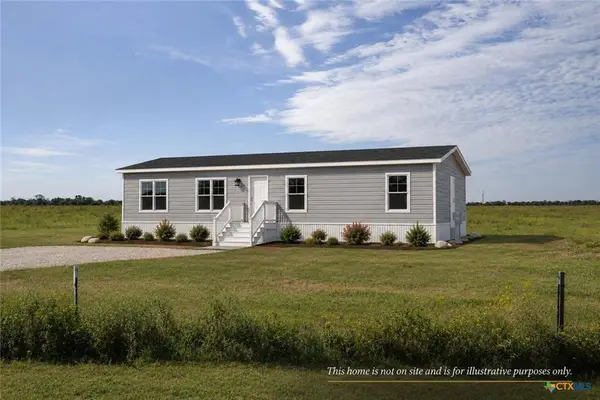 $329,000Active3 beds 2 baths1,493 sq. ft.
Lot 12 Hank Williams Way, Bertram, TX 78605
MLS# 3224456Listed by: EG REALTY - New
 $300,000Active5.6 Acres
101 Serenity Dr #lot 26, Bertram, TX 78605
MLS# 6122628Listed by: KELLER WILLIAMS REALTY - New
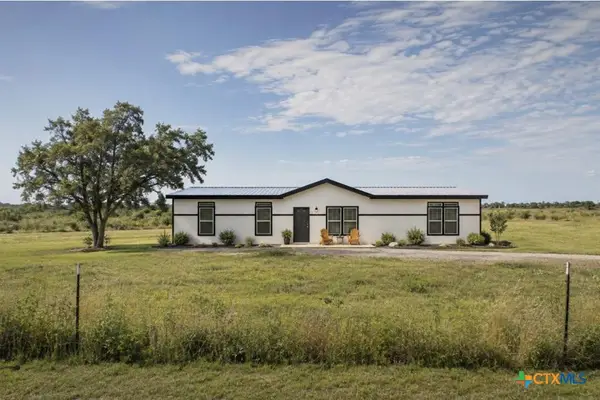 $389,990Active4 beds 2 baths1,984 sq. ft.
Lot 6 Hank Williams Way, Bertram, TX 78605
MLS# 629410Listed by: EG REALTY - New
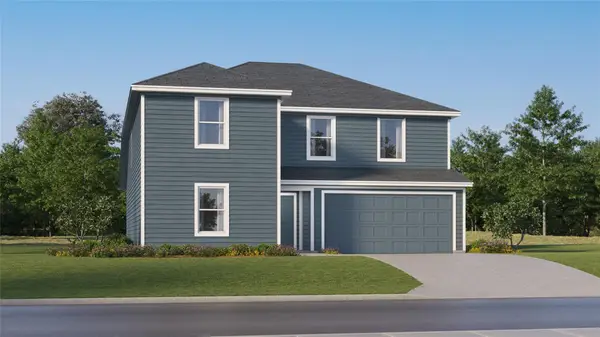 $287,249Active5 beds 4 baths2,718 sq. ft.
409 Bertram Oaks Dr, Bertram, TX 78605
MLS# 1048485Listed by: KELLER WILLIAMS CITY-VIEW


Protect your home and budget from life's surprises with an Assurant Home Warranty, backed by a partner that supports you through every step of homeownership. Explore Plans.
© 2023 - 2026 ERA Franchise Systems LLC. All rights reserved. ERA Franchise Systems LLC fully supports the principles of the Fair Housing Act and the Equal Opportunity Act. ERA, ERA Real Estate powered, and their respective logos are registered service marks of ERA Franchise Systems LLC. Each office is independently owned and operated.