
401 Gene Ray Ave, Bertram, TX 78605
Local realty services provided by:ERA Brokers Consolidated
Listed by: ashley yoder
Office: castlerock realty, llc.
MLS#:4793947
Source:ACTRIS
401 Gene Ray Ave,Bertram, TX 78605
$378,285
- 4 Beds
- 3 Baths
- 2,507 sq. ft.
- Single family
- Active
Price summary
- Price:$378,285
- Price per sq. ft.:$150.89
- Monthly HOA dues:$59
About this home
The wonderful, two-story Rio Grande home features an open-concept layout that is ideal for most any lifestyle. Upon entry, you are met with a private study room, a walk-in utility room, a closet, and access to your three-car garage. You are soon met with the soul of the home - the massive family room with two-story ceilings, as well as the conjoined kitchen and breakfast area providing optimal convenience. The kitchen is fully equipped with sleek granite countertops, flat-panel birch cabinets, and industry-leading appliances. Head across the kitchen where you will discover the convenient downstairs powder room, and the secluded master suite. Your master bathroom is complete with cultured marble countertops, the option for dual vanities, and a large walk-in closet. Follow up the stairs and you will come across an expansive game room, as well as the three remaining bedrooms with the second bedroom boasting a walk-in closet. The full secondary bath also sits upstairs in between the third and fourth bedrooms. As you can see, the Rio Grande floor plan can be personalized to fit your idea of your dream home the way you have always imagined....
Contact an agent
Home facts
- Year built:2026
- Subdivision & Development:Grande Estates
- Listing ID #:4793947
- Updated:November 18, 2026 at 05:06 PM
Rooms and interior
- Bedrooms:4
- Total bathrooms:3
- Full bathrooms:2
- Half bathrooms:1
- Flooring:Carpet, Vinyl
- Kitchen Description:Dishwasher, Disposal, Free-Standing Electric Range, Microwave, Stainless Steel Appliance(s)
- Living area:2,507 sq. ft.
Heating and cooling
- Cooling:Central, ENERGY STAR Qualified Equipment
- Heating:Central
Structure and exterior
- Roof:Composition
- Year built:2026
- Building area:2,507 sq. ft.
- Lot area:0.17 Acres
- Lot Features:Back Yard
- Construction Materials:HardiPlank Type
- Foundation Description:Slab
Schools
- High school:Burnet
- Elementary school:Bertram
Utilities
- Water:Public
- Sewer:Public Sewer
Finances and disclosures
- Price:$378,285
- Price per sq. ft.:$150.89
Features and amenities
- Appliances:Dishwasher, Disposal, Electric Water Heater, Free-Standing Electric Range, Microwave, Stainless Steel Appliance(s)
Parking
- Total parking spaces:3
- Parking description:Attached, Door-Single, Garage, Garage Faces Front
- Garage:Yes
- Garage spaces:3
New listings near 401 Gene Ray Ave
- New
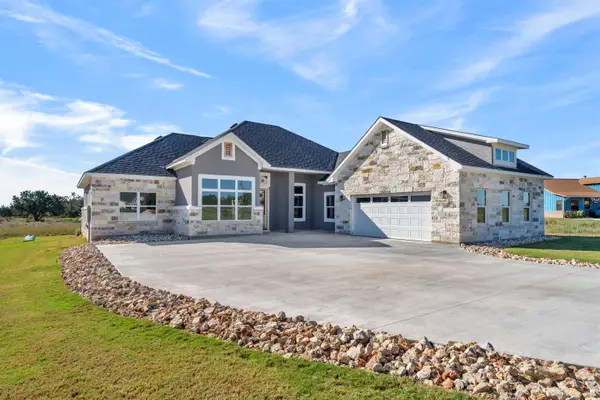 $760,000Active4 beds 4 baths2,351 sq. ft.
145 Draper Lane, Bertram, TX 78605
MLS# 179935Listed by: EXP REALTY, LLC - New
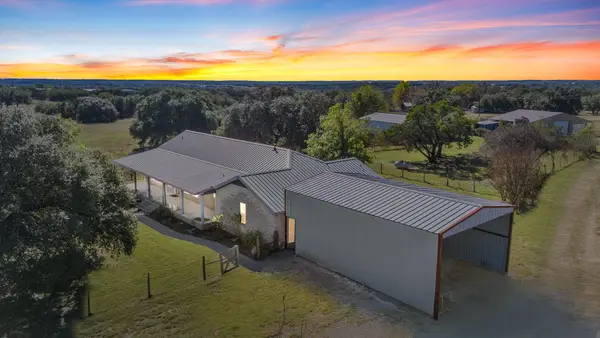 $1,150,000Active3 beds 2 baths2,216 sq. ft.
1336 S Fm 1174, Bertram, TX 78605
MLS# 3162797Listed by: KURTZ PROPERTIES - New
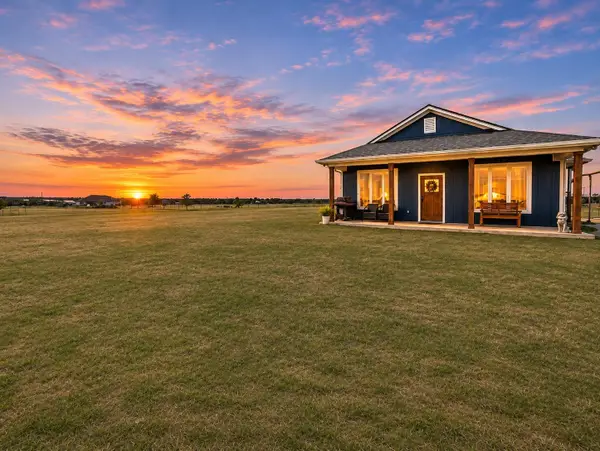 $390,000Active3 beds 2 baths1,200 sq. ft.
168 Lila Ln, Bertram, TX 78605
MLS# 6640125Listed by: PURE REALTY - New
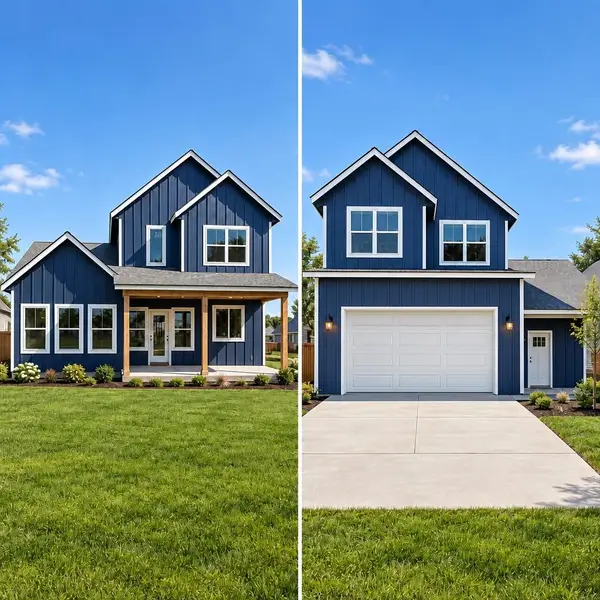 $367,020Active3 beds 3 baths1,664 sq. ft.
430 Anna Loop, Bertram, TX 78605
MLS# 8781804Listed by: ALL CITY REAL ESTATE LTD. CO - New
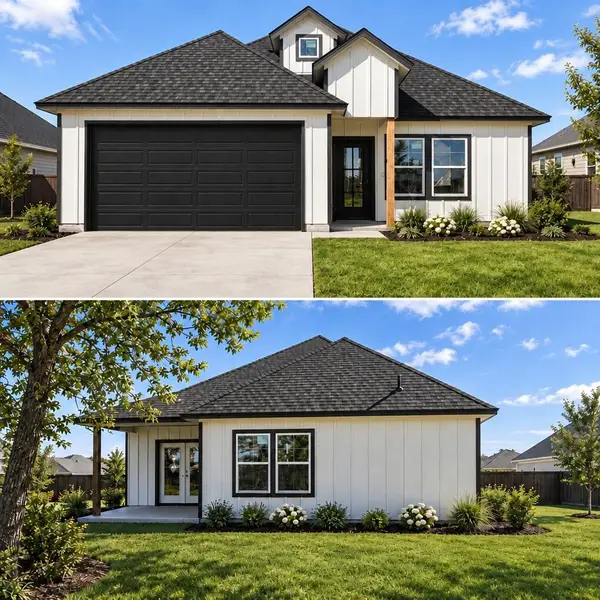 $346,577Active3 beds 2 baths1,575 sq. ft.
111 Ava Dr, Bertram, TX 78605
MLS# 9560543Listed by: ALL CITY REAL ESTATE LTD. CO - New
 $360,210Active4 beds 2 baths1,638 sq. ft.
101 Ava Dr, Bertram, TX 78605
MLS# 4167503Listed by: ALL CITY REAL ESTATE LTD. CO - New
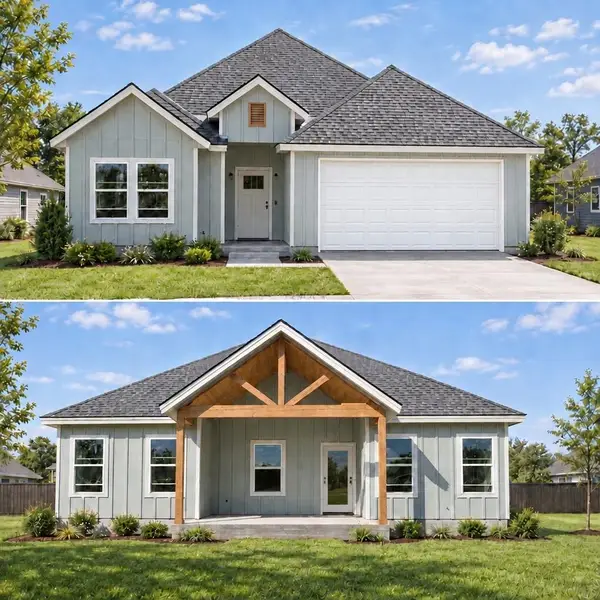 $329,817Active3 beds 2 baths1,521 sq. ft.
109 Anna Loop, Bertram, TX 78611
MLS# 5702913Listed by: ALL CITY REAL ESTATE LTD. CO - New
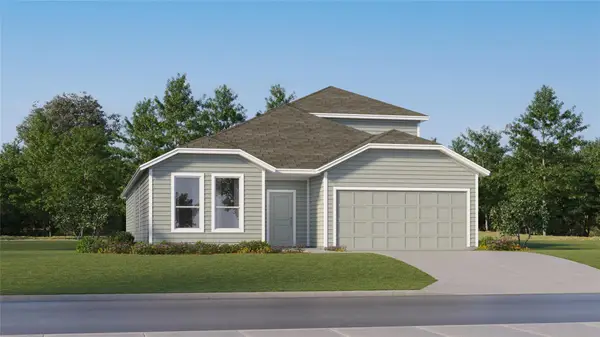 $293,199Active4 beds 3 baths2,657 sq. ft.
523 Heritage Groves Rd, Bertram, TX 78605
MLS# 1016124Listed by: KELLER WILLIAMS CITY-VIEW - New
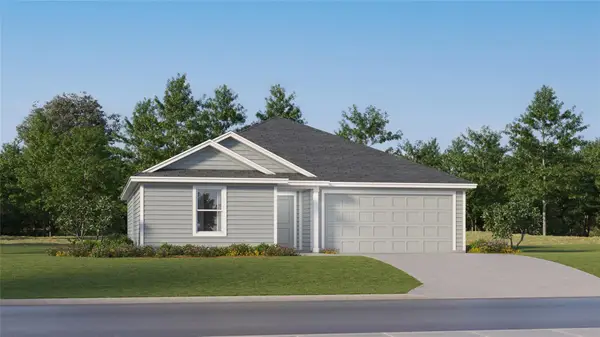 $216,249Active3 beds 2 baths1,413 sq. ft.
322 Heavenly Way, Bertram, TX 78605
MLS# 1225038Listed by: KELLER WILLIAMS CITY-VIEW


Protect your home and budget from life's surprises with an Assurant Home Warranty, backed by a partner that supports you through every step of homeownership. Explore Plans.
© 2023 - 2026 ERA Franchise Systems LLC. All rights reserved. ERA Franchise Systems LLC fully supports the principles of the Fair Housing Act and the Equal Opportunity Act. ERA, ERA Real Estate powered, and their respective logos are registered service marks of ERA Franchise Systems LLC. Each office is independently owned and operated.