
717 Tulane Street, Beverly Hills, TX 76711
Local realty services provided by:ERA Courtyard Real Estate
Listed by: tara williams
Office: family preferred real estate inc.
MLS#:21324391
Source:GDAR
Price summary
- Price:$134,900
- Price per sq. ft.:$111.12
About this home
This 3 bedroom, 2.5 bathroom home is situated on a corner lot with shade trees, a 2 car garage and features multiple living room areas, interior utility room, an additional room that could be a 4th bedroom if needed and a closet is added. The possibilities are endless to make this home your own plus its located within a few miles to all amenities.
Contact an agent
Home facts
- Year built:1954
- Subdivision & Development:Chambers T J
- Listing ID #:21324391
- Added:60 day(s) ago
- Updated:September 06, 2026 at 12:09 PM
Rooms and interior
- Bedrooms:3
- Total bathrooms:3
- Full bathrooms:2
- Half bathrooms:1
- Flooring:Hardwood, Linoleum
- Living area:1,214 sq. ft.
Heating and cooling
- Cooling:Central Air, Electric
- Heating:Central, Electric
- Central air:Yes
Structure and exterior
- Roof:Composition
- Year built:1954
- Building area:1,214 sq. ft.
- Lot area:0.28 Acres
- Foundation Description:Pillar Post Pier, Slab
- Levels:1 Story
Schools
- High school:University
- Middle school:Cesar Chavez
- Elementary school:Kendrick
Finances and disclosures
- Price:$134,900
- Price per sq. ft.:$111.12
- Tax amount:$3,530
Features and amenities
- Appliances:Electric Water Heater
Parking
- Garage:Yes
- Garage spaces:2
 Information provided, in part, by North Texas Real Estate Information Systems, Inc. Last Updated September 6, 2026 Listings with the NTREIS logo are listed by brokerages other than ERA Courtyard Real Estate.
New listings near 717 Tulane Street
 Listed by ERA$219,000Active4 beds 2 baths1,560 sq. ft.
4133 Sherry Lane, Beverly Hills, TX 76711
MLS# 21358032Listed by: ERA COURTYARD REAL ESTATE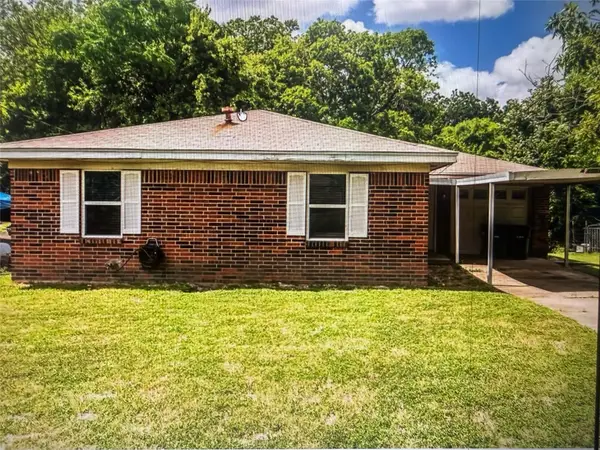 $189,000Active4 beds 1 baths1,651 sq. ft.
4001 Hiland, Waco, TX 76711
MLS# 21357924Listed by: TEXAS PREMIER REALTY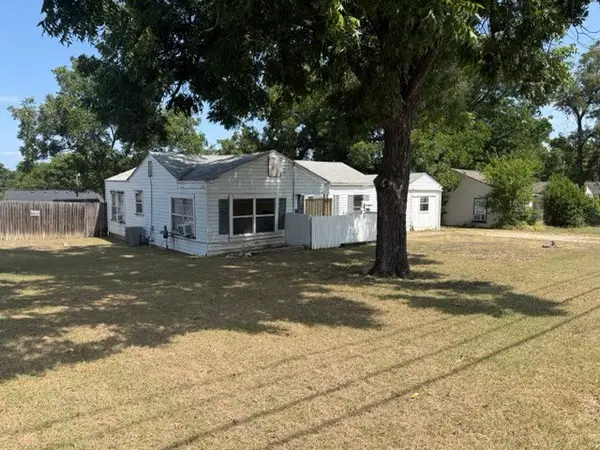 $150,000Active3 beds 1 baths1,472 sq. ft.
3815 Beverly Drive, Beverly Hills, TX 76711
MLS# 21356683Listed by: DUCK BROTHERS REAL ESTATE $190,000Active3 beds 2 baths1,416 sq. ft.
4816 Inwood Drive, Beverly Hills, TX 76711
MLS# 21311814Listed by: CENTURY 21 JUDGE FITE COMPANY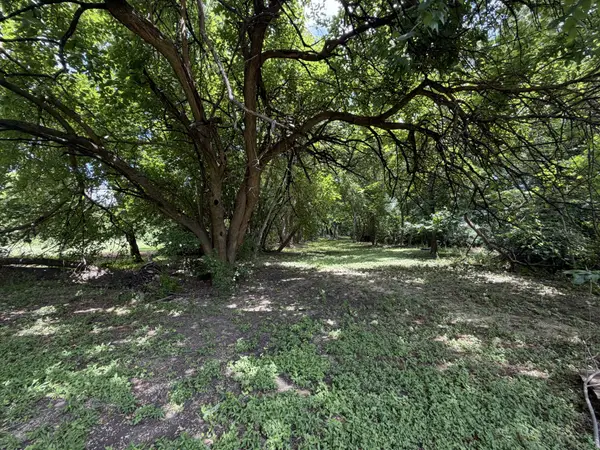 $95,000Active0.77 Acres
5101 Beverly Drive, Beverly Hills, TX 76711
MLS# 21310452Listed by: CAMILLE JOHNSON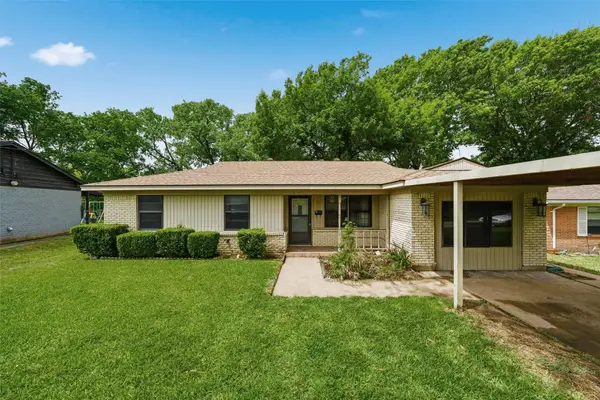 $179,900Pending4 beds 2 baths1,383 sq. ft.
4137 Hiland Drive, Beverly Hills, TX 76711
MLS# 21240048Listed by: TEXAS LUXURY AND LAND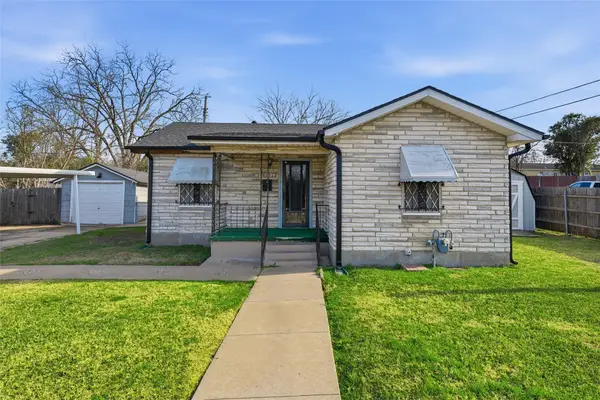 $149,500Active2 beds 1 baths1,020 sq. ft.
3820 Hiland Drive, Beverly Hills, TX 76711
MLS# 21146223Listed by: TEXAS LUXURY AND LAND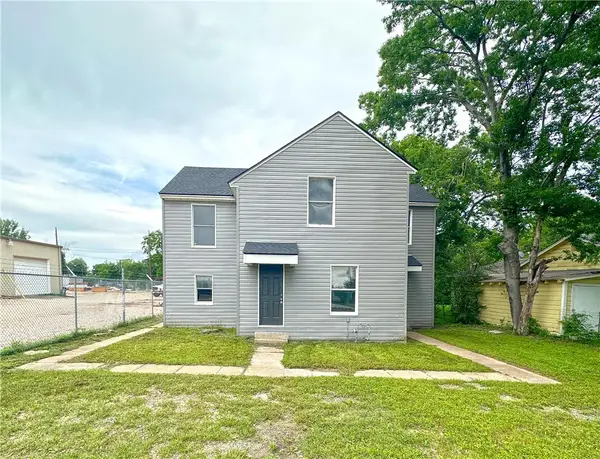 $245,000Active-- beds -- baths1,630 sq. ft.
1312 S 30th Street, Waco, TX 76711
MLS# 225746Listed by: HARRELL REALTY COMPANY


Protect your home and budget from life's surprises with an Assurant Home Warranty, backed by a partner that supports you through every step of homeownership. Explore Plans.
© 2023 - 2026 ERA Franchise Systems LLC. All rights reserved. ERA Franchise Systems LLC fully supports the principles of the Fair Housing Act and the Equal Opportunity Act. ERA, ERA Real Estate powered, and their respective logos are registered service marks of ERA Franchise Systems LLC. Each office is independently owned and operated.