
2506 Lynn Drive, Big Spring, TX 79720
Local realty services provided by:ERA Experts
Listed by: gabriel granado
Office: aspire realty group
MLS#:628044
Source:TX_FRAR
Price summary
- Price:$260,000
- Price per sq. ft.:$145.58
About this home
Welcome to 2506 Lynn Drive! This charming 3-bedroom, 2-bath brick home offers a wonderful combination of comfort, space, and functionality. Step inside to discover beautiful wood-look flooring, a spacious living room featuring a cozy fireplace and built-in shelving, and an inviting layout perfect for everyday living or entertaining. The kitchen offers abundant cabinetry, generous counter space, and a convenient breakfast bar overlooking the dining area. Each bedroom provides comfortable living space, while additional flexible areas offer possibilities for a home office, hobby room, or playroom. Outside, enjoy a spacious backyard with plenty of room for outdoor activities, gardening, or entertaining. The large covered carport provides ample parking, and a detached storage building offers additional room for tools, equipment, or hobbies. With its spacious layout, attractive features, and versatile outdoor space, this property is ready for its next owner. Schedule your private showing today!...
Contact an agent
Home facts
- Year built:1961
- Subdivision & Development:Kentwood
- Listing ID #:628044
- Added:7 day(s) ago
- Updated:October 27, 2026 at 03:30 PM
Rooms and interior
- Bedrooms:3
- Total bathrooms:2
- Full bathrooms:2
- Flooring:Laminate
- Dining Description:Breakfast Bar, Kitchen/Dining Combo
- Bathrooms Description:Vanity
- Kitchen Description:Electric Range, Kitchen/Dining Combo, Microwave, Pantry, Some Electric Appliances
- Living area:1,786 sq. ft.
Heating and cooling
- Cooling:Ceiling Fans, Central Air
- Heating:Central
- Central air:Yes
Structure and exterior
- Roof:Composition, Shingle
- Year built:1961
- Building area:1,786 sq. ft.
- Lot area:0.21 Acres
- Construction Materials:Brick, Masonry, Shake Siding
- Exterior Features:Rain Gutters
- Foundation Description:Slab
- Levels:1 Story
Utilities
- Water:Public
- Sewer:Public Sewer
Finances and disclosures
- Price:$260,000
- Price per sq. ft.:$145.58
Features and amenities
- Appliances:Electric Range, Microwave, Some Electric Appliances
- Laundry features:In Kitchen
- Amenities:Pull-Down Attic Stairs
Parking
- Parking description:Converted Garage, Detached Carport
- Carport spaces:2
New listings near 2506 Lynn Drive
 $263,499Active4 beds 2 baths1,760 sq. ft.
2305 Marshall Drive, Joshua, TX 76058
MLS# 21411149Listed by: KELLER WILLIAMS CITY-VIEW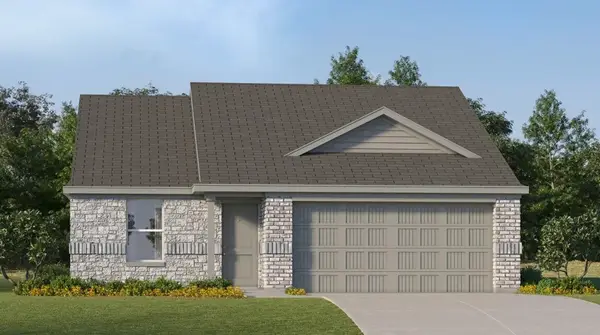 $253,499Pending4 beds 2 baths1,720 sq. ft.
2309 Marshall Drive, Joshua, TX 76058
MLS# 21411244Listed by: KELLER WILLIAMS CITY-VIEW $83,000Active3 beds 2 baths1,630 sq. ft.
3612 Hamilton Street, Big Spring, TX 79720
MLS# 14557031Listed by: NB ELITE REALTY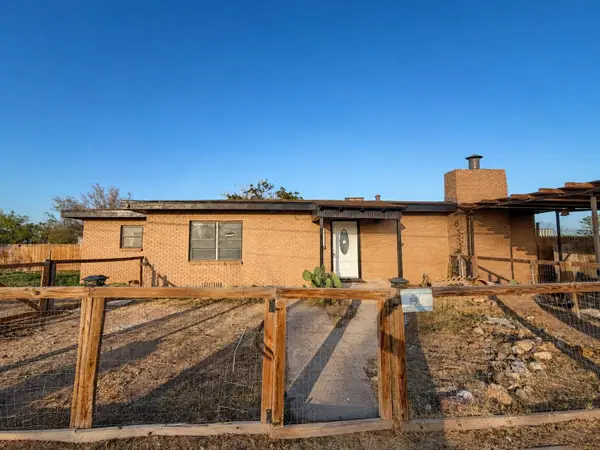 $241,873Active3 beds 2 baths1,540 sq. ft.
5211 Longshore Drive, Big Spring, TX 79720
MLS# 21359318Listed by: MY CASTLE REALTY $259,900Active3 beds 2 baths2,066 sq. ft.
711 Baylor Boulevard, Big Spring, TX 79720
MLS# 21349677Listed by: EPIQUE REALTY LLC $8,000Active0.78 Acres
1900 W 4th St, Big Spring, TX 79720
MLS# 9938152Listed by: SOUNDCITY PROPERTIES $435,600Active10 Acres
00 I-20 Frontage Road, Coahoma, TX 79511
MLS# 127446Listed by: BENJAMIN BEAVER REAL ESTATE $534,568Active12 Acres
00 I-20 Frontage Road, Coahoma, TX 79511
MLS# 127454Listed by: BENJAMIN BEAVER REAL ESTATE $99,950Active3 beds 2 baths2,469 sq. ft.
201 Pine Road, Big Spring, TX 79720
MLS# 21157840Listed by: EXP REALTY


Protect your home and budget from life's surprises with an Assurant Home Warranty, backed by a partner that supports you through every step of homeownership. Explore Plans.
© 2023 - 2026 ERA Franchise Systems LLC. All rights reserved. ERA Franchise Systems LLC fully supports the principles of the Fair Housing Act and the Equal Opportunity Act. ERA, ERA Real Estate powered, and their respective logos are registered service marks of ERA Franchise Systems LLC. Each office is independently owned and operated.