
11943 Fm 472, Bigfoot, TX 78005
Local realty services provided by:ERA Experts
11943 Fm 472,Bigfoot, TX 78005
$500,000
- 2 Beds
- 1 Baths
- 720 sq. ft.
- Single family
- Active
Listed by: cristin swoboda
Office: exp realty
MLS#:2025074
Source:LERA
Price summary
- Price:$500,000
- Price per sq. ft.:$694.44
About this home
BEAUTIFUL 14.3 acre property featuring a Main House, a Heartland 4005 Cyclone RV Guest Dwelling, 7ft Cowboy Pool, and Outdoor Shower with hot water! The main house is a 2 BR, 1 Bath home. The RV sleeps 6 and has 1 full and 1 half bath. Co-op Water and City electricity in place. Agriculture Exempted and Unrestricted. Property is fully fenced. Great location and amenities as well as easy access to I35. 35 minutes to San Antonio. Residential, Farm or Ranch, this gem has been impeccably maintained and is Move In Ready, all of this could be yours!
Contact an agent
Home facts
- Year built:2021
- Subdivision & Development:NA
- Listing ID #:2025074
- Added:7 day(s) ago
- Updated:October 28, 2026 at 01:54 PM
Rooms and interior
- Bedrooms:2
- Total bathrooms:1
- Full bathrooms:1
- Flooring:Vinyl
- Dining Description:Living Room/Dining Room Combo
- Kitchen Description:Gas Grill, Microwave Oven, Refrigerator, Self-Cleaning Oven, Solid Counter Tops, Stove/Range, Vent Fan
- Bedroom Description:All Bedrooms Downstairs, Ceiling Fan, Full Bath, Master Bedroom Downstairs, Multi-Closets
- Living area:720 sq. ft.
Heating and cooling
- Cooling:Heat Pump, Two Window/Wall, Zoned
- Heating:2 Units, Electric, Heat Pump
Structure and exterior
- Roof:Metal
- Year built:2021
- Building area:720 sq. ft.
- Lot area:14.3 Acres
- Lot Features:5 - 14 Acres, Horses Allowed, Hunting Permitted, Level, Partially Wooded
- Architectural Style:One Story, Ranch, Texas Hill Country, Traditional
- Construction Materials:Siding
- Exterior Features:Additional Dwelling, Covered Patio, Gas Grill, Mature Trees, Ranch Fence, Special Yard Lighting, Storage Building/Shed
- Levels:1 Story
Schools
- High school:Devine
- Middle school:Devine
- Elementary school:Devine
Utilities
- Water:Co-op Water
- Sewer:Septic
Finances and disclosures
- Price:$500,000
- Price per sq. ft.:$694.44
- Tax amount:$10,689 (2026)
Features and amenities
- Laundry features:Dryer Connection, Laundry Main Level, Washer Connection
- Amenities:Attic - Radiant Barrier Decking, Ceiling Fans, Chandelier, Electric Water Heater, Plumb for Water Softener, Private Garbage Service, Utility Room Inside
 IDX information is provided exclusively for consumers’ personal, non-commercial use, that it may not be used for any purpose other than to identify prospective properties consumers may be interested in purchasing, and that the data is deemed reliable but is not guaranteed accurate by LERA MLS (Local Expertise Regional Access). The MLS may, at its discretion, require use of other disclaimers as necessary to protect participants and/or the MLS from liability.
New listings near 11943 Fm 472
 $674,700Active3 beds 2 baths2,249 sq. ft.
2525 Tomblin Rd, Bigfoot, TX 78005
MLS# 2023997Listed by: ALL CITY REAL ESTATE LTD. CO $89,900Active5.01 Acres
6026 County Road 2500, Bigfoot, TX 78005
MLS# 2020166Listed by: TEXAS RANCH KINGS REALTY, LLC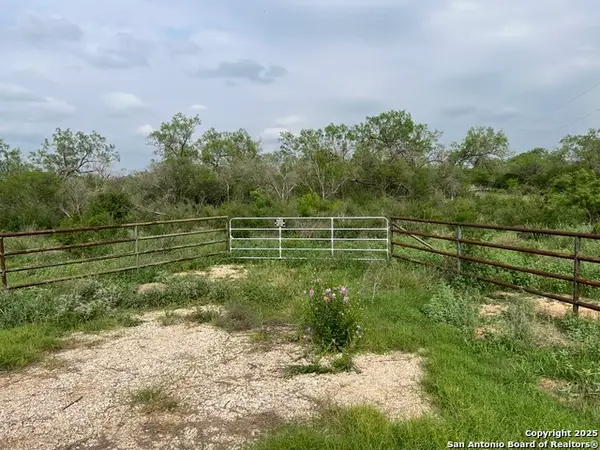 $205,000Active11 Acres
16367 Fm 472, Bigfoot, TX 78005
MLS# 2017340Listed by: NOBLE GROUP REALTY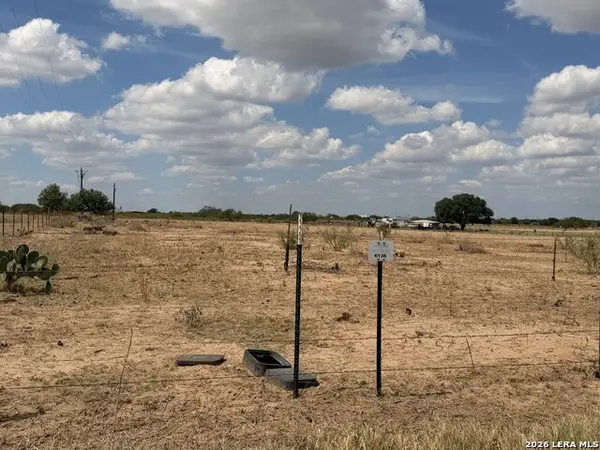 $220,000Active10.5 Acres
000 Fm 472, Bigfoot, TX 78005
MLS# 2017355Listed by: MORALES REALTY, LLC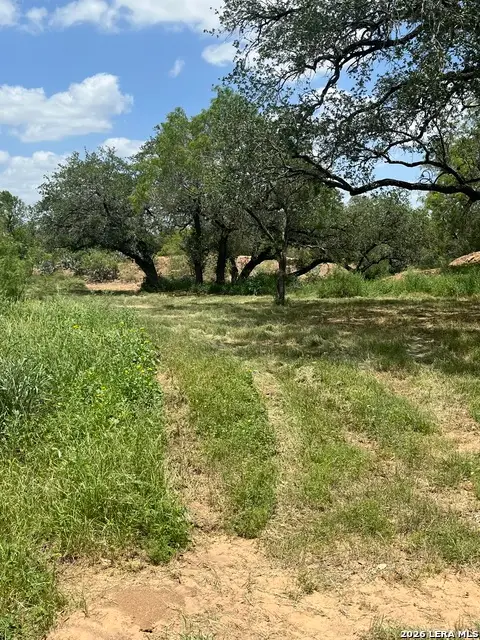 $439,050Active-- beds -- baths
946 County Road 2863, Bigfoot, TX 78006
MLS# 2016544Listed by: ANDREWS PROPERTIES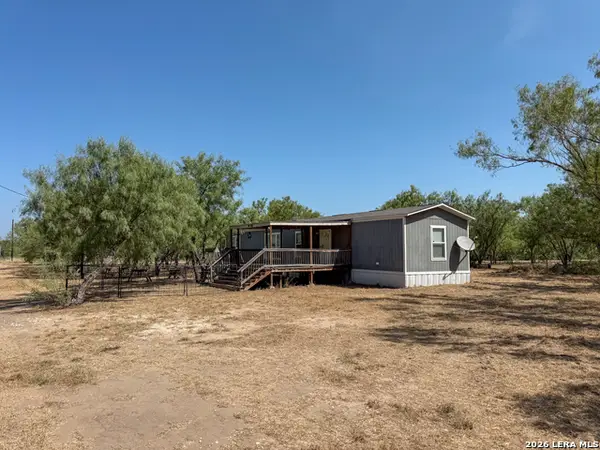 $550,000Active3 beds 2 baths
2822 Tomblin Rd, Bigfoot, TX 78005
MLS# 2016360Listed by: SOUTH LLC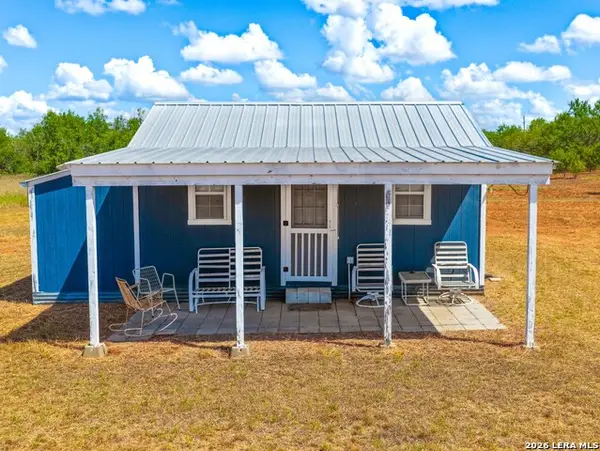 $105,000Active1 beds 2 baths280 sq. ft.
CR 314 S Off Fm 140, Bigfoot, TX 78005
MLS# 2016220Listed by: TEXAS RANCH KINGS REALTY, LLC $158,487Active159.17 Acres
00 Miguel Rd, Bigfoot, TX 78005
MLS# 2012613Listed by: KELLER WILLIAMS HERITAGE $112,649Active66.23 Acres
00 Fm 472, Bigfoot, TX 78005
MLS# 2012614Listed by: KELLER WILLIAMS HERITAGE


Protect your home and budget from life's surprises with an Assurant Home Warranty, backed by a partner that supports you through every step of homeownership. Explore Plans.
© 2023 - 2026 ERA Franchise Systems LLC. All rights reserved. ERA Franchise Systems LLC fully supports the principles of the Fair Housing Act and the Equal Opportunity Act. ERA, ERA Real Estate powered, and their respective logos are registered service marks of ERA Franchise Systems LLC. Each office is independently owned and operated.