
1005 12th St, Blanco, TX 78606
Local realty services provided by:ERA Brokers Consolidated
1005 12th St,Blanco, TX 78606
$585,000
- 3 Beds
- 3 Baths
- 1,864 sq. ft.
- Single family
- Active
Listed by: tiffany perdue
Office: global realty group
MLS#:2007765
Source:LERA
Price summary
- Price:$585,000
- Price per sq. ft.:$313.84
- Monthly HOA dues:$12.5
About this home
Welcome to the charming "Lavender House," a beautifully crafted custom home by award-winning Williams-Hirsch Custom Builders, where timeless design meets modern comfort in the heart of Blanco. This stunning two-story residence offers 1,864 square feet of thoughtfully designed living space featuring 3 bedrooms and 2.5 bathrooms. The house was built to feel like you're stepping back in time directly into your grandmother's home. This is the first of 12 homes slated to be built in this small front-porch neighborhood just blocks from downtown Blanco and the elementary school. From the moment you step inside, you'll appreciate the quality craftsmanship showcased by rich hardwood floors, custom cabinetry, built-in bookshelves, and elegant quartz countertops. The spacious kitchen is equipped with stainless steel appliances, making it ideal for both everyday living and entertaining. The home's inviting floor plan combines warmth and functionality, while the oversized detached two-car garage provides abundant space for vehicles, storage, or a workshop. Located in the heart of downtown Blanco, this exceptional home offers the perfect blend of small-town charm and upscale custom construction. Whether you're looking for a full-time residence or a Hill Country retreat, The Lavender House is a rare opportunity to own a distinctive custom home built with exceptional attention to detail. Community Features: Sidewalks, walkable neighborhood, nearby parks, easy access to downtown Blanco, local restaurants and shopping, highly regarded Blanco ISD, and close proximity to the Blanco State Park, the Blanco River, wineries, breweries, and all the attractions of the Texas Hill Country....
Contact an agent
Home facts
- Year built:2026
- Subdivision & Development:Los Altos
- Listing ID #:2007765
- Added:46 day(s) ago
- Updated:September 27, 2026 at 01:47 PM
Rooms and interior
- Bedrooms:3
- Total bathrooms:3
- Full bathrooms:2
- Half bathrooms:1
- Flooring:Ceramic Tile, Wood
- Bathrooms Description:Double Vanity, Shower Only
- Kitchen Description:Custom Cabinets, Dishwasher, Disposal, Island Kitchen, Microwave Oven, Solid Counter Tops, Stove/Range, Walk-In Pantry
- Bedroom Description:Ceiling Fan, Full Bath, Master Bedroom Downstairs, Walk-In Closet, Walk-In Closets
- Living area:1,864 sq. ft.
Heating and cooling
- Cooling:Heat Pump, One Central, Zoned
- Heating:1 Unit, Central, Electric, Heat Pump
Structure and exterior
- Roof:Metal
- Year built:2026
- Building area:1,864 sq. ft.
- Lot area:0.16 Acres
- Architectural Style:Two Story
- Construction Materials:Siding
- Exterior Features:Deck/Balcony, Mature Trees
- Foundation Description:Slab
- Levels:2 Story
Schools
- High school:Blanco
- Middle school:Blanco
- Elementary school:Blanco
Utilities
- Water:City
- Sewer:City
Finances and disclosures
- Price:$585,000
- Price per sq. ft.:$313.84
- Tax amount:$6,816 (2026)
Features and amenities
- Laundry features:Dryer Connection, Washer Connection
- Amenities:Attic - Partially Floored, Ceiling Fans, Chandelier, Electric Water Heater, Utility Room Inside
Parking
- Parking description:Detached Garage, Garage Door Opener, Oversized, Two Car Garage
 IDX information is provided exclusively for consumers’ personal, non-commercial use, that it may not be used for any purpose other than to identify prospective properties consumers may be interested in purchasing, and that the data is deemed reliable but is not guaranteed accurate by LERA MLS (Local Expertise Regional Access). The MLS may, at its discretion, require use of other disclaimers as necessary to protect participants and/or the MLS from liability.
 New listings near 1005 12th St
- New
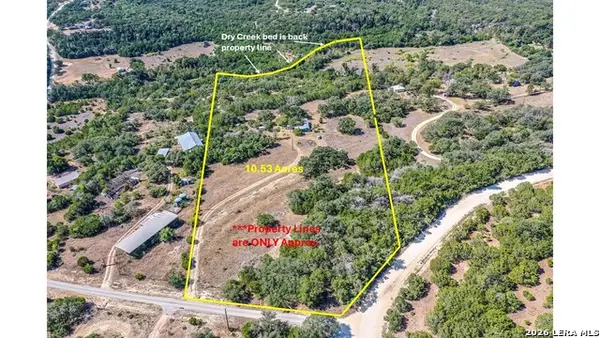 $499,999Active1 beds 1 baths1,303 sq. ft.
100 Red Rock Rd, Blanco, TX 78606
MLS# 2019256Listed by: EXIT REALTY ADVISORS - New
 $300,000Active1 beds 1 baths1,024 sq. ft.
11 Main St, Blanco, TX 78606
MLS# 2019292Listed by: REAL BROKER, LLC - New
 $62,000Active0.5 Acres
LOT 697 William Woods, Blanco, TX 78606
MLS# 2018513Listed by: KELLER WILLIAMS HERITAGE - New
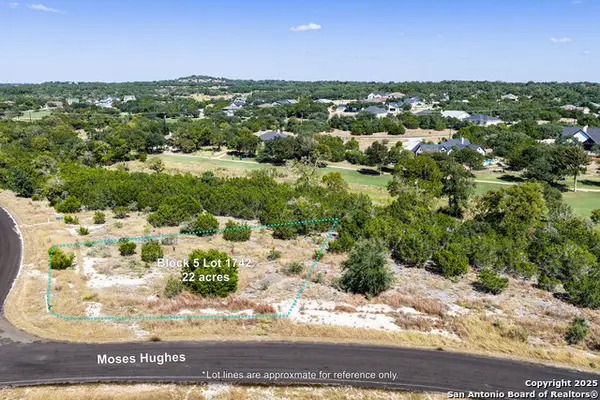 $63,500Active0.22 Acres
123 Levi English, Blanco, TX 78606
MLS# 2018438Listed by: KELLER WILLIAMS HERITAGE - New
 $220,000Active5.9 Acres
LOT 31 Shady Hollow, Blanco, TX 78606
MLS# 2018244Listed by: SAN ANTONIO ELITE REALTY - New
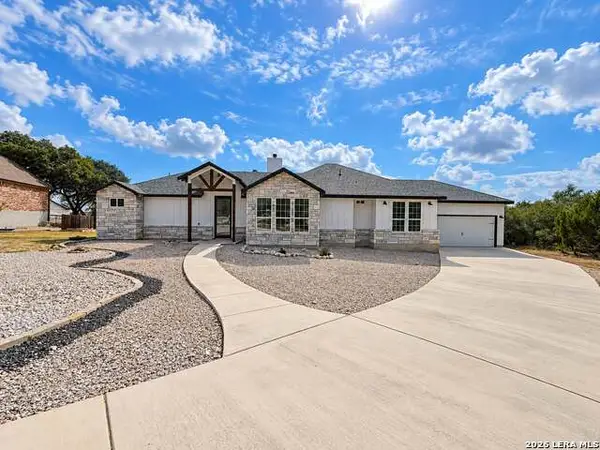 $484,900Active4 beds 3 baths2,402 sq. ft.
107 S Lon Price, Blanco, TX 78606
MLS# 2018184Listed by: MALOUFF REALTY, LLC - New
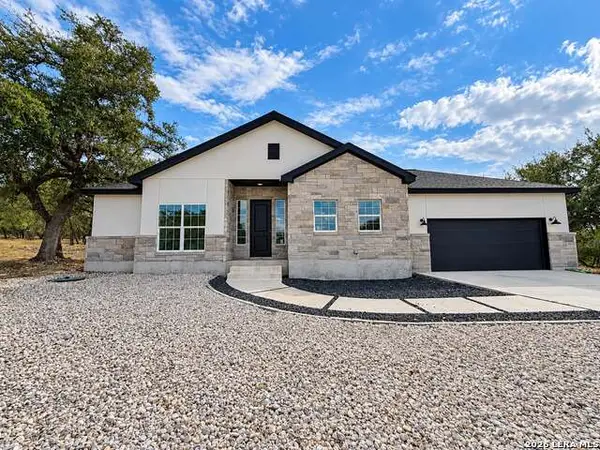 $489,000Active4 beds 3 baths2,593 sq. ft.
111 S Jesse Stiff, Blanco, TX 78606
MLS# 2018187Listed by: MALOUFF REALTY, LLC - New
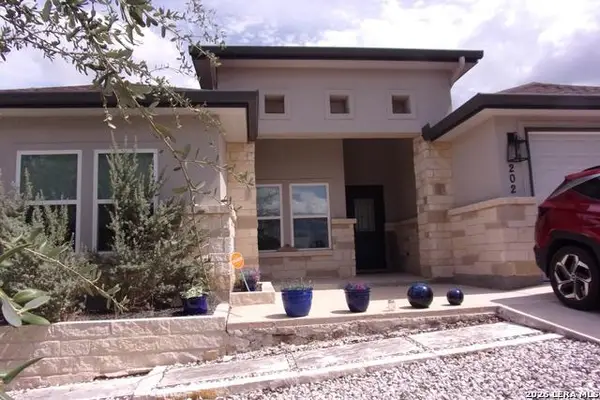 $449,900Active3 beds 3 baths1,864 sq. ft.
202 Roy Nichols Dr, Blanco, TX 78606
MLS# 3884057Listed by: RE/MAX GENESIS - New
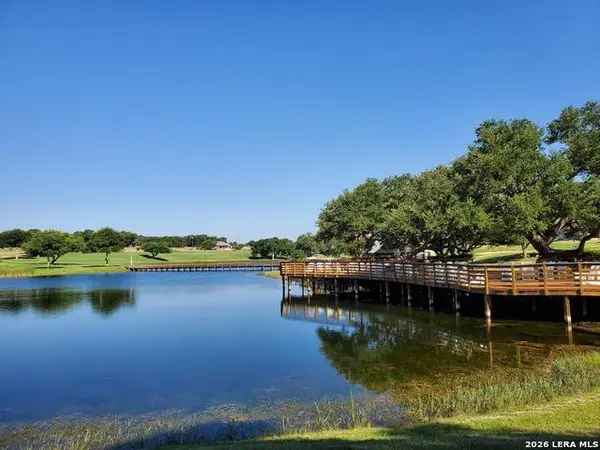 $50,000Active0.38 Acres
340 S Calvin Barrett, Blanco, TX 78606
MLS# 1474083Listed by: RAINEY REAL ESTATE - New
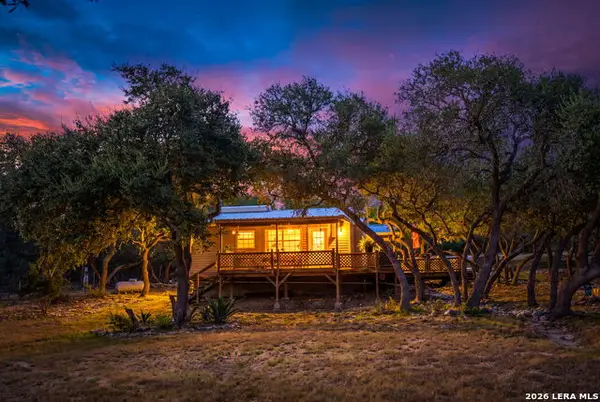 $539,000Active1 beds 2 baths1,196 sq. ft.
318 Rocky River Rd, Blanco, TX 78606
MLS# 2017285Listed by: EXP REALTY


Protect your home and budget from life's surprises with an Assurant Home Warranty, backed by a partner that supports you through every step of homeownership. Explore Plans.
© 2023 - 2026 ERA Franchise Systems LLC. All rights reserved. ERA Franchise Systems LLC fully supports the principles of the Fair Housing Act and the Equal Opportunity Act. ERA, ERA Real Estate powered, and their respective logos are registered service marks of ERA Franchise Systems LLC. Each office is independently owned and operated.