
729 Skyline Dr, Blanco, TX 78606
Local realty services provided by:ERA Brokers Consolidated
729 Skyline Dr,Blanco, TX 78606
$789,000
- 2 Beds
- 2 Baths
- 960 sq. ft.
- Single family
- Active
Listed by: robby robinson
Office: all city san antonio registered series
MLS#:2020284
Source:LERA
Price summary
- Price:$789,000
- Price per sq. ft.:$821.88
- Monthly HOA dues:$66.67
About this home
SELLER FINANCING AVAILABLE AT ATTRACTIVE BELOW-MARKET RATES. Incredible long-range Hill Country views & beautiful sunsets highlight this 12.77-acre property. Already in place is a thoughtfully designed 2-bedroom, 2-bath custom guest home/casita offering approximately 960 sq. ft. of living space & a comfortable place to enjoy the property while planning & building your future main residence. The light-filled interior features vaulted wood ceilings, exposed beam, stained concrete floors & abundant windows are positioned to capture the surrounding views. The kitchen offers stainless steel appliances, hard-surface countertops & custom cabinetry. An oversized air-conditioned 2-car garage, Generac propane generator, water softener & home fire-protection equipment add function & convenience. Gently rolling, partially wooded acreage features mature trees, beautiful Hill Country scenery & an ag exemption. Located in a gated Hill Country community with convenient access to Albert, Blanco & Fredericksburg. The existing residence was constructed as the property's permitted guest home/casita; community requirements call for an additional primary residence to be built. *** Seller financing available to qualified buyers with attractive below-market fixed rates, 30-year amortization & flexible terms based on purchase price & down payment. No prepayment penalty. All financing terms are subject to seller approval & mutually agreed-upon terms. ***...
Contact an agent
Home facts
- Year built:2023
- Subdivision & Development:N/A
- Listing ID #:2020284
- Added:1 day(s) ago
- Updated:October 01, 2026 at 02:23 AM
Rooms and interior
- Bedrooms:2
- Total bathrooms:2
- Full bathrooms:2
- Flooring:Stained Concrete
- Bathrooms Description:Double Vanity, Shower Only
- Kitchen Description:Custom Cabinets, Dishwasher, Disposal, Gas Cooking, Ice Maker Connection, Self-Cleaning Oven, Smooth Cooktop, Solid Counter Tops, Stove/Range, Vent Fan
- Bedroom Description:All Bedrooms Downstairs, Ceiling Fan, Full Bath, Master Bedroom Downstairs, Secondary Bedroom Downstairs
- Living area:960 sq. ft.
Heating and cooling
- Cooling:One Central
- Heating:Central, Electric
Structure and exterior
- Roof:Composition
- Year built:2023
- Building area:960 sq. ft.
- Lot area:12.77 Acres
- Lot Features:5 - 14 Acres, Gently Rolling, Partially Wooded
- Architectural Style:One Story, Texas Hill Country
- Construction Materials:Cement Fiber, Stone/Rock
- Exterior Features:Covered Patio, Has Gutters, Mature Trees, Patio Slab
- Foundation Description:Slab
- Levels:1 Story
Schools
- High school:Fredericksburg
- Middle school:Fredericksburg
- Elementary school:Stonewall Elementary
Utilities
- Water:Private Well
- Sewer:Aerobic Septic
Finances and disclosures
- Price:$789,000
- Price per sq. ft.:$821.88
- Tax amount:$9,511 (2026)
Features and amenities
- Laundry features:Dryer Connection, Laundry in Garage, Washer Connection
- Amenities:Ceiling Fans, Controlled Access, Electric Water Heater, High Speed Internet, Plumb for Water Softener, Smoke Alarm, Utility Area in Garage, Water Softener (owned)
Parking
- Parking description:Attached Garage, Garage Door Opener, Oversized, Two Car Garage, Utility Area in Garage
 IDX information is provided exclusively for consumers’ personal, non-commercial use, that it may not be used for any purpose other than to identify prospective properties consumers may be interested in purchasing, and that the data is deemed reliable but is not guaranteed accurate by LERA MLS (Local Expertise Regional Access). The MLS may, at its discretion, require use of other disclaimers as necessary to protect participants and/or the MLS from liability.
 New listings near 729 Skyline Dr
- New
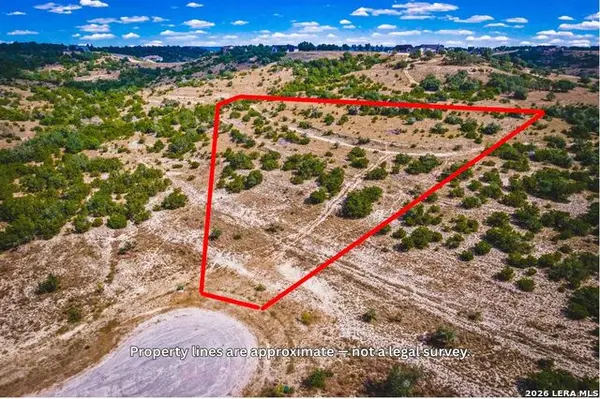 $215,000Active5 Acres
169 Star View Cv, Blanco, TX 78606
MLS# 2020291Listed by: MADRONE REALTY - New
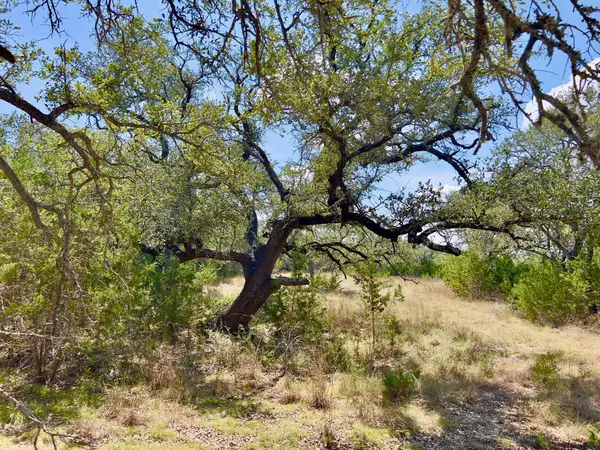 $552,000Active-- beds -- baths
992 Hines Branch Rd, Blanco, TX 78606
MLS# 5574606Listed by: TOPPER REAL ESTATE - New
 $1,650,000Active4 beds 4 baths2,985 sq. ft.
100 Big Creek Rd, Blanco, TX 78606
MLS# 9548866Listed by: ALL CITY REAL ESTATE LTD. CO - New
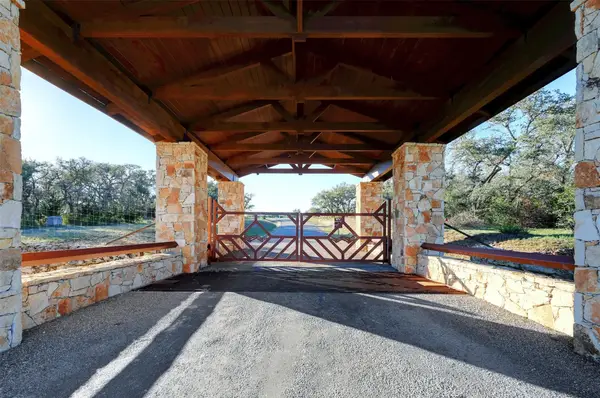 $2,500,000Active-- beds -- baths
Lot 108 and 109 Oryx Cv, Blanco, TX 78606
MLS# 4853316Listed by: COFFMAN REAL ESTATE - New
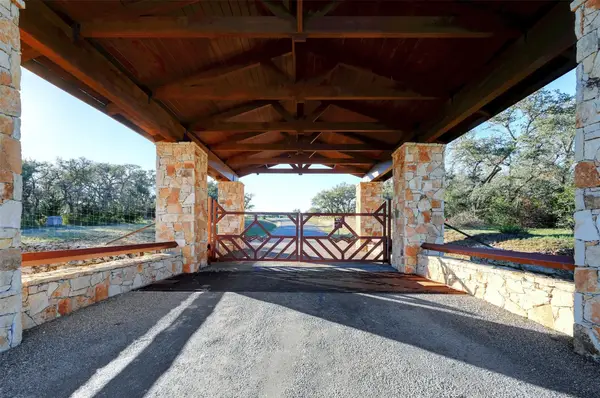 $1,400,000Active25.58 Acres
Lot108 Oryx Cv, Blanco, TX 78606
MLS# 7951264Listed by: COFFMAN REAL ESTATE - New
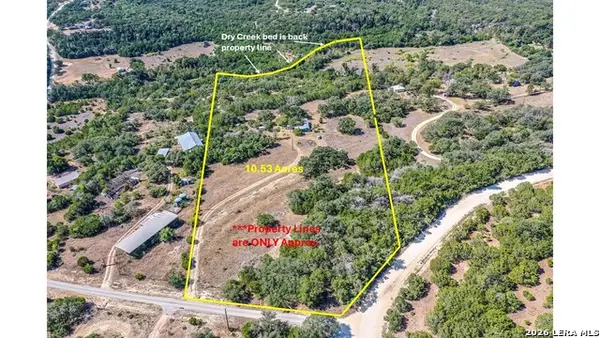 $499,999Active1 beds 1 baths1,303 sq. ft.
100 Red Rock Rd, Blanco, TX 78606
MLS# 2019256Listed by: EXIT REALTY ADVISORS - New
 $300,000Active1 beds 1 baths1,024 sq. ft.
11 Main St, Blanco, TX 78606
MLS# 2019292Listed by: REAL BROKER, LLC - New
 $62,000Active0.5 Acres
LOT 697 William Woods, Blanco, TX 78606
MLS# 2018513Listed by: KELLER WILLIAMS HERITAGE - New
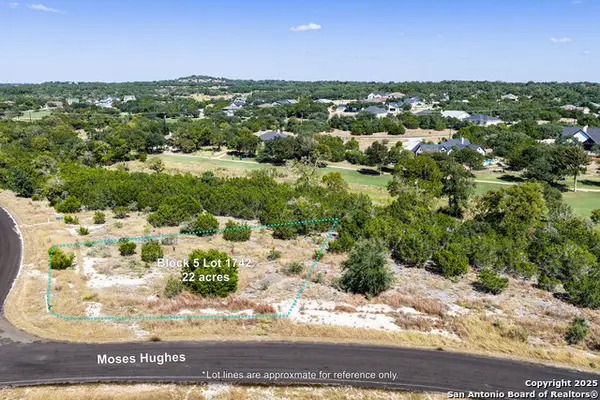 $63,500Active0.22 Acres
123 Levi English, Blanco, TX 78606
MLS# 2018438Listed by: KELLER WILLIAMS HERITAGE


Protect your home and budget from life's surprises with an Assurant Home Warranty, backed by a partner that supports you through every step of homeownership. Explore Plans.
© 2023 - 2026 ERA Franchise Systems LLC. All rights reserved. ERA Franchise Systems LLC fully supports the principles of the Fair Housing Act and the Equal Opportunity Act. ERA, ERA Real Estate powered, and their respective logos are registered service marks of ERA Franchise Systems LLC. Each office is independently owned and operated.