
1811 Teton River Drive, Blue Ridge, TX 75424
Local realty services provided by:ERA Courtyard Real Estate
Listed by: christopher marti
Office: keller williams city-view
MLS#:21404964
Source:GDAR
Price summary
- Price:$235,000
- Price per sq. ft.:$158.14
- Monthly HOA dues:$54.17
About this home
Welcome to Creekside Ranch and this D.R. Horton home at 1811 Teton River Dr! This beautiful 4-bedroom, 2.5-bath, 2,272 sq. ft. two-story home offers a spacious open-concept layout designed for comfortable living and entertaining. The main level features a welcoming foyer, spacious living area and kitchen with an island and ample workspace, creating an inviting gathering space for everyday living. Upstairs, the primary suite and secondary bedrooms provide privacy, while a versatile game room offers additional space for recreation, entertainment or relaxation. The primary suite features a private bath and walk-in closet, while the additional bedrooms provide flexibility for family, guests or a home office. Enjoy the convenience of an attached 2-car garage and a practical two-story layout. Located in Creekside Ranch in Blue Ridge with convenient access to area schools, shopping, dining and major roads. A wonderful opportunity to enjoy new-construction living in a growing North Texas community....
Contact an agent
Home facts
- Year built:2026
- Subdivision & Development:Creekside Ranch Ph 1
- Listing ID #:21404964
- Added:1 day(s) ago
- Updated:October 28, 2026 at 01:29 PM
Rooms and interior
- Bedrooms:3
- Total bathrooms:2
- Full bathrooms:2
- Flooring:Carpet, Vinyl
- Kitchen Description:Dishwasher, Disposal, Electric Range, Microwave
- Living area:1,486 sq. ft.
Structure and exterior
- Roof:Composition
- Year built:2026
- Building area:1,486 sq. ft.
- Lot area:0.12 Acres
- Architectural Style:Traditional
- Construction Materials:Brick, Concrete
- Foundation Description:Slab
- Levels:2 Story
Schools
- High school:Blueridge
- Middle school:Blueridge
- Elementary school:Blueridge
Finances and disclosures
- Price:$235,000
- Price per sq. ft.:$158.14
- Tax amount:$213
Features and amenities
- Appliances:Dishwasher, Disposal, Electric Range, Electric Water Heater, Microwave
Parking
- Garage:Yes
- Garage spaces:2
 Information provided, in part, by North Texas Real Estate Information Systems, Inc. Last Updated October 28, 2026 Listings with the NTREIS logo are listed by brokerages other than ERA Courtyard Real Estate.
New listings near 1811 Teton River Drive
- New
 $242,000Active4 beds 2 baths1,627 sq. ft.
1823 Teton River Drive, Blue Ridge, TX 75424
MLS# 21421787Listed by: KELLER WILLIAMS CITY-VIEW - New
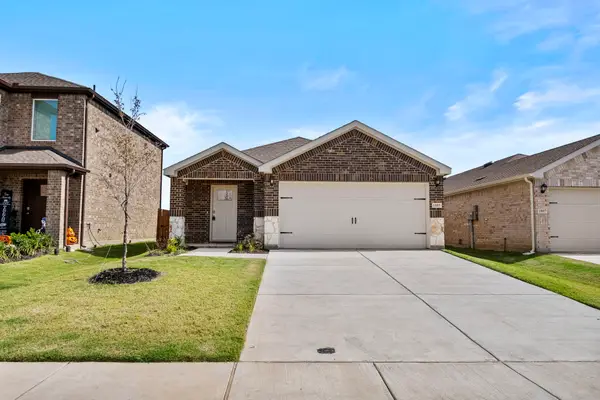 $235,000Active3 beds 2 baths1,486 sq. ft.
1805 Potomac Lane, Blue Ridge, TX 75424
MLS# 21405184Listed by: KELLER WILLIAMS CITY-VIEW - New
 $242,000Active4 beds 2 baths1,627 sq. ft.
1812 Potomac Lane, Blue Ridge, TX 75424
MLS# 21421585Listed by: KELLER WILLIAMS CITY-VIEW - Open Thu, 10am to 6pm
 $366,670Pending3 beds 3 baths2,203 sq. ft.
201 Crestside Drive, Blue Ridge, TX 75424
MLS# 21419369Listed by: HOMESUSA.COM - New
 $300,000Active3 beds 2 baths1,512 sq. ft.
205 Woodhollow Drive, Blue Ridge, TX 75424
MLS# 21415963Listed by: 2MAC - New
 $485,000Active3 beds 2 baths1,504 sq. ft.
13091 County Road 580, Blue Ridge, TX 75424
MLS# 21413960Listed by: FARMERSVILLE REAL ESTATE COMPANY 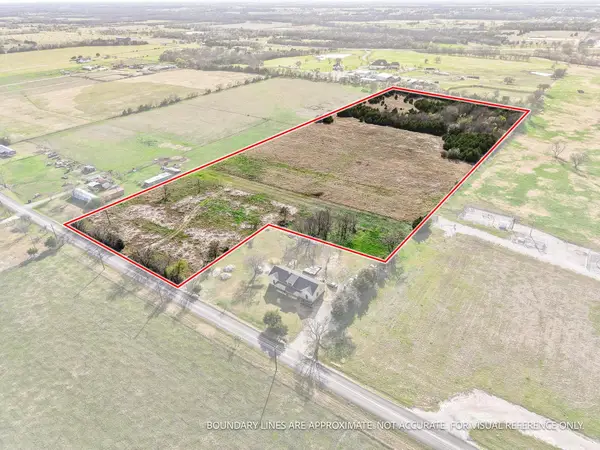 $600,000Active15 Acres
9421 County Road 626, Blue Ridge, TX 75424
MLS# 21414234Listed by: KELLER WILLIAMS REALTY DPR $287,990Active4 beds 3 baths2,133 sq. ft.
1609 Somerville Drive, Blue Ridge, TX 75424
MLS# 21413813Listed by: D.R. HORTON, AMERICA'S BUILDER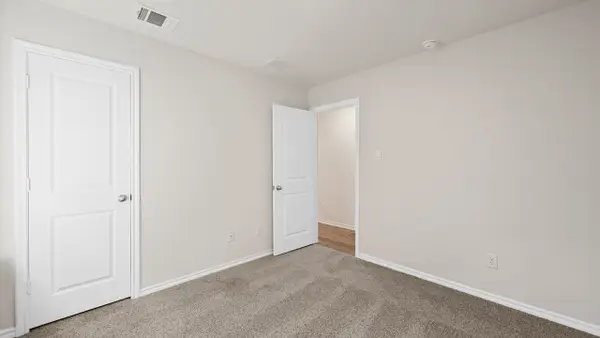 $237,990Active3 beds 2 baths1,352 sq. ft.
1605 Somerville Drive, Blue Ridge, TX 75424
MLS# 21413819Listed by: D.R. HORTON, AMERICA'S BUILDER


Protect your home and budget from life's surprises with an Assurant Home Warranty, backed by a partner that supports you through every step of homeownership. Explore Plans.
© 2023 - 2026 ERA Franchise Systems LLC. All rights reserved. ERA Franchise Systems LLC fully supports the principles of the Fair Housing Act and the Equal Opportunity Act. ERA, ERA Real Estate powered, and their respective logos are registered service marks of ERA Franchise Systems LLC. Each office is independently owned and operated.