
103 Driftwood, Boerne, TX 78006
Local realty services provided by:ERA Experts
103 Driftwood,Boerne, TX 78006
$1,299,900
- 4 Beds
- 5 Baths
- 4,627 sq. ft.
- Single family
- Active
Listed by: leslie brown
Office: phyllis browning company
MLS#:2000611
Source:LERA
Price summary
- Price:$1,299,900
- Price per sq. ft.:$280.94
- Monthly HOA dues:$241.67
About this home
Immaculate and light-filled, this classic William Canavan-built home is situated on a beautifully landscaped, private lot on a cul de sac. Properties with fully functional Casitas are hard to find and 103 Driftwood offers one. Featuring expansive room sizes and flexible uses, the floorplan of this home hits the mark. Walk-in through the entry gallery and see through to the outdoors through the large back windows. The Living room offers custom built-ins and stone fireplace; the kitchen also features custom oak cabinetry, multiple counter surfaces and a large walk-in pantry with large breakfast area leading to views of the private, landscaped outdoors. A Study/library is located off the entry and convenient to a powder bath and the Primary Suite. The Laundry room is accessed through a unique door w/stained glass insert while the pantry is spacious. Two more flex rooms, one with boxed ceiling beams and one at front of home, perfect for additional living, dining or craft spaces. The two secondary bedrooms are located on opposite side of home, sharing a jack n jill bath; while the upstairs game room has a sink and entrance points to attic. Outdoor entertaining and gardening are hallmarks of this gracious home...owner has meticulously cared for and landscaped the grounds over the years. There is a BBQ area, firepit and lots of room for additional gardens and plantings...the wildlife watching is amazing here (Deer, Hummingbirds, Birds, etc.) The Casita is built for separate living and offers Living Room, Kitchen, Laundry area, flex room w/window and Bedroom suite. The location near the West gate of prestigious Cordillera Ranch, gives the owner quick access to Downtown Boerne and all it has to offer! Welcome home to 103 Driftwood!...
Contact an agent
Home facts
- Year built:2000
- Listing ID #:2000611
- Added:13 day(s) ago
- Updated:July 29, 2026 at 02:41 PM
Rooms and interior
- Bedrooms:4
- Total bathrooms:5
- Full bathrooms:4
- Half bathrooms:1
- Flooring:Ceramic Tile, Wood
- Dining Description:Breakfast Bar, Separate Dining Room, Two Eating Areas
- Bathrooms Description:Double Vanity, Tub/Shower Separate
- Kitchen Description:Breakfast Bar, Built-In Oven, Cook Top, Dishwasher, Eat-In Kitchen, Island Kitchen, Microwave Oven, Refrigerator, Self-Cleaning Oven, Smooth Cooktop, Walk-In Pantry
- Bedroom Description:All Bedrooms Downstairs, Ceiling Fan, Full Bath, Master Bedroom Downstairs, Outside Access, Secondary Bedroom Downstairs, Sitting Room, Walk-In Closet, Walk-In Closets
- Living area:4,627 sq. ft.
Heating and cooling
- Cooling:Three+ Central
- Heating:2 Units, Electric
Structure and exterior
- Roof:Heavy Composition
- Year built:2000
- Building area:4,627 sq. ft.
- Lot area:3.01 Acres
- Lot Features:2 - 5 Acres, Cul-de-Sac/Dead End, Wooded
- Architectural Style:One Story, Texas Hill Country
- Construction Materials:Stone/Rock, Stucco
- Exterior Features:Additional Dwelling, Covered Patio, Detached Quarters, Mature Trees, Partial Fence, Partial Sprinkler System, Patio Slab, Special Yard Lighting
- Foundation Description:Slab
- Levels:1 Story
Schools
- High school:Boerne
- Middle school:Voss Middle School
- Elementary school:Herff
Utilities
- Water:Private Well, Water Storage
- Sewer:Septic
Finances and disclosures
- Price:$1,299,900
- Price per sq. ft.:$280.94
- Tax amount:$14,095 (2026)
Features and amenities
- Laundry features:Dryer Connection, Laundry Main Level, Washer Connection
- Amenities:Bike Trails, Bridle Path, Built-In Oven, Ceiling Fans, Chandelier, Clubhouse, Controlled Access, Electric Water Heater, Golf Course, Guarded Access, High Speed Internet, Jogging Trails, Private Garbage Service, Smoke Alarm, Sports Court, Study/Library, Telephone, Tennis, Utility Room Inside, Water Softener (owned)
Parking
- Parking description:Garage Door Opener, Two Car Garage
 IDX information is provided exclusively for consumers’ personal, non-commercial use, that it may not be used for any purpose other than to identify prospective properties consumers may be interested in purchasing, and that the data is deemed reliable but is not guaranteed accurate by LERA MLS (Local Expertise Regional Access). The MLS may, at its discretion, require use of other disclaimers as necessary to protect participants and/or the MLS from liability.
 New listings near 103 Driftwood
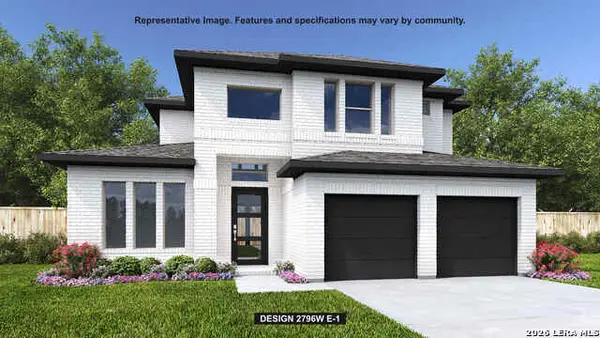 $689,900Pending5 beds 4 baths3,003 sq. ft.
114 Valor, Boerne, TX 78006
MLS# 2003972Listed by: PERRY HOMES REALTY, LLC- New
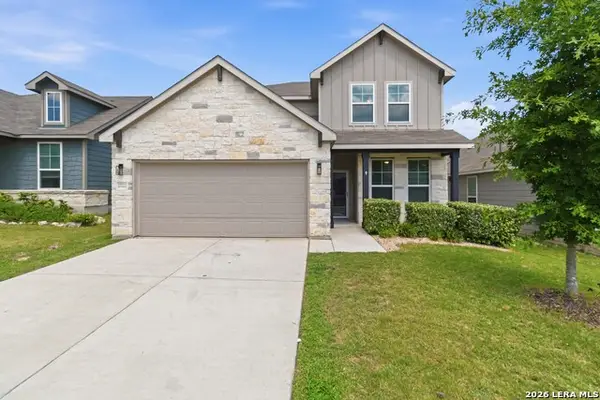 $425,000Active4 beds 3 baths2,601 sq. ft.
27722 Azalea Crk, Boerne, TX 78015
MLS# 2002406Listed by: COMPASS RE TEXAS, LLC - SA - New
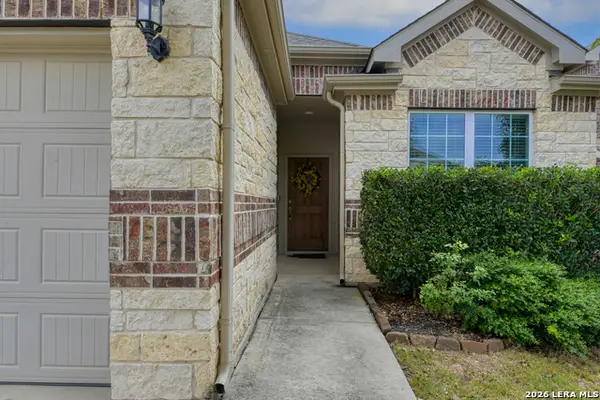 $389,000Active3 beds 2 baths1,781 sq. ft.
27410 Paraiso Sands, Boerne, TX 78015
MLS# 2002295Listed by: M. STAGERS REALTY PARTNERS - New
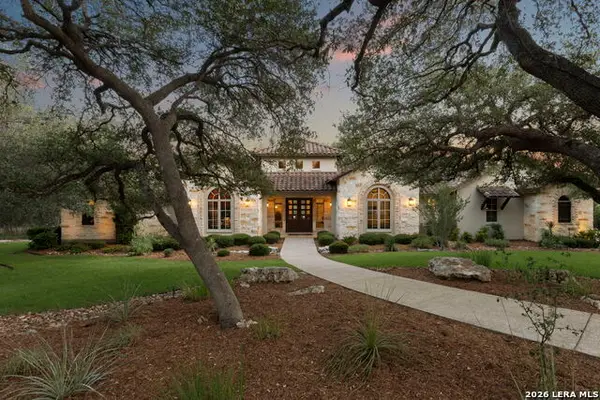 $2,575,000Active4 beds 5 baths5,220 sq. ft.
147 Riverwood, Boerne, TX 78006
MLS# 2003841Listed by: SAN ANTONIO PORTFOLIO KW RE - New
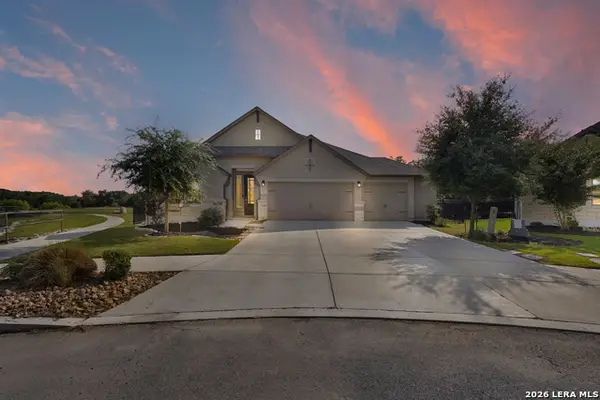 $695,000Active4 beds 3 baths3,021 sq. ft.
163 Maravillas, Boerne, TX 78006
MLS# 2003755Listed by: EXP REALTY - New
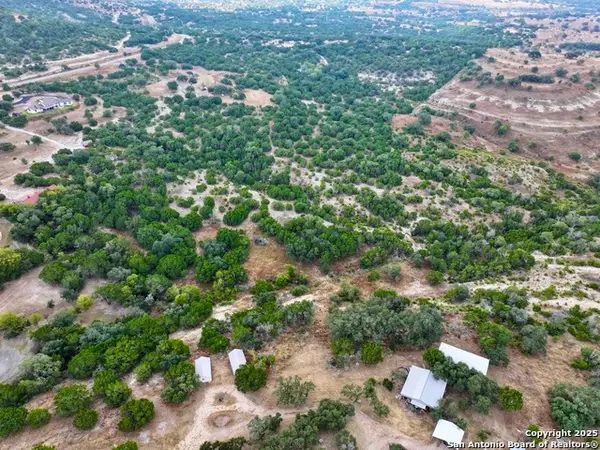 $525,000Active11.86 Acres
113 Shadow Valley Dr, Boerne, TX 78006
MLS# 2003770Listed by: PHYLLIS BROWNING COMPANY - New
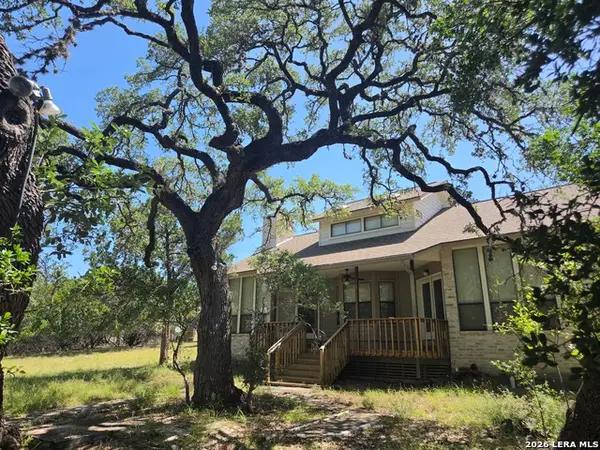 $595,000Active2 beds 2 baths2,050 sq. ft.
10170 Axis Cir, Boerne, TX 78006
MLS# 2003693Listed by: KELLER WILLIAMS HERITAGE - New
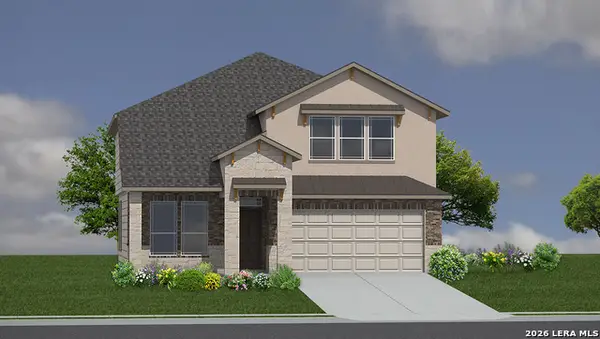 $527,075Active5 beds 4 baths2,862 sq. ft.
127 Hazel Peak, Boerne, TX 78006
MLS# 2003671Listed by: KELLER WILLIAMS HERITAGE - New
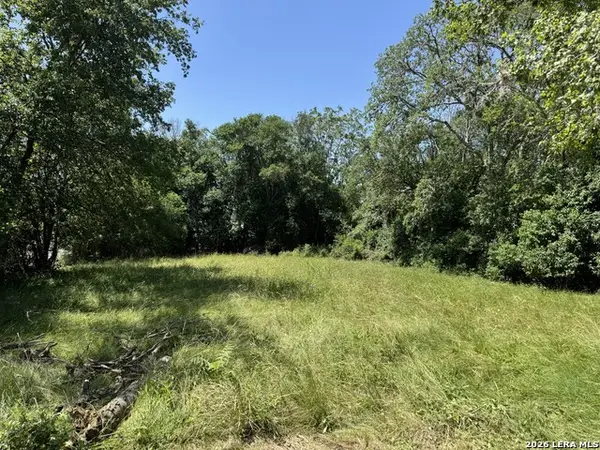 $105,000Active0.06 Acres
306 S Plant Ave, Boerne, TX 78006
MLS# 2003652Listed by: CASA CREEK REAL ESTATE CO - New
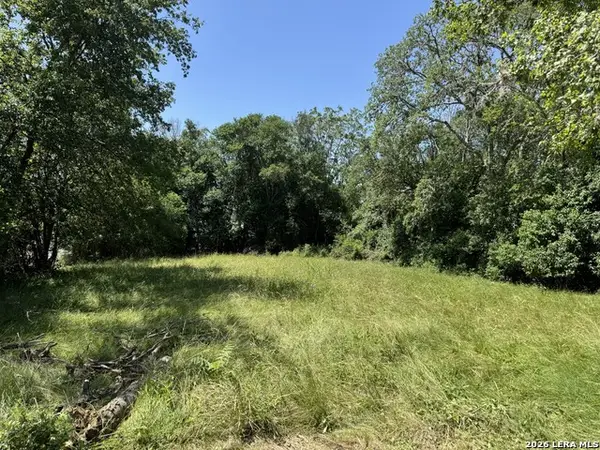 $105,000Active0.05 Acres
310 S Plant Ave, Boerne, TX 78006
MLS# 2003654Listed by: CASA CREEK REAL ESTATE CO


Protect your home and budget from life's surprises with an Assurant Home Warranty, backed by a partner that supports you through every step of homeownership. Explore Plans.
© 2023 - 2026 ERA Franchise Systems LLC. All rights reserved. ERA Franchise Systems LLC fully supports the principles of the Fair Housing Act and the Equal Opportunity Act. ERA, ERA Real Estate powered, and their respective logos are registered service marks of ERA Franchise Systems LLC. Each office is independently owned and operated.