
103 Roaring Creek Dr, Boerne, TX 78006
Local realty services provided by:ERA Experts
103 Roaring Creek Dr,Boerne, TX 78006
$525,000
- 3 Beds
- 2 Baths
- 1,606 sq. ft.
- Single family
- Pending
Listed by: susan hallmark
Office: kuper sotheby's int'l realty
MLS#:2008434
Source:LERA
Price summary
- Price:$525,000
- Price per sq. ft.:$326.9
- Monthly HOA dues:$23.67
About this home
Texas Hill Country Charm Meets the Ultimate River Lifestyle at The Crossing! This beautifully maintained one-story rock home offers the perfect blend of comfort, character and outdoor living. The ranch-style kitchen captures the spirit of Texas with a striking tile backsplash with decorative metal Texas Star accents throughout, island and breakfast bar, stainless appliances, built-in wine rack, custom cabinets. An inviting covered porch, wood burning stone fireplace, pipe rail fencing, a dedicated dog kennel, greenhouse, covered patio, two-car oversized garage plus double carport, automatic gate opener, country views- perfect easy relaxed living. And then there is the River Life- Nearby neighborhood River Park with outdoor party area, access to the Guadalupe River for tubing swimming, and relaxing with family and friends.
Contact an agent
Home facts
- Year built:2002
- Subdivision & Development:THE CROSSING
- Listing ID #:2008434
- Added:55 day(s) ago
- Updated:October 08, 2026 at 07:56 AM
Rooms and interior
- Bedrooms:3
- Total bathrooms:2
- Full bathrooms:2
- Flooring:Carpeting, Ceramic Tile, Stained Concrete
- Dining Description:Breakfast Bar, Separate Dining Room, Two Eating Areas
- Bathrooms Description:Garden Tub, Separate Vanity, Tub/Shower Separate
- Kitchen Description:Breakfast Bar, Custom Cabinets, Dishwasher, Disposal, Eat-In Kitchen, Ice Maker Connection, Island Kitchen, Smooth Cooktop, Solid Counter Tops, Stove/Range, Vent Fan
- Bedroom Description:All Bedrooms Downstairs, Ceiling Fan, Full Bath, Master Bedroom Downstairs, Secondary Bedroom Downstairs, Walk-In Closet, Walk-In Closets
- Living area:1,606 sq. ft.
Heating and cooling
- Cooling:One Central
- Heating:Central, Electric
Structure and exterior
- Roof:Composition
- Year built:2002
- Building area:1,606 sq. ft.
- Lot area:0.85 Acres
- Lot Features:1/2-1 Acre, Gently Rolling, Secluded
- Architectural Style:One Story, Texas Hill Country
- Construction Materials:Stone/Rock
- Exterior Features:Covered Patio, Dog Run Kennel, Has Gutters, Mature Trees, Patio Slab, Ranch Fence
- Foundation Description:Slab
- Levels:1 Story
Schools
- High school:Blanco
- Middle school:Blanco
- Elementary school:Blanco
Utilities
- Water:Private Well
- Sewer:Septic
Finances and disclosures
- Price:$525,000
- Price per sq. ft.:$326.9
- Tax amount:$5,443 (2026)
Features and amenities
- Laundry features:Dryer Connection, Laundry Main Level, Laundry Room, Washer Connection
- Amenities:BBQ/Grill, Ceiling Fans, Electric Water Heater, Park/Playground, Private Garbage Service, Security System (Owned), Smoke Alarm, Sports Court, Tennis, Utility Room Inside
Parking
- Parking description:Attached Garage, Garage Door Opener, Oversized, Side Entry Garage, Two Car Garage
 IDX information is provided exclusively for consumers’ personal, non-commercial use, that it may not be used for any purpose other than to identify prospective properties consumers may be interested in purchasing, and that the data is deemed reliable but is not guaranteed accurate by LERA MLS (Local Expertise Regional Access). The MLS may, at its discretion, require use of other disclaimers as necessary to protect participants and/or the MLS from liability.
 New listings near 103 Roaring Creek Dr
- New
 $900,000Active4 beds 4 baths3,872 sq. ft.
28160 Windwood Dr E, Boerne, TX 78006
MLS# 2022136Listed by: KELLER WILLIAMS HERITAGE - New
 $299,000Active2.49 Acres
LOT 6 Monterey Trl, Boerne, TX 78006
MLS# 2022041Listed by: COLDWELL BANKER D'ANN HARPER - New
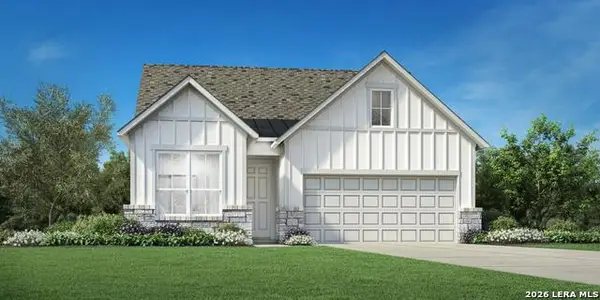 $514,000Active2 beds 2 baths1,625 sq. ft.
242 Miraval, Boerne, TX 78006
MLS# 2022065Listed by: HOMESUSA.COM - New
 $1,823,000Active2 beds 2 baths1,111 sq. ft.
21 Thunder Valley Rd, Boerne, TX 78006
MLS# 2021983Listed by: LEGACY BROKER GROUP - New
 $749,999Active3 beds 3 baths3,086 sq. ft.
410 Sparkling Springs Dr, Boerne, TX 78006
MLS# 2021882Listed by: TEXAS PREMIER REALTY - New
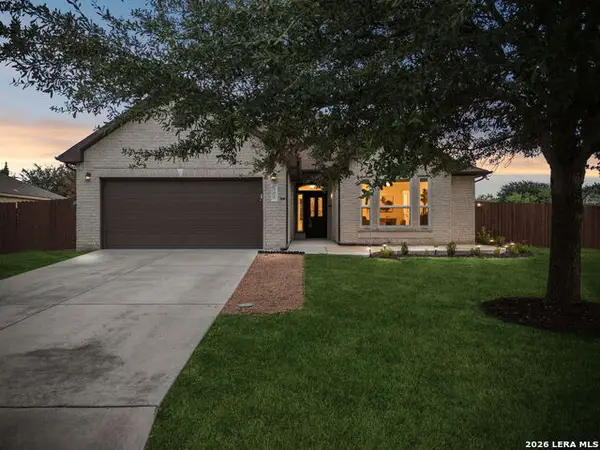 $385,000Active3 beds 2 baths1,956 sq. ft.
101 Sutter Mls, Boerne, TX 78006
MLS# 2021753Listed by: ORCHARD BROKERAGE - New
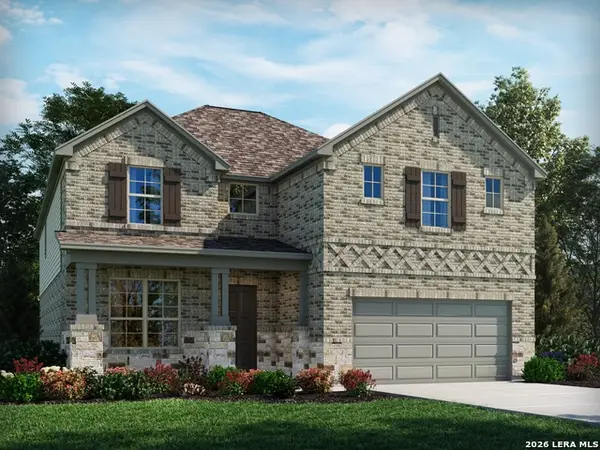 $564,990Active4 beds 4 baths3,213 sq. ft.
10414 Sand Diver Way, Boerne, TX 78006
MLS# 2021706Listed by: MERITAGE HOMES REALTY - Open Thu, 12 to 2pmNew
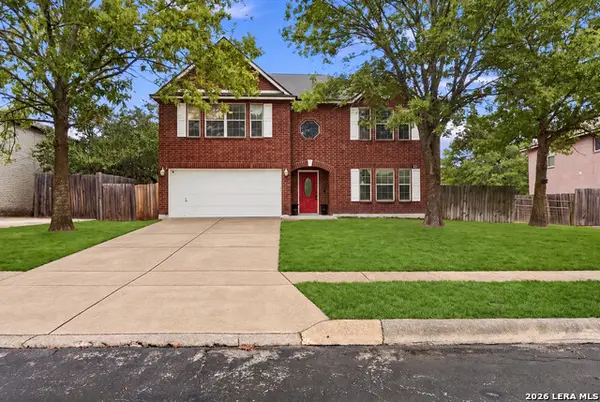 $475,000Active4 beds 3 baths3,651 sq. ft.
106 Christen Ct, Boerne, TX 78006
MLS# 2021669Listed by: COLDWELL BANKER D'ANN HARPER - New
 $539,990Active4 beds 5 baths3,093 sq. ft.
10527 Tiger Shark Avenue, Boerne, TX 78006
MLS# 2021668Listed by: MERITAGE HOMES REALTY - New
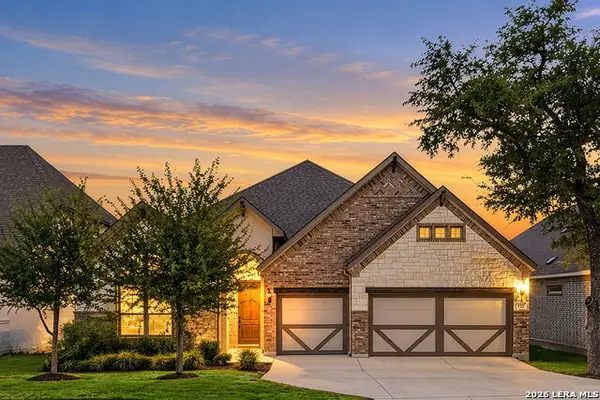 $623,000Active4 beds 3 baths2,944 sq. ft.
122 Huntwick Dr, Boerne, TX 78006
MLS# 2021545Listed by: REAL BROKER, LLC


Protect your home and budget from life's surprises with an Assurant Home Warranty, backed by a partner that supports you through every step of homeownership. Explore Plans.
© 2023 - 2026 ERA Franchise Systems LLC. All rights reserved. ERA Franchise Systems LLC fully supports the principles of the Fair Housing Act and the Equal Opportunity Act. ERA, ERA Real Estate powered, and their respective logos are registered service marks of ERA Franchise Systems LLC. Each office is independently owned and operated.