
104 N Walnut Way, Boerne, TX 78006
Local realty services provided by:ERA Experts
104 N Walnut Way,Boerne, TX 78006
$164,900
- 3 Beds
- 2 Baths
- 1,456 sq. ft.
- Mobile / Manufactured
- Active
Listed by: thomas tucker
Office: house realty, llc.
MLS#:2008926
Source:LERA
Price summary
- Price:$164,900
- Price per sq. ft.:$113.26
About this home
Home on large lot for sale in Boerne ISD; Original owner has owned the property for past 30 years and has always been a primary residence. Come see the lovely gently sloping .65-acre lot with a 1996 doublewide manufactured 3-bedroom, 2-bathroom home with over 1400 square feet of living space. You can enter the home from the private covered front porch extends the length of the home or you can enter from the side deck thru the separate laundry room. The yard is fenced on two sides with the front being open but is cross fenced for privacy and pets. There is also a good size shed in the back yard for storage.
Contact an agent
Home facts
- Year built:1996
- Subdivision & Development:WALNUT HILLS
- Listing ID #:2008926
- Added:1 day(s) ago
- Updated:August 16, 2026 at 01:57 PM
Rooms and interior
- Bedrooms:3
- Total bathrooms:2
- Full bathrooms:2
- Flooring:Carpeting, Linoleum, Vinyl
- Dining Description:Living Room/Dining Room Combo
- Bathrooms Description:Garden Tub, Tub/Shower Separate
- Kitchen Description:Stove/Range
- Bedroom Description:Full Bath, Master Bedroom Downstairs, Secondary Bedroom Downstairs, Walk-In Closet
- Living area:1,456 sq. ft.
Heating and cooling
- Cooling:One Central
- Heating:Central, Electric
Structure and exterior
- Roof:Metal
- Year built:1996
- Building area:1,456 sq. ft.
- Lot area:0.65 Acres
- Architectural Style:Manufactured Home - Double Wide, One Story
- Construction Materials:Wood
- Levels:1 Story
Schools
- High school:Boerne
- Middle school:Boerne Middle N
- Elementary school:Curington
Utilities
- Water:Co-op Water
- Sewer:Septic
Finances and disclosures
- Price:$164,900
- Price per sq. ft.:$113.26
- Tax amount:$1,971 (2025)
Features and amenities
- Laundry features:Dryer Connection, Laundry Room, Washer Connection
- Amenities:Attic - Access only, Ceiling Fans, High Speed Internet, Utility Room Inside
 IDX information is provided exclusively for consumers’ personal, non-commercial use, that it may not be used for any purpose other than to identify prospective properties consumers may be interested in purchasing, and that the data is deemed reliable but is not guaranteed accurate by LERA MLS (Local Expertise Regional Access). The MLS may, at its discretion, require use of other disclaimers as necessary to protect participants and/or the MLS from liability.
 New listings near 104 N Walnut Way
- New
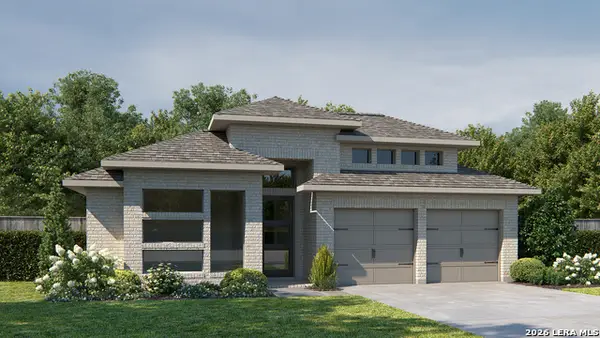 $693,900Active4 beds 3 baths2,663 sq. ft.
241 Sasparilla, Boerne, TX 78006
MLS# 2009015Listed by: PERRY HOMES REALTY, LLC - New
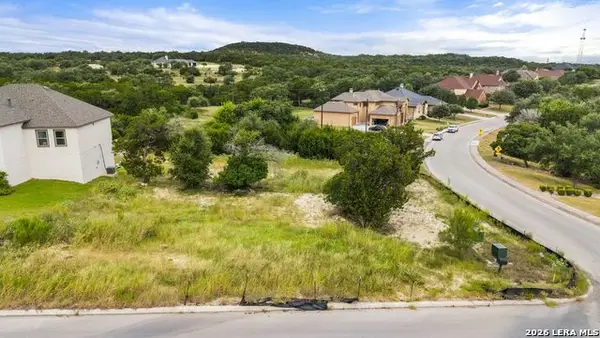 $129,333Active0.55 Acres
25151 Buffalo Clover, Boerne, TX 78006
MLS# 2009020Listed by: TOM GUAJARDO REAL ESTATE - New
 $732,900Active4 beds 4 baths2,942 sq. ft.
106 Valor, Boerne, TX 78006
MLS# 2009035Listed by: PERRY HOMES REALTY, LLC - New
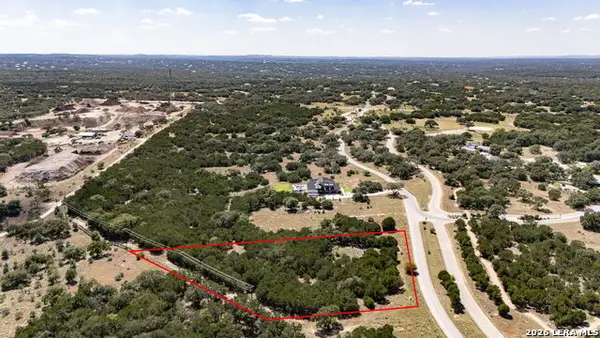 $249,000Active1.99 Acres
0 Cordillera Springs, Boerne, TX 78006
MLS# 2008970Listed by: REDEFINING HOME REAL ESTATE BROKERAGE - New
 $424,160Active5 beds 3 baths2,466 sq. ft.
317 Jersey Ln, Boerne, TX 78006
MLS# 2008825Listed by: KELLER WILLIAMS CITY-VIEW - Open Sun, 2 to 5pmNew
 $625,000Active4 beds 4 baths3,304 sq. ft.
27106 Falls Cv, Boerne, TX 78015
MLS# 2008785Listed by: KUPER SOTHEBY'S INT'L REALTY - New
 $1,350,000Active4 beds 2 baths2,290 sq. ft.
28155 Boerne Stage Rd, Boerne, TX 78006
MLS# 2008725Listed by: TEXAS LANDMEN - New
 $1,829,000Active4 beds 4 baths4,683 sq. ft.
50 Muirfield, Boerne, TX 78006
MLS# 2008678Listed by: CR REALTY, LLC - New
 $585,000Active4 beds 4 baths3,388 sq. ft.
205 Woods Of Boerne, Boerne, TX 78006
MLS# 2008679Listed by: GURNEY KING, REALTORS


Protect your home and budget from life's surprises with an Assurant Home Warranty, backed by a partner that supports you through every step of homeownership. Explore Plans.
© 2023 - 2026 ERA Franchise Systems LLC. All rights reserved. ERA Franchise Systems LLC fully supports the principles of the Fair Housing Act and the Equal Opportunity Act. ERA, ERA Real Estate powered, and their respective logos are registered service marks of ERA Franchise Systems LLC. Each office is independently owned and operated.