
106 E Low Cascade Dr, Boerne, TX 78006
Local realty services provided by:ERA Brokers Consolidated
106 E Low Cascade Dr,Boerne, TX 78006
$425,000
- 4 Beds
- 3 Baths
- 2,523 sq. ft.
- Single family
- Active
Upcoming open houses
- Sun, Oct 0401:00 pm - 03:00 pm
Listed by: laurie brooks
Office: exp realty
MLS#:2019741
Source:LERA
Price summary
- Price:$425,000
- Price per sq. ft.:$168.45
- Monthly HOA dues:$125
About this home
This 4-bedroom, 3-bath, two-story home offers a flexible layout with a bedroom and full bath downstairs, plus thoughtful upgrades throughout. The main living areas are bright and open, with upgraded lighting, gold accents, updated fixtures, and finishes that give the home a more custom feel. The kitchen opens to the living and dining spaces, creating an easy flow for everyday living and entertaining. The downstairs bedroom and full bath offer great flexibility for guests, multigenerational living, or a private home office. Upstairs, you'll find the primary suite, additional bedrooms, a second living space, and the laundry room conveniently located near the bedrooms. Outside, enjoy a covered patio and backyard with space to relax, play, or entertain. Shoreline Park adds even more to the lifestyle with a community pool, playground, walking trails, and lake dock, plus easy access to Boerne Lake for swimming, fishing, kayaking, paddleboarding, and other outdoor recreation. With a versatile floor plan, thoughtful upgrades, and neighborhood amenities that take advantage of its location near Boerne Lake, this home offers plenty of space inside and out....
Contact an agent
Home facts
- Year built:2024
- Subdivision & Development:SHORELINE PARK
- Listing ID #:2019741
- Added:1 day(s) ago
- Updated:October 01, 2026 at 07:32 PM
Rooms and interior
- Bedrooms:4
- Total bathrooms:3
- Full bathrooms:3
- Flooring:Carpeting, Laminate
- Dining Description:Separate Dining Room, Two Eating Areas
- Bathrooms Description:Separate Vanity, Shower Only
- Kitchen Description:Dishwasher, Disposal, Eat-In Kitchen, Island Kitchen, Microwave Oven, Stove/Range
- Bedroom Description:Master Bedroom Upstairs, Multi-Closets, Secondary Bedroom Downstairs, Walk-In Closet, Walk-In Closets
- Living area:2,523 sq. ft.
Heating and cooling
- Cooling:One Central
- Heating:Central, Electric
Structure and exterior
- Roof:Composition
- Year built:2024
- Building area:2,523 sq. ft.
- Lot area:0.13 Acres
- Lot Features:Corner
- Architectural Style:Two Story
- Construction Materials:Brick, Cement Fiber
- Exterior Features:Covered Patio, Privacy Fence, Sprinkler System
- Foundation Description:Slab
- Levels:2 Story
Schools
- High school:Boerne
- Middle school:Boerne Middle N
- Elementary school:Fabra
Utilities
- Water:Water System
- Sewer:Sewer System
Finances and disclosures
- Price:$425,000
- Price per sq. ft.:$168.45
- Tax amount:$7,735 (2025)
Features and amenities
- Laundry features:Dryer Connection, Laundry Upper Level, Washer Connection
- Amenities:Ceiling Fans, Jogging Trails, Park/Playground
Parking
- Parking description:Garage Door Opener, Two Car Garage
 IDX information is provided exclusively for consumers’ personal, non-commercial use, that it may not be used for any purpose other than to identify prospective properties consumers may be interested in purchasing, and that the data is deemed reliable but is not guaranteed accurate by LERA MLS (Local Expertise Regional Access). The MLS may, at its discretion, require use of other disclaimers as necessary to protect participants and/or the MLS from liability.
 New listings near 106 E Low Cascade Dr
- New
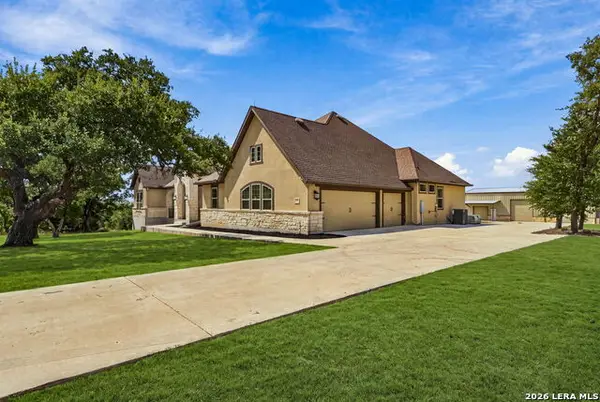 $909,900Active4 beds 3 baths3,528 sq. ft.
36 High Point Ranch Rd, Boerne, TX 78006
MLS# 2020633Listed by: UNITED REALTY GROUP OF TEXAS, LLC 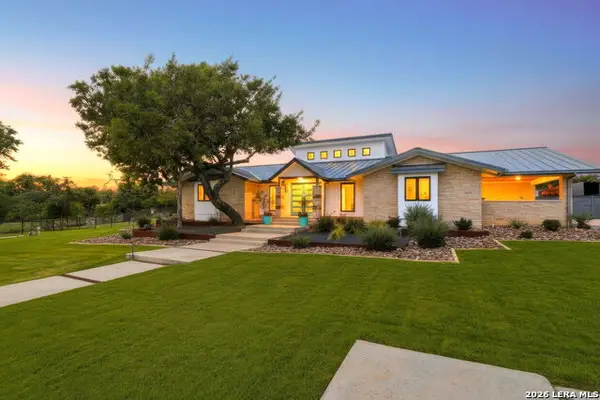 $1,650,000Active3 beds 3 baths3,239 sq. ft.
106B Sisterdale Road, Boerne, TX 78006
MLS# 1992378Listed by: LEGACY BROKER GROUP- Open Fri, 5 to 8pmNew
 $510,000Active3 beds 3 baths2,563 sq. ft.
8622 Monterey Fls, Boerne, TX 78015
MLS# 2020546Listed by: EXP REALTY - New
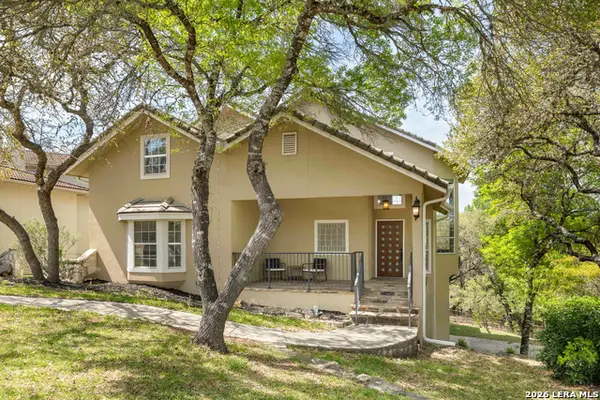 $799,000Active4 beds 4 baths4,130 sq. ft.
11 Falls Vw, Boerne, TX 78015
MLS# 2020489Listed by: REDBIRD REALTY LLC - New
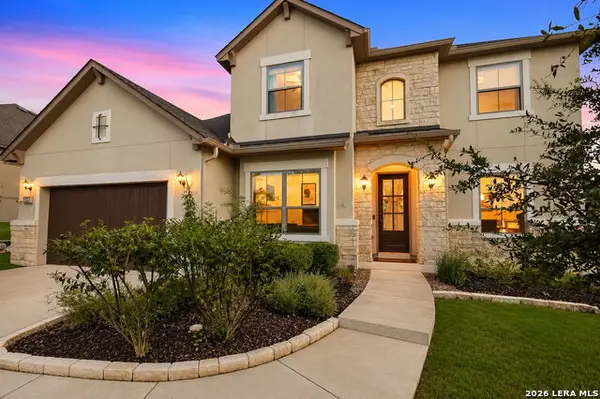 $789,000Active4 beds 4 baths3,072 sq. ft.
122 Cantina Sky, Boerne, TX 78006
MLS# 2020501Listed by: KELLER WILLIAMS HERITAGE - New
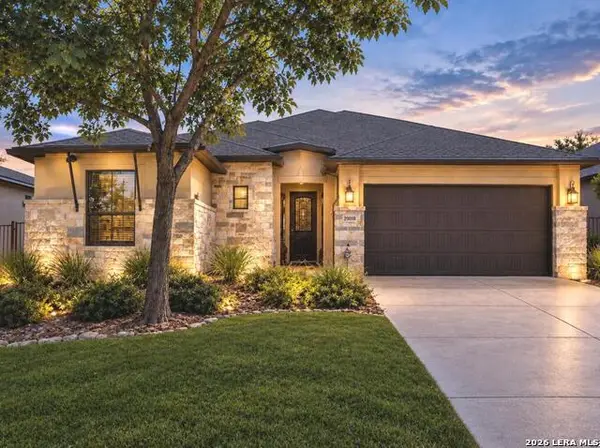 $450,000Active2 beds 3 baths2,145 sq. ft.
29018 Axis Vw, Boerne, TX 78006
MLS# 2020458Listed by: REAL BROKER, LLC - New
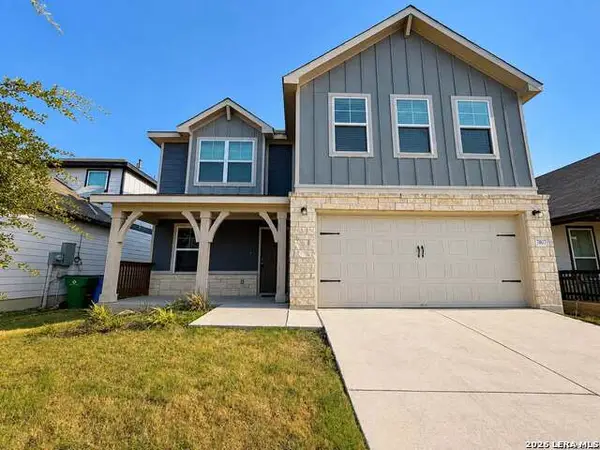 $430,000Active4 beds 3 baths2,440 sq. ft.
7807 Cottonwood, Boerne, TX 78015
MLS# 2020342Listed by: MALOUFF REALTY, LLC - New
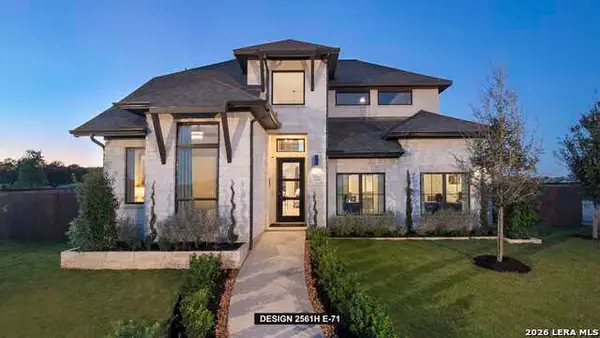 $782,900Active4 beds 4 baths2,561 sq. ft.
326 White Barn Cove, Boerne, TX 78006
MLS# 2020268Listed by: PERRY HOMES REALTY, LLC - Open Sat, 1 to 3pmNew
 $499,000Active4 beds 4 baths2,667 sq. ft.
27818 Rocky Mtn, Boerne, TX 78015
MLS# 2020191Listed by: PHYLLIS BROWNING COMPANY


Protect your home and budget from life's surprises with an Assurant Home Warranty, backed by a partner that supports you through every step of homeownership. Explore Plans.
© 2023 - 2026 ERA Franchise Systems LLC. All rights reserved. ERA Franchise Systems LLC fully supports the principles of the Fair Housing Act and the Equal Opportunity Act. ERA, ERA Real Estate powered, and their respective logos are registered service marks of ERA Franchise Systems LLC. Each office is independently owned and operated.