
110 Ranger Dr, Boerne, TX 78006
Local realty services provided by:ERA Brokers Consolidated
110 Ranger Dr,Boerne, TX 78006
$500,000
- 4 Beds
- 3 Baths
- 2,480 sq. ft.
- Single family
- Active
Listed by: amy boehm
Office: keller williams boerne
MLS#:2019849
Source:LERA
Price summary
- Price:$500,000
- Price per sq. ft.:$201.61
About this home
Freshly remodeled and ready for its next chapter, this 4-bedroom, 2.5-bath Boerne home offers something increasingly hard to find: more than half an acre, a spacious fenced backyard, no HOA, and plenty of room to spread out. Step inside to a bright, refreshed interior featuring new carpet, freshly re-painted, updated fixtures, and a beautifully updated kitchen with new countertops and cabinetry. The inviting living room is centered around a wood-burning fireplace, creating a warm gathering place for family nights, holidays, and cool Hill Country evenings. Outside, the extra space really sets this property apart. Mature trees have been freshly trimmed and the large fenced backyard provides room for pets and friends to play, backyard barbecues, a garden, or even that future pool you've been dreaming about. A detached garage and workshop area add valuable space for hobbies, projects, tools, or additional storage. Fresh exterior paint gives the home a crisp new look, while the generous lot provides breathing room without giving up the convenience of being close to town. Enjoy easy access to IH-10 and downtown Boerne for shopping, dining, schools, and everyday essentials. Located in Boerne ISD, this move-in-ready home delivers the space, flexibility, and outdoor lifestyle so many buyers are looking for, all with the added freedom of no HOA. Schedule your showing today!...
Contact an agent
Home facts
- Year built:1993
- Subdivision & Development:RANGER CREEK
- Listing ID #:2019849
- Added:1 day(s) ago
- Updated:September 29, 2026 at 12:31 AM
Rooms and interior
- Bedrooms:4
- Total bathrooms:3
- Full bathrooms:2
- Half bathrooms:1
- Flooring:Carpeting, Ceramic Tile
- Dining Description:Breakfast Bar, Living Room/Dining Room Combo
- Bathrooms Description:Double Vanity, Garden Tub, Tub/Shower Separate
- Kitchen Description:Breakfast Bar, Cook Top, Dishwasher, Disposal, Microwave Oven, Smooth Cooktop, Stove/Range
- Bedroom Description:Ceiling Fan, Full Bath, Master Bedroom Downstairs, Walk-In Closet, Walk-In Closets
- Living area:2,480 sq. ft.
Heating and cooling
- Cooling:One Central
- Heating:Central, Electric
Structure and exterior
- Roof:Composition
- Year built:1993
- Building area:2,480 sq. ft.
- Lot area:0.57 Acres
- Lot Features:1/2-1 Acre
- Architectural Style:Ranch, Two Story
- Construction Materials:Rock/Stone Veneer, Siding
- Exterior Features:Covered Patio, Mature Trees, Partial Fence, Patio Slab, Storage Building/Shed
- Foundation Description:Slab
- Levels:2 Story
Schools
- High school:Boerne
- Middle school:Boerne Middle N
- Elementary school:Fabra
Utilities
- Water:Water System
- Sewer:Septic
Finances and disclosures
- Price:$500,000
- Price per sq. ft.:$201.61
- Tax amount:$7,054 (2026)
Features and amenities
- Laundry features:Dryer Connection, Laundry Main Level, Laundry Room, Washer Connection
- Amenities:Ceiling Fans, Chandelier, Electric Water Heater, High Speed Internet, Smoke Alarm, Utility Room Inside
Parking
- Parking description:Detached Garage, Garage Door Opener, Two Car Garage
 IDX information is provided exclusively for consumers’ personal, non-commercial use, that it may not be used for any purpose other than to identify prospective properties consumers may be interested in purchasing, and that the data is deemed reliable but is not guaranteed accurate by LERA MLS (Local Expertise Regional Access). The MLS may, at its discretion, require use of other disclaimers as necessary to protect participants and/or the MLS from liability.
 New listings near 110 Ranger Dr
- New
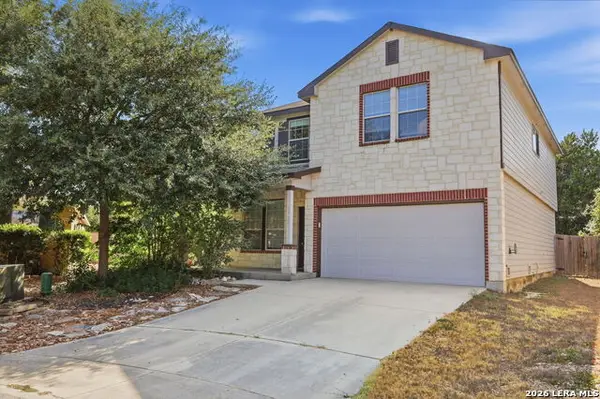 $339,000Active3 beds 3 baths2,288 sq. ft.
7738 Paraiso Cir, Boerne, TX 78015
MLS# 2019646Listed by: JT REALTY NETWORK - New
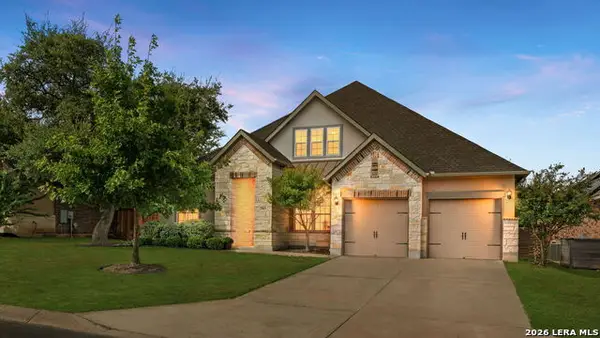 $635,000Active4 beds 4 baths2,803 sq. ft.
29031 Pfeiffers Gate, Boerne, TX 78015
MLS# 2019640Listed by: PHYLLIS BROWNING COMPANY - New
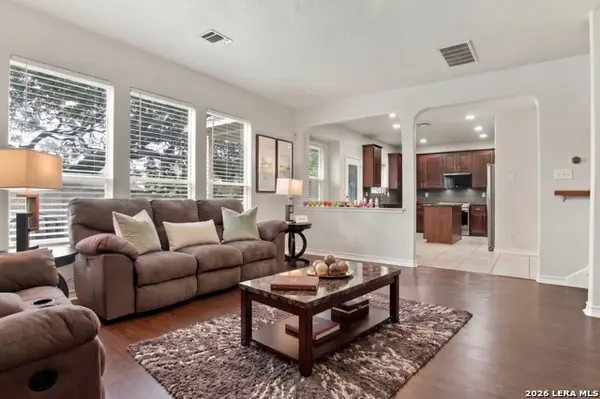 $445,000Active4 beds 3 baths2,808 sq. ft.
7618 Presidio Crst, Boerne, TX 78015
MLS# 2019612Listed by: KELLER WILLIAMS HERITAGE - New
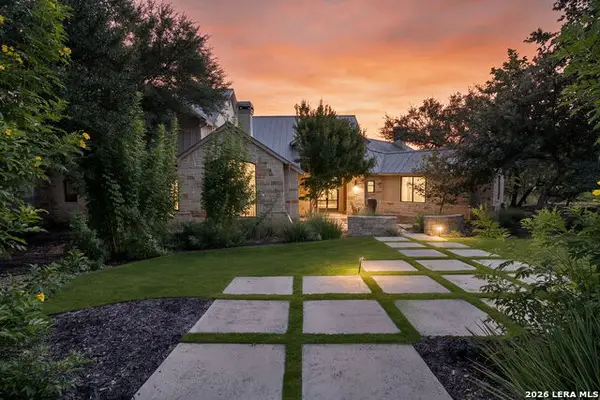 $2,200,000Active4 beds 5 baths4,916 sq. ft.
443 Menger Spgs, Boerne, TX 78006
MLS# 2019603Listed by: PHYLLIS BROWNING COMPANY - New
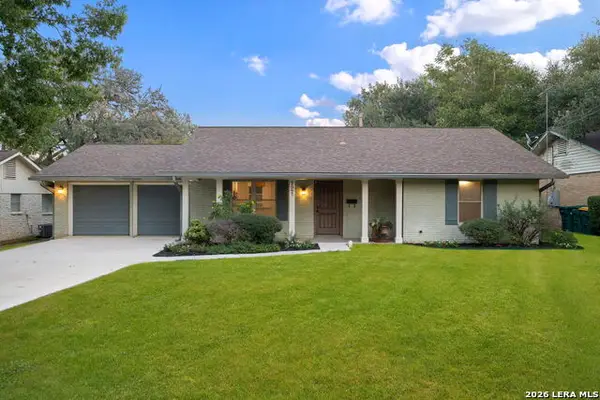 $499,000Active3 beds 2 baths1,391 sq. ft.
121 Kenwood Ave, Boerne, TX 78006
MLS# 2019545Listed by: PHYLLIS BROWNING COMPANY - New
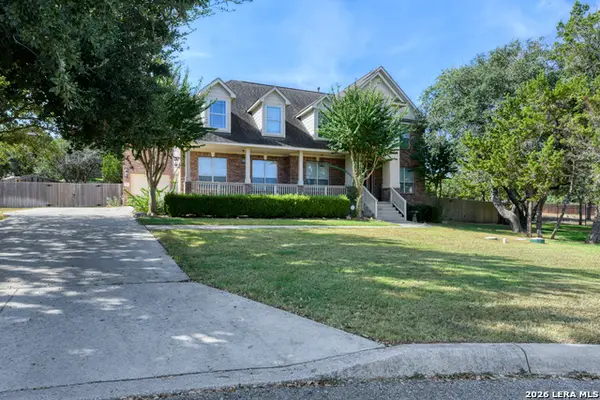 $725,000Active5 beds 4 baths3,715 sq. ft.
9118 Overlook Rdg, Boerne, TX 78006
MLS# 2019527Listed by: SOMEDAY REALTY & PROPERTY MGMT - New
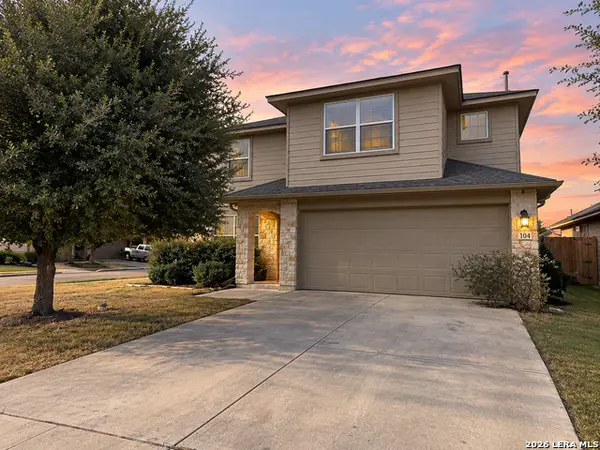 $324,900Active5 beds 3 baths2,572 sq. ft.
104 Lina Ln, Boerne, TX 78015
MLS# 2018463Listed by: CLOVER PROPERTIES, LLC - New
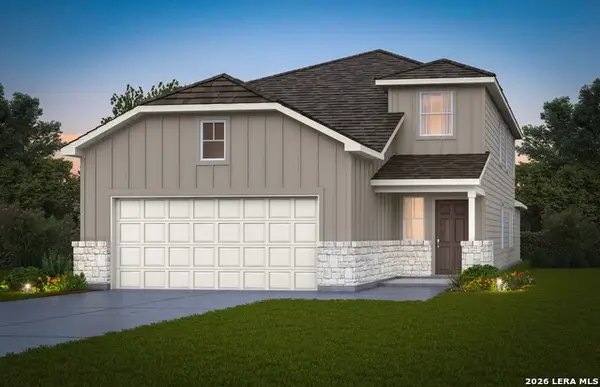 $419,910Active4 beds 3 baths2,218 sq. ft.
105 Bulk Tank Street, Boerne, TX 78006
MLS# 2019429Listed by: MOVE UP AMERICA - New
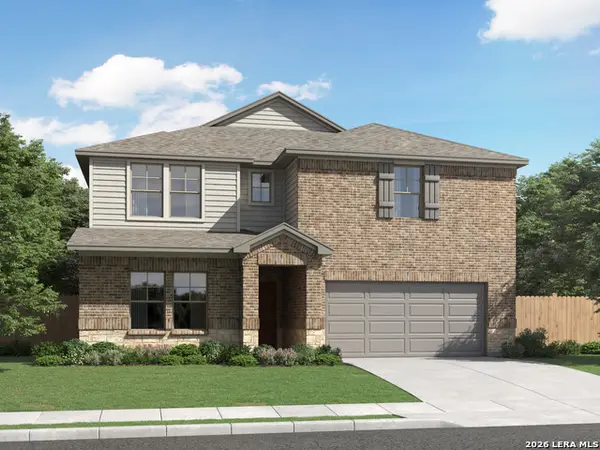 $570,340Active5 beds 4 baths3,999 sq. ft.
10515 Tiger Shark Blank, Boerne, TX 78006
MLS# 2019452Listed by: MERITAGE HOMES REALTY


Protect your home and budget from life's surprises with an Assurant Home Warranty, backed by a partner that supports you through every step of homeownership. Explore Plans.
© 2023 - 2026 ERA Franchise Systems LLC. All rights reserved. ERA Franchise Systems LLC fully supports the principles of the Fair Housing Act and the Equal Opportunity Act. ERA, ERA Real Estate powered, and their respective logos are registered service marks of ERA Franchise Systems LLC. Each office is independently owned and operated.