
111 E Flowing River Dr, Boerne, TX 78006
Local realty services provided by:ERA Brokers Consolidated
111 E Flowing River Dr,Boerne, TX 78006
$350,000
- 3 Beds
- 2 Baths
- 1,536 sq. ft.
- Single family
- Active
Listed by: mark phillips
Office: hill country flat fee realty
MLS#:2009568
Source:LERA
Price summary
- Price:$350,000
- Price per sq. ft.:$227.86
- Monthly HOA dues:$58.33
About this home
Welcome to 111 E. Flowing River Drive in Shoreline Park, located just a few minutes to downtown Boerne! Shoreline Park offers a lifestyle hard to find in Boerne with its private lakefront HOA park for swimming, kayaking, paddle boarding and fishing, along with a community pool! This single story home was built in 2022 and features 1,536 SF, 3 bedrooms, 2 full bathrooms, a separate flex room ideal as an office or a craft room, along with a spacious family room that connects directly to the kitchen. Another great feature is it backs to a greenbelt, ensuring additional space and privacy from rear neighbors. The kitchen offers granite countertops, stainless steel appliances, along with a breakfast/dining nook and is perfectly situated as it allows you to walk out the backdoor to the spacious covered patio. As you enter the front door, you are greeted by the large open family room that features a modern dark gray/steel tile flooring, tall ceilings and LED lights, along with welcoming neutral wall colors. The primary bedroom offers enough room for a work station or desk, as well as a walk-in closet. The primary bathroom offers a tile shower/tub combo, along with a double vanity. The guest bathroom is ideally situated so the two guest bedrooms have easy access, as well your guests. The backyard is fully fenced and backs to a greenbelt, a rare feature to find! Walk to the community pool or take a quick a quick drive to the private community lakeside park and jump in the lake! If you are in the market for a single story home in pristine condition, located within 10 minutes to downtown Boerne, BSID schools, a community pool and a lakeside park, put 111 E. Flowing River Drive on your short list!...
Contact an agent
Home facts
- Year built:2022
- Subdivision & Development:SHORELINE PARK
- Listing ID #:2009568
- Added:1 day(s) ago
- Updated:August 19, 2026 at 01:43 PM
Rooms and interior
- Bedrooms:3
- Total bathrooms:2
- Full bathrooms:2
- Flooring:Carpeting, Ceramic Tile
- Dining Description:Breakfast Bar
- Bathrooms Description:Double Vanity, Shower Only
- Kitchen Description:Breakfast Bar, Dishwasher, Disposal, Eat-In Kitchen, Microwave Oven, Self-Cleaning Oven, Solid Counter Tops, Stove/Range, Vent Fan
- Bedroom Description:All Bedrooms Downstairs, Ceiling Fan, Full Bath, Master Bedroom Downstairs, Split, Walk-In Closet
- Living area:1,536 sq. ft.
Heating and cooling
- Cooling:One Central
- Heating:Central, Electric
Structure and exterior
- Roof:Composition
- Year built:2022
- Building area:1,536 sq. ft.
- Lot area:0.13 Acres
- Architectural Style:One Story
- Construction Materials:3 Sides Masonry, Cement Fiber, Stone/Rock
- Foundation Description:Slab
- Levels:1 Story
Schools
- High school:Boerne
- Middle school:Boerne Middle N
- Elementary school:Fabra
Utilities
- Water:Water System
- Sewer:Sewer System
Finances and disclosures
- Price:$350,000
- Price per sq. ft.:$227.86
- Tax amount:$4,545 (2026)
Features and amenities
- Laundry features:Dryer Connection, Laundry Main Level, Laundry Room, Washer Connection
- Amenities:Ceiling Fans, Chandelier, Electric Water Heater, High Speed Internet, Park/Playground, Smoke Alarm, Study/Library, Telephone, Water Softener (owned)
Parking
- Parking description:Attached Garage, Garage Door Opener, Two Car Garage
 IDX information is provided exclusively for consumers’ personal, non-commercial use, that it may not be used for any purpose other than to identify prospective properties consumers may be interested in purchasing, and that the data is deemed reliable but is not guaranteed accurate by LERA MLS (Local Expertise Regional Access). The MLS may, at its discretion, require use of other disclaimers as necessary to protect participants and/or the MLS from liability.
 New listings near 111 E Flowing River Dr
- New
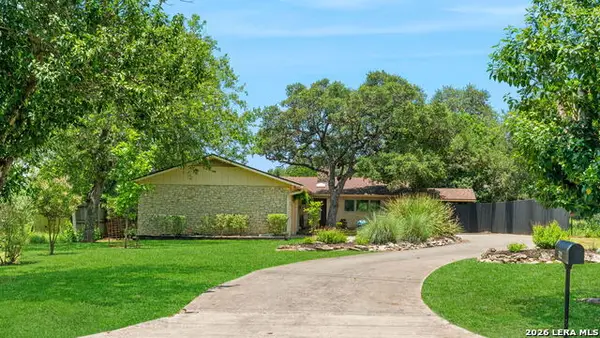 $539,500Active3 beds 2 baths1,727 sq. ft.
532 N School St., Boerne, TX 78006
MLS# 2003077Listed by: PHYLLIS BROWNING COMPANY - New
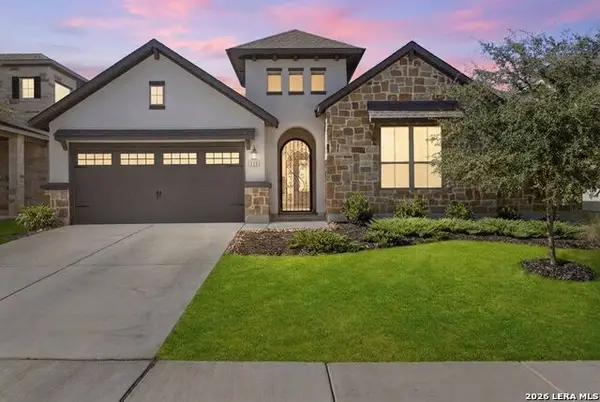 $570,000Active4 beds 3 baths2,533 sq. ft.
112 Matador, Boerne, TX 78006
MLS# 2009832Listed by: REAL BROKER, LLC - New
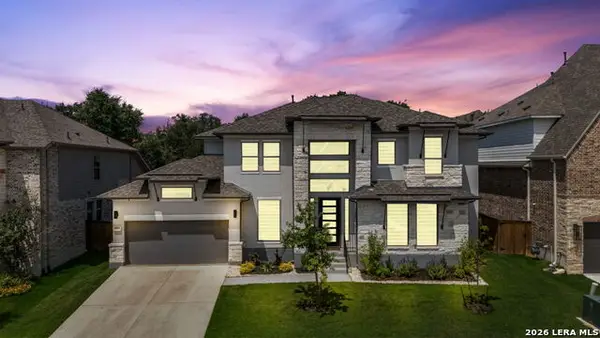 $875,000Active5 beds 5 baths3,473 sq. ft.
28711 Inverness Pass, Boerne, TX 78006
MLS# 2009498Listed by: CA & COMPANY, REALTORS - New
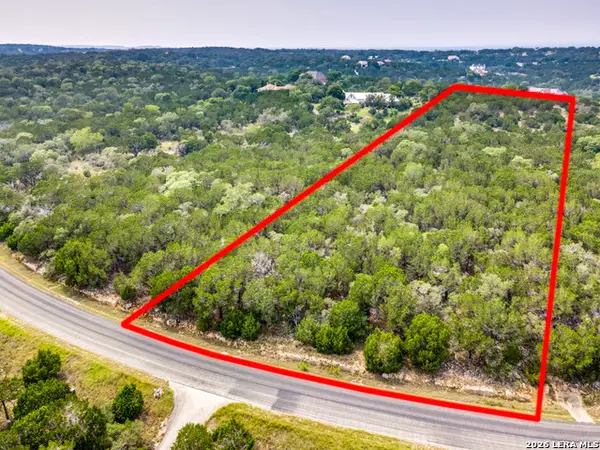 $350,000Active4.43 Acres
LOT 5 Horseshoe, Boerne, TX 78006
MLS# 2009457Listed by: PHYLLIS BROWNING COMPANY - New
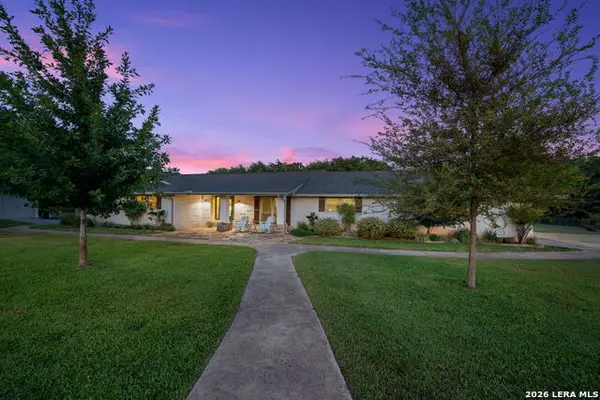 $879,999Active4 beds 3 baths2,640 sq. ft.
9532 Windwood Dr, Boerne, TX 78006
MLS# 2009443Listed by: REAL BROKER, LLC - New
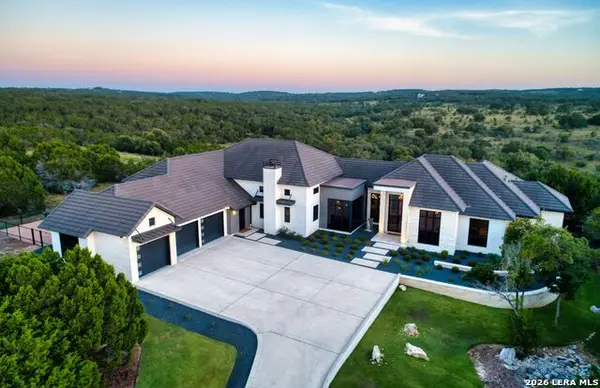 $3,740,000Active4 beds 6 baths5,667 sq. ft.
121 Greystone Pt, Boerne, TX 78006
MLS# 2009251Listed by: CR REALTY, LLC - New
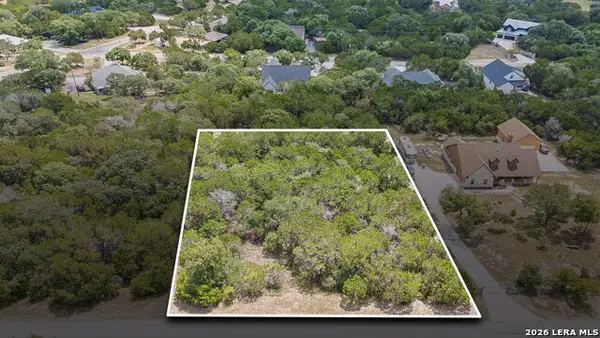 $99,500Active0.76 Acres
LOT 62 Saddle Mountain, Boerne, TX 78006
MLS# 2009264Listed by: PHYLLIS BROWNING COMPANY - New
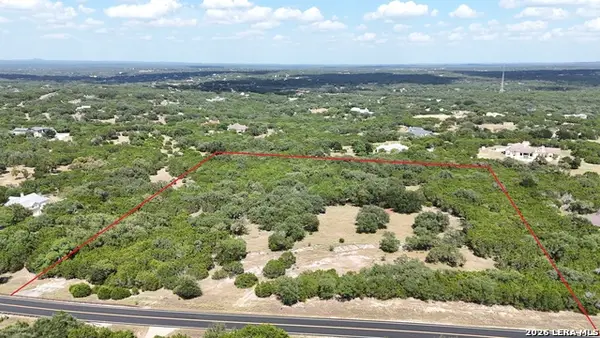 $895,000Active9.55 Acres
207 Rio Cordillera, Boerne, TX 78006
MLS# 2009120Listed by: CR REALTY, LLC - New
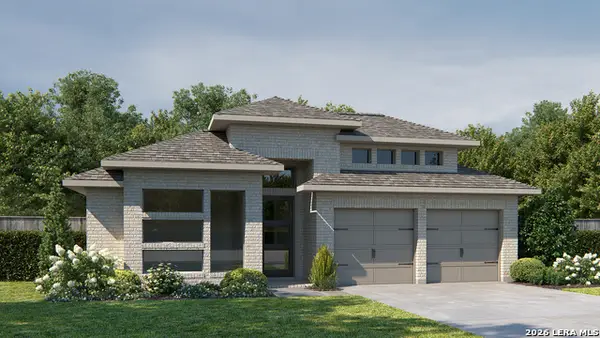 $693,900Active4 beds 3 baths2,663 sq. ft.
241 Sasparilla, Boerne, TX 78006
MLS# 2009015Listed by: PERRY HOMES REALTY, LLC


Protect your home and budget from life's surprises with an Assurant Home Warranty, backed by a partner that supports you through every step of homeownership. Explore Plans.
© 2023 - 2026 ERA Franchise Systems LLC. All rights reserved. ERA Franchise Systems LLC fully supports the principles of the Fair Housing Act and the Equal Opportunity Act. ERA, ERA Real Estate powered, and their respective logos are registered service marks of ERA Franchise Systems LLC. Each office is independently owned and operated.