
11221 Ensor, Boerne, TX 78006
Local realty services provided by:ERA Experts
11221 Ensor,Boerne, TX 78006
$2,599,000
- 4 Beds
- 6 Baths
- 5,413 sq. ft.
- Single family
- Active
Upcoming open houses
- Sat, Oct 1001:00 pm - 04:00 pm
Listed by: ben negru
Office: alliance realty group
MLS#:2011126
Source:LERA
Price summary
- Price:$2,599,000
- Price per sq. ft.:$480.14
- Monthly HOA dues:$120
About this home
Welcome to 11221 Ensor, an exceptional newly completed estate in Pecan Springs, one of San Antonio's most prestigious communities and the future setting of the 2027 Parade of Homes. Showcasing exceptional architecture, refined craftsmanship, and sophisticated design. The expansive ceilings, seamless indoor-outdoor integration, and a captivating fireplace characterize the primary living area. The chef's kitchen features premium JennAir appliances, a full-size wine refrigerator, and a fully appointed catering kitchen. The elegant primary suite offers a private outdoor patio, separate his-and-hers closets, and a spa-inspired bath with premium finishes. Three additional bedrooms feature en-suite baths, while an oversized game room includes custom built-ins, dual beverage refrigerators, and sink. A private office, spacious laundry room, dedicated dog-washing station, and oversized four-car garage with glass doors,epoxy flooring and a large storage room above the garage with a dedicated staircase. Thoughtfully integrated technology includes indoor and outdoor speakers, security cameras, Wi-Fi access points throughout, and smart lighting switches. Outdoors, a resort-style pool, dedicated pool bath, lush front and rear landscaping, and professionally designed landscape lighting. A paver-lined circular driveway enhances the home's impressive arrival and curb appeal. 11221 Ensor seamlessly brings together modern luxury, exceptional craftsmanship, and timeless architectural design....
Contact an agent
Home facts
- Year built:2026
- Subdivision & Development:PECAN SPRINGS
- Listing ID #:2011126
- Added:44 day(s) ago
- Updated:October 08, 2026 at 11:26 AM
Rooms and interior
- Bedrooms:4
- Total bathrooms:6
- Full bathrooms:5
- Half bathrooms:1
- Flooring:Ceramic Tile, Wood
- Bathrooms Description:Tub/Shower Separate
- Kitchen Description:Built-In Oven, Dishwasher, Microwave Oven, Refrigerator, Stove/Range
- Bedroom Description:Master Bedroom Downstairs
- Living area:5,413 sq. ft.
Heating and cooling
- Cooling:Two Central
- Heating:Central, Electric
Structure and exterior
- Roof:Metal
- Year built:2026
- Building area:5,413 sq. ft.
- Lot area:1.02 Acres
- Architectural Style:One Story
- Construction Materials:4 Sides Masonry, Stone/Rock
- Foundation Description:Slab
- Levels:1 Story
Schools
- High school:Clark
- Middle school:Rawlinson
- Elementary school:Sara B McAndrew
Utilities
- Water:Water System
- Sewer:Septic
Finances and disclosures
- Price:$2,599,000
- Price per sq. ft.:$480.14
- Tax amount:$3,327 (2025)
Features and amenities
- Amenities:Built-In Oven, Ceiling Fans, Controlled Access
- Pool features:In Ground Pool, Pool
Parking
- Parking description:Four or More Car Garage
 IDX information is provided exclusively for consumers’ personal, non-commercial use, that it may not be used for any purpose other than to identify prospective properties consumers may be interested in purchasing, and that the data is deemed reliable but is not guaranteed accurate by LERA MLS (Local Expertise Regional Access). The MLS may, at its discretion, require use of other disclaimers as necessary to protect participants and/or the MLS from liability.
 New listings near 11221 Ensor
- New
 $524,900Active3 beds 3 baths2,906 sq. ft.
27006 Smokey Chase, Boerne, TX 78015
MLS# 2022157Listed by: JPAR SAN ANTONIO - New
 $325,000Active2 beds 3 baths1,399 sq. ft.
1123 Paniolo, Boerne, TX 78006
MLS# 2022161Listed by: PHYLLIS BROWNING COMPANY - New
 $900,000Active4 beds 4 baths3,872 sq. ft.
28160 Windwood Dr E, Boerne, TX 78006
MLS# 2022136Listed by: KELLER WILLIAMS HERITAGE - New
 $299,000Active2.49 Acres
LOT 6 Monterey Trl, Boerne, TX 78006
MLS# 2022041Listed by: COLDWELL BANKER D'ANN HARPER - New
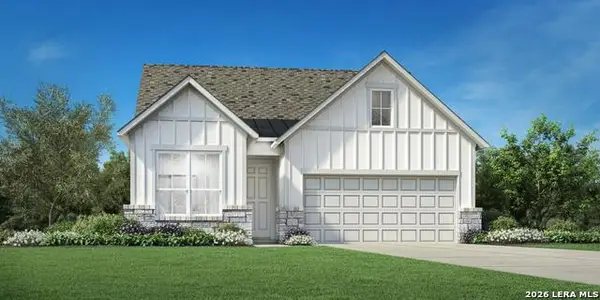 $514,000Active2 beds 2 baths1,625 sq. ft.
242 Miraval, Boerne, TX 78006
MLS# 2022065Listed by: HOMESUSA.COM - New
 $1,823,000Active2 beds 2 baths1,111 sq. ft.
21 Thunder Valley Rd, Boerne, TX 78006
MLS# 2021983Listed by: LEGACY BROKER GROUP - New
 $749,999Active3 beds 3 baths3,086 sq. ft.
410 Sparkling Springs Dr, Boerne, TX 78006
MLS# 2021882Listed by: TEXAS PREMIER REALTY - New
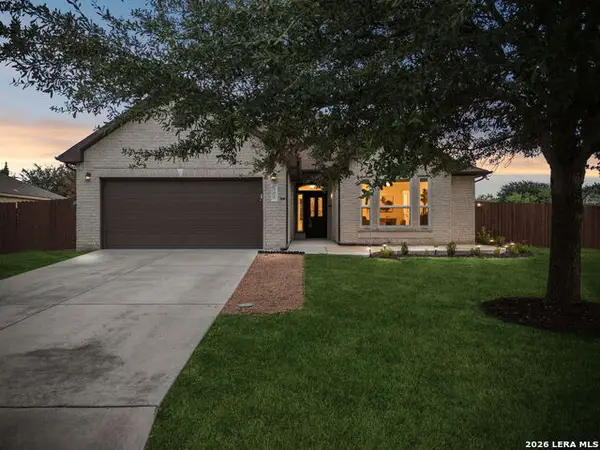 $385,000Active3 beds 2 baths1,956 sq. ft.
101 Sutter Mls, Boerne, TX 78006
MLS# 2021753Listed by: ORCHARD BROKERAGE - New
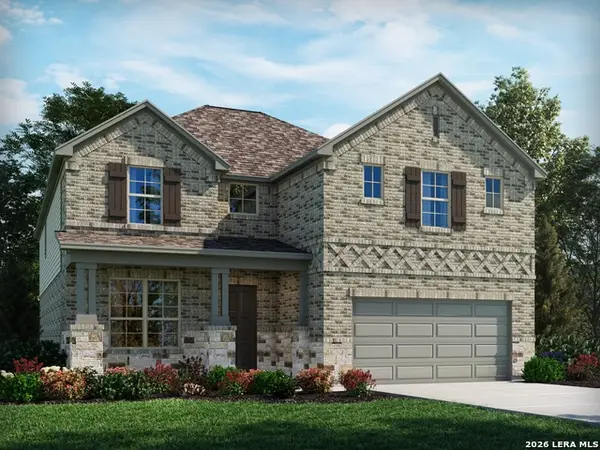 $564,990Active4 beds 4 baths3,213 sq. ft.
10414 Sand Diver Way, Boerne, TX 78006
MLS# 2021706Listed by: MERITAGE HOMES REALTY - Open Thu, 12 to 2pmNew
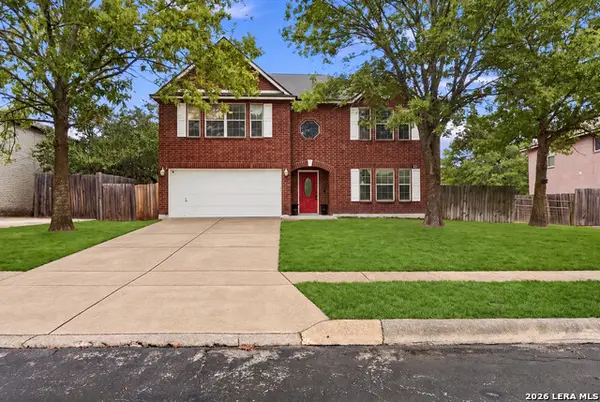 $475,000Active4 beds 3 baths3,651 sq. ft.
106 Christen Ct, Boerne, TX 78006
MLS# 2021669Listed by: COLDWELL BANKER D'ANN HARPER


Protect your home and budget from life's surprises with an Assurant Home Warranty, backed by a partner that supports you through every step of homeownership. Explore Plans.
© 2023 - 2026 ERA Franchise Systems LLC. All rights reserved. ERA Franchise Systems LLC fully supports the principles of the Fair Housing Act and the Equal Opportunity Act. ERA, ERA Real Estate powered, and their respective logos are registered service marks of ERA Franchise Systems LLC. Each office is independently owned and operated.