
116 Pecan St, Boerne, TX 78006
Local realty services provided by:ERA Experts
116 Pecan St,Boerne, TX 78006
$2,495,000
- 4 Beds
- 4 Baths
- 3,086 sq. ft.
- Single family
- Active
Listed by: kevin crawford
Office: san antonio portfolio kw re
MLS#:2026772
Source:LERA
Price summary
- Price:$2,495,000
- Price per sq. ft.:$808.49
About this home
Tucked just one block off Main Street in the heart of Boerne, the Ebensberger House is a rare offering that blends early 1900s history with modern functionality-and a level of flexibility that's almost impossible to find today. Originally built in the early 1900s, this beautifully restored 3-bedroom, 2-bath home sits on approximately 0.8 acres of prime in-town land. Mature trees, a large private yard, and a resort-style pool create a setting that feels tucked away, while still being steps from Boerne's most vibrant shops, restaurants, and attractions. Inside, the home has been thoughtfully updated to maintain its historic character while offering the comfort and livability expected today. Original charm meets modern convenience in a way that feels authentic-not forced. Beyond the main residence, the property opens up even more possibilities. A detached outdoor game room creates a natural space for entertaining, while the fully equipped guest house-complete with its own kitchen, living area, and bedroom-offers flexibility for guests, income potential, or private office use. What truly sets this property apart is its C3 zoning, aligning it with the same zoning as Main Street. Whether used as a private residence, a boutique commercial space, short-term rental, or a live/work concept, the potential here is significant. Properties with this combination of location, land, history, and zoning rarely come to market in Boerne. 116 Pecan Street is more than a home-it's an opportunity to own a piece of Boerne while positioning for what's next....
Contact an agent
Home facts
- Year built:2005
- Subdivision & Development:BOERNE
- Listing ID #:2026772
- Added:1 day(s) ago
- Updated:October 29, 2026 at 01:34 AM
Rooms and interior
- Bedrooms:4
- Total bathrooms:4
- Full bathrooms:3
- Half bathrooms:1
- Flooring:Wood
- Dining Description:Separate Dining Room, Two Eating Areas
- Bathrooms Description:Double Vanity, Tub/Shower Separate
- Kitchen Description:Cook Top, Dishwasher, Disposal, Eat-In Kitchen, Gas Cooking, Refrigerator, Solid Counter Tops, Stove/Range, Walk-In Pantry
- Bedroom Description:Full Bath, Secondary Bedroom Downstairs, Sitting Room, Split, Walk-In Closet, Walk-In Closets
- Living area:3,086 sq. ft.
Heating and cooling
- Cooling:Two Central
- Heating:Central, Natural Gas
Structure and exterior
- Roof:Metal
- Year built:2005
- Building area:3,086 sq. ft.
- Lot area:0.8 Acres
- Lot Features:1/2-1 Acre
- Architectural Style:Historic/Older, Two Story
- Construction Materials:Siding
- Levels:2 Story
Schools
- High school:Boerne
- Middle school:Boerne Middle N
- Elementary school:Herff
Utilities
- Water:Water System
- Sewer:Sewer System
Finances and disclosures
- Price:$2,495,000
- Price per sq. ft.:$808.49
- Tax amount:$21,733 (2025)
Features and amenities
- Laundry features:Laundry Main Level
- Amenities:Ceiling Fans, Chandelier, High Speed Internet, Study/Library, Utility Room Inside, Water Softener (owned)
- Pool features:In Ground Pool, Pool
Parking
- Parking description:Detached Garage, Rear Entry Garage, Two Car Garage
 IDX information is provided exclusively for consumers’ personal, non-commercial use, that it may not be used for any purpose other than to identify prospective properties consumers may be interested in purchasing, and that the data is deemed reliable but is not guaranteed accurate by LERA MLS (Local Expertise Regional Access). The MLS may, at its discretion, require use of other disclaimers as necessary to protect participants and/or the MLS from liability.
New listings near 116 Pecan St
- New
 $379,680Active3 beds 2 baths1,581 sq. ft.
113 Jersey Ln, Boerne, TX 78006
MLS# 2026786Listed by: SAN ANTONIO PORTFOLIO KW RE - New
 $599,000Active3 beds 2 baths1,682 sq. ft.
504 Schweppe St, Boerne, TX 78006
MLS# 2026746Listed by: PINNACLE REALTY ADVISORS - New
 $3,995,000Active79 Acres
127 Camp Alzafar Rd, Boerne, TX 78006
MLS# 2026698Listed by: WHITETAIL PROPERTIES REAL ESTATE - New
 $450,000Active4 beds 3 baths2,538 sq. ft.
117 Sisterdale Road, Boerne, TX 78006
MLS# 21421914Listed by: PANTHER CITY REAL ESTATE - New
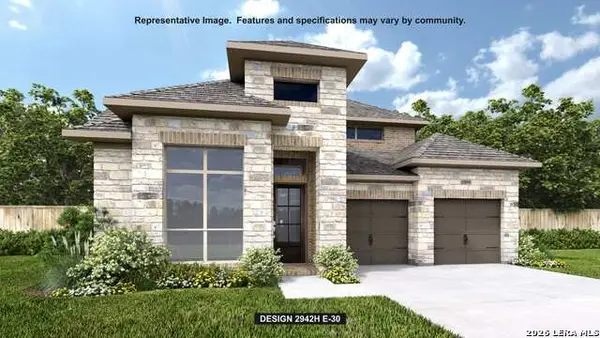 $720,900Active4 beds 4 baths2,942 sq. ft.
226 Sasparilla, Boerne, TX 78006
MLS# 2026640Listed by: PERRY HOMES REALTY, LLC - New
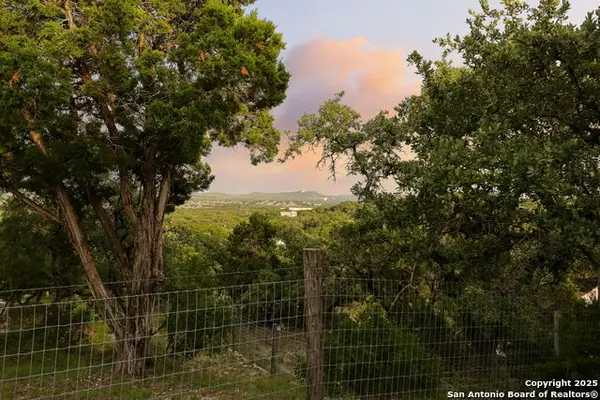 $435,000Active4.7 Acres
27275 Ranchland Vw, Boerne, TX 78006
MLS# 2026508Listed by: RESI REALTY, LLC - Open Sat, 12 to 3pmNew
 $824,900Active4 beds 5 baths3,566 sq. ft.
113 Beech Crk, Boerne, TX 78006
MLS# 2026527Listed by: KELLER WILLIAMS BOERNE - New
 $364,850Active5 beds 3 baths2,304 sq. ft.
7690 Paraiso Hvn, Boerne, TX 78015
MLS# 2026263Listed by: THE LYNN GROUP, LLC - New
 $429,990Active4 beds 4 baths2,931 sq. ft.
120 Dover Downs, Boerne, TX 78006
MLS# 2026214Listed by: KUPER SOTHEBY'S INT'L REALTY


Protect your home and budget from life's surprises with an Assurant Home Warranty, backed by a partner that supports you through every step of homeownership. Explore Plans.
© 2023 - 2026 ERA Franchise Systems LLC. All rights reserved. ERA Franchise Systems LLC fully supports the principles of the Fair Housing Act and the Equal Opportunity Act. ERA, ERA Real Estate powered, and their respective logos are registered service marks of ERA Franchise Systems LLC. Each office is independently owned and operated.