
123 Alonzo, Boerne, TX 78006
Local realty services provided by:ERA Experts
123 Alonzo,Boerne, TX 78006
$983,900
- 4 Beds
- 5 Baths
- 3,941 sq. ft.
- Single family
- Active
Listed by: ben caballero
Office: homesusa.com
MLS#:2024162
Source:LERA
Price summary
- Price:$983,900
- Price per sq. ft.:$249.66
- Monthly HOA dues:$64.67
About this home
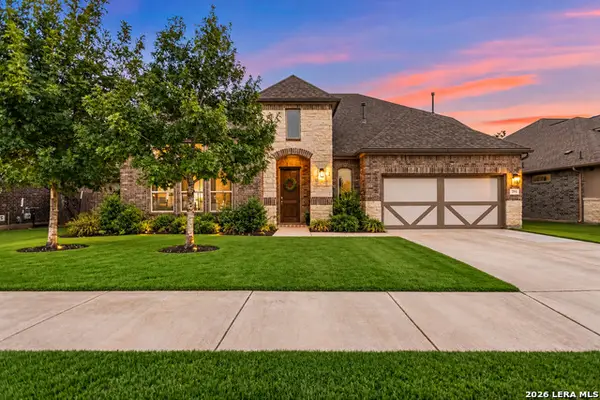
MLS# 2024162 - Built by Drees Custom Homes - Apr 2027 completion! ~ 4 BR , 4.5 BA two-story home design with private study, game room, bonus room, and 3-car garage. The Navarro is thoughtfully designed to combine spacious living, everyday functionality, and flexibility for the way modern families live. With four bedrooms, a private study, and dedicated game and bonus rooms, this home offers the perfect balance of gathering spaces and private retreats. The open-concept living areas create a natural hub for entertaining and daily life, while the second-floor layout provides added separation and room to grow. A spacious 3-car garage and thoughtfully designed living spaces throughout make the Navarro as practical as it is inviting. From working from home to hosting family and friends, this exceptional home is ready to fit your lifestyle.
Contact an agent
Home facts
- Year built:2026
- Subdivision & Development:Esperanza - 80' and 90'
- Listing ID #:2024162
- Added:1 day(s) ago
- Updated:October 18, 2026 at 01:53 PM
Rooms and interior
- Bedrooms:4
- Total bathrooms:5
- Full bathrooms:4
- Half bathrooms:1
- Flooring:Carpeting, Ceramic Tile, Wood
- Bathrooms Description:Double Vanity, Garden Tub, Separate Vanity, Tub/Shower Separate
- Kitchen Description:Built-In Oven, Cook Top, Dishwasher, Disposal, Eat-In Kitchen, Gas Cooking, Island Kitchen, Microwave Oven, Self-Cleaning Oven, Solid Counter Tops, Vent Fan, Walk-In Pantry
- Bedroom Description:Full Bath, Secondary Bedroom Downstairs, Walk-In Closet, Walk-In Closets
- Living area:3,941 sq. ft.
Heating and cooling
- Cooling:Two Central
- Heating:Central, Natural Gas
Structure and exterior
- Roof:Composition
- Year built:2026
- Building area:3,941 sq. ft.
- Lot area:80 Acres
- Architectural Style:Contemporary, Two Story
- Construction Materials:Stone/Rock, Stucco
- Exterior Features:Covered Patio, Deck/Balcony, Mature Trees, Sprinkler System, Wrought Iron Fence
- Foundation Description:Slab
- Levels:2 Story
Schools
- High school:Boerne
- Middle school:Boerne Middle N
- Elementary school:Herff
Utilities
- Water:Water System
- Sewer:Sewer System
Finances and disclosures
- Price:$983,900
- Price per sq. ft.:$249.66
- Tax amount:$2 (2026)
Features and amenities
- Laundry features:Dryer Connection, Laundry Lower Level, Washer Connection
- Amenities:Bike Trails, Built-In Oven, Ceiling Fans, City Garbage Service, Clubhouse, Electric Water Heater, Jogging Trails, Park/Playground, Plumb for Water Softener, Pre-Wired for Security, Smoke Alarm, Study/Library, Tennis, Utility Room Inside, Volleyball Court
Parking
- Parking description:Attached Garage, Garage Door Opener, Three Car Garage
 IDX information is provided exclusively for consumers’ personal, non-commercial use, that it may not be used for any purpose other than to identify prospective properties consumers may be interested in purchasing, and that the data is deemed reliable but is not guaranteed accurate by LERA MLS (Local Expertise Regional Access). The MLS may, at its discretion, require use of other disclaimers as necessary to protect participants and/or the MLS from liability.
New listings near 123 Alonzo
- New
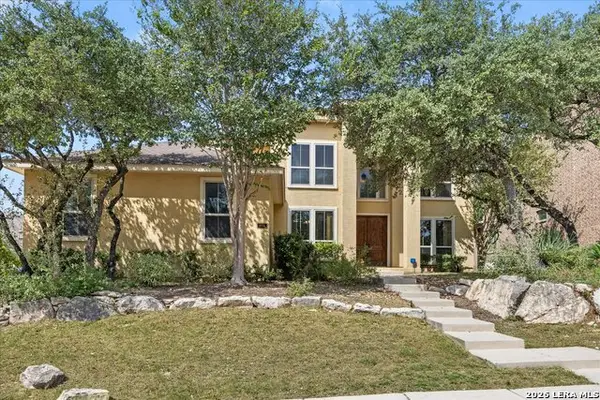 $575,000Active5 beds 4 baths3,870 sq. ft.
8835 Napa Landing, Boerne, TX 78015
MLS# 2024320Listed by: CIBOLO CREEK REALTY, LLC - New
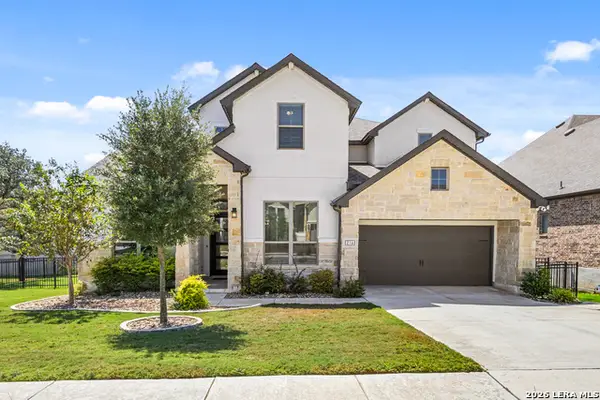 $825,000Active5 beds 4 baths3,660 sq. ft.
214 Vizcaya, Boerne, TX 78006
MLS# 2024322Listed by: OPTION ONE REAL ESTATE - New
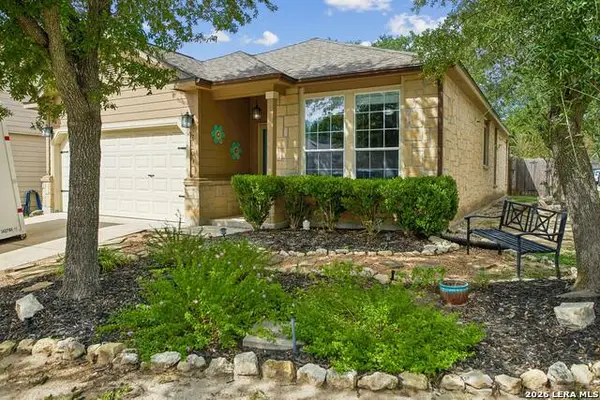 $349,500Active3 beds 2 baths1,672 sq. ft.
7603 Presidio Sands, Boerne, TX 78015
MLS# 2024221Listed by: BEYCOME BROKERAGE REALTY LLC - New
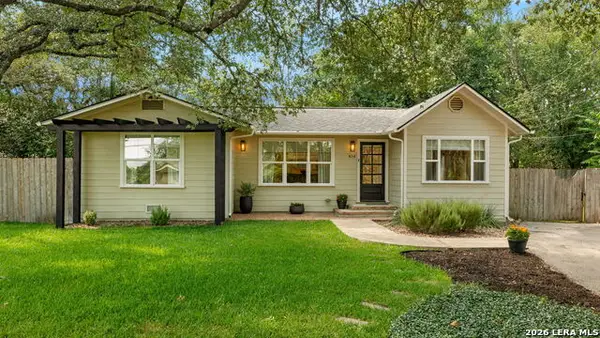 $439,000Active2 beds 1 baths1,232 sq. ft.
414 Frey St, Boerne, TX 78006
MLS# 2024204Listed by: PHYLLIS BROWNING COMPANY - New
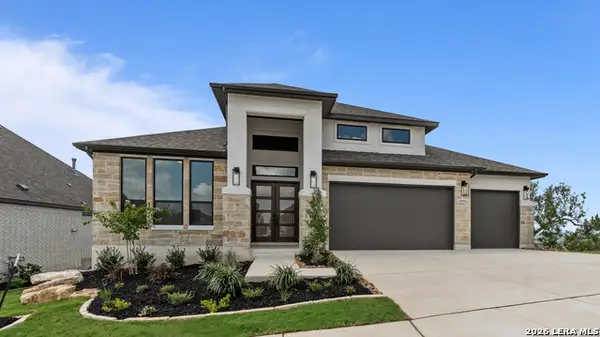 $959,900Active4 beds 5 baths3,557 sq. ft.
104 Tortuga, Boerne, TX 78006
MLS# 2024160Listed by: HOMESUSA.COM - New
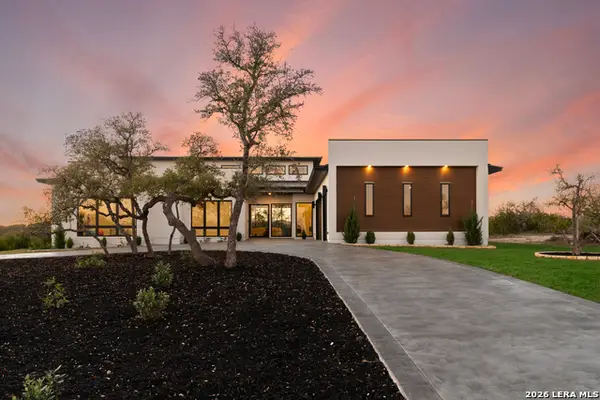 $1,775,000Active4 beds 5 baths4,300 sq. ft.
108 Fortunate Son, Boerne, TX 78006
MLS# 2024169Listed by: SWANK INVESTMENTS, INC. - New
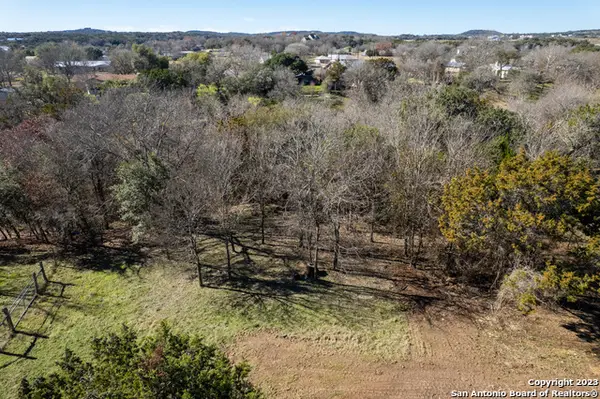 $130,000Active0.46 Acres
109 N Oak Bluff Blvd, Boerne, TX 78006
MLS# 2024086Listed by: KELLER WILLIAMS BOERNE - New
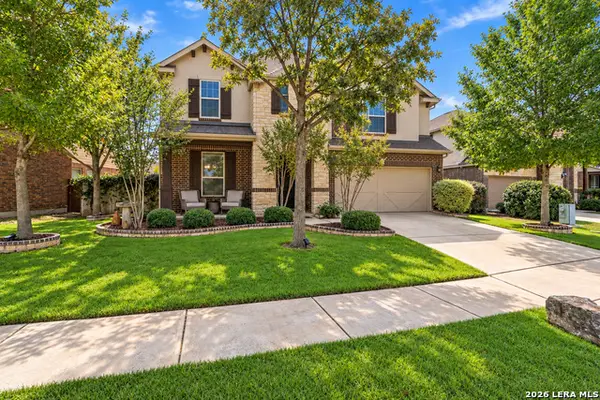 $519,000Active4 beds 4 baths3,111 sq. ft.
110 Gage Dr, Boerne, TX 78006
MLS# 2024147Listed by: LEVI RODGERS REAL ESTATE GROUP - New
 $559,900Active4 beds 3 baths3,003 sq. ft.
291 Woods Of Boerne Blvd, Boerne, TX 78006
MLS# 2024010Listed by: REAL BROKER, LLC


Protect your home and budget from life's surprises with an Assurant Home Warranty, backed by a partner that supports you through every step of homeownership. Explore Plans.
© 2023 - 2026 ERA Franchise Systems LLC. All rights reserved. ERA Franchise Systems LLC fully supports the principles of the Fair Housing Act and the Equal Opportunity Act. ERA, ERA Real Estate powered, and their respective logos are registered service marks of ERA Franchise Systems LLC. Each office is independently owned and operated.