
134 Woodland Blvd, Boerne, TX 78006
Local realty services provided by:ERA Brokers Consolidated
134 Woodland Blvd,Boerne, TX 78006
$530,000
- 3 Beds
- 3 Baths
- 2,452 sq. ft.
- Single family
- Active
Upcoming open houses
- Sun, Sep 2001:00 pm - 04:00 pm
Listed by: victoria thorne
Office: keller williams boerne
MLS#:2017243
Source:LERA
Price summary
- Price:$530,000
- Price per sq. ft.:$216.15
About this home
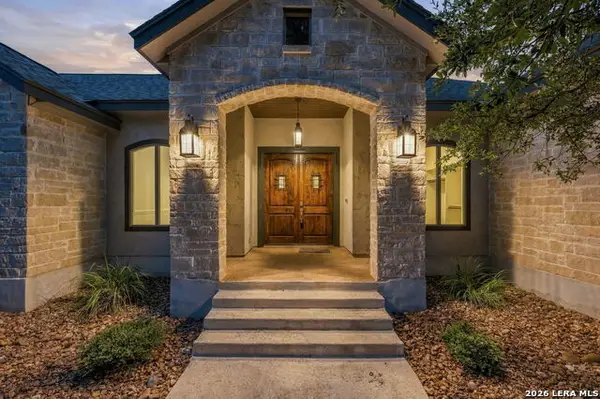
Hill Country charm meets flexible living in this beautifully character-filled Boerne home! Set on a spacious half-acre lot, this 3-bedroom, 3-bath home offers a warm, inviting design with a classic Hill Country aesthetic, featuring a rock exterior, abundant wood trim, and timeless architectural details throughout. The thoughtfully designed main level features three bedrooms and two full bathrooms, providing comfortable single-level living. Upstairs, a spacious loft offers incredible versatility and includes its own full bathroom, making it ideal for a game room, creative studio, home office, or even a private additional primary suite. The detached garage adds even more functionality with additional air-conditioned space, perfect for a man cave, art studio, home gym, workshop, or hobby space. Outside, the half-acre property provides room to enjoy the Hill Country lifestyle with plenty of space for entertaining, gardening, or simply relaxing in your own private setting while still being just a short drive to Downtown Boerne. With its distinctive Hill Country character, flexible living spaces, detached garage, and generous lot, this home offers a unique opportunity to enjoy the charm and space that make Boerne living so desirable....
Contact an agent
Home facts
- Year built:1996
- Subdivision & Development:RANGER CREEK
- Listing ID #:2017243
- Added:1 day(s) ago
- Updated:September 19, 2026 at 01:40 PM
Rooms and interior
- Bedrooms:3
- Total bathrooms:3
- Full bathrooms:3
- Flooring:Carpeting, Ceramic Tile
- Dining Description:Separate Dining Room
- Bathrooms Description:Double Vanity, Shower Only
- Kitchen Description:Cook Top, Dishwasher, Eat-In Kitchen, Island Kitchen
- Bedroom Description:All Bedrooms Downstairs, Master Bedroom Downstairs, Secondary Bedroom Downstairs
- Living area:2,452 sq. ft.
Heating and cooling
- Cooling:One Central
- Heating:Central, Electric
Structure and exterior
- Roof:Composition
- Year built:1996
- Building area:2,452 sq. ft.
- Lot area:0.48 Acres
- Lot Features:Level, Secluded
- Architectural Style:Texas Hill Country, Two Story
- Construction Materials:Rock/Stone Veneer, Siding
- Exterior Features:Covered Patio, Deck/Balcony, Storage Building/Shed, Workshop
- Foundation Description:Slab
- Levels:1.5 Story
Schools
- High school:Boerne
- Middle school:Boerne Middle N
- Elementary school:Fabra
Utilities
- Sewer:Sewer System
Finances and disclosures
- Price:$530,000
- Price per sq. ft.:$216.15
- Tax amount:$7,158 (2025)
Features and amenities
- Laundry features:Dryer Connection, Laundry Main Level, Laundry Room, Washer Connection
- Amenities:BBQ/Grill, Ceiling Fans, Park/Playground, Shop, Utility Room Inside
Parking
- Parking description:Two Car Garage
 IDX information is provided exclusively for consumers’ personal, non-commercial use, that it may not be used for any purpose other than to identify prospective properties consumers may be interested in purchasing, and that the data is deemed reliable but is not guaranteed accurate by LERA MLS (Local Expertise Regional Access). The MLS may, at its discretion, require use of other disclaimers as necessary to protect participants and/or the MLS from liability.
 New listings near 134 Woodland Blvd
- New
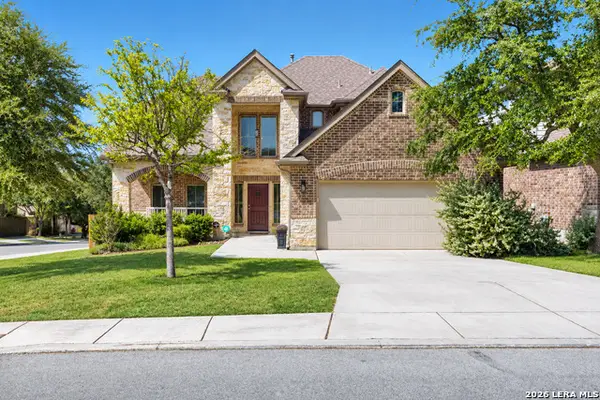 $525,000Active4 beds 4 baths2,852 sq. ft.
26903 Camellia Trce, Boerne, TX 78015
MLS# 2017702Listed by: ORCHARD BROKERAGE - New
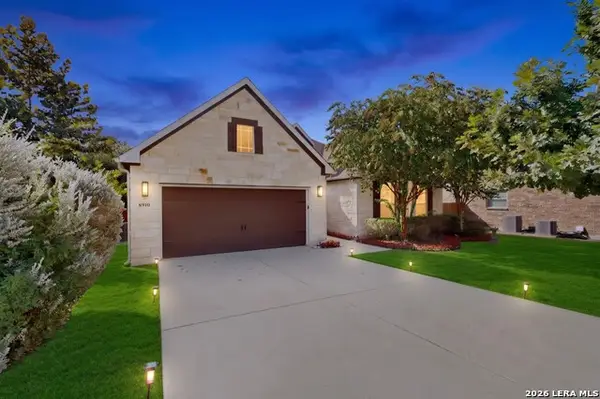 $509,995Active4 beds 2 baths2,407 sq. ft.
8910 Fowler Hl, Boerne, TX 78015
MLS# 2017641Listed by: TEXAS HOME REALTY - New
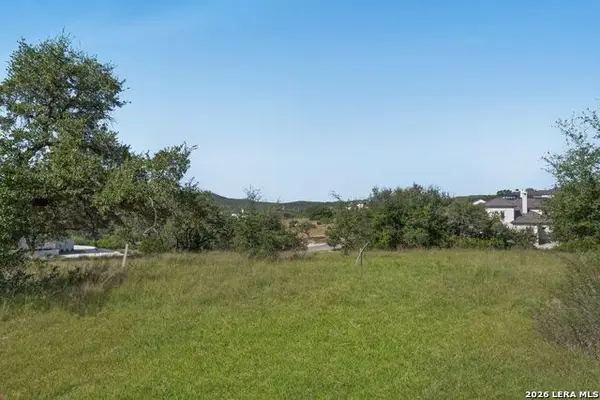 $320,000Active1.15 Acres
TBD Barreal, Boerne, TX 78006
MLS# 2017599Listed by: KELLER WILLIAMS CITY-VIEW - New
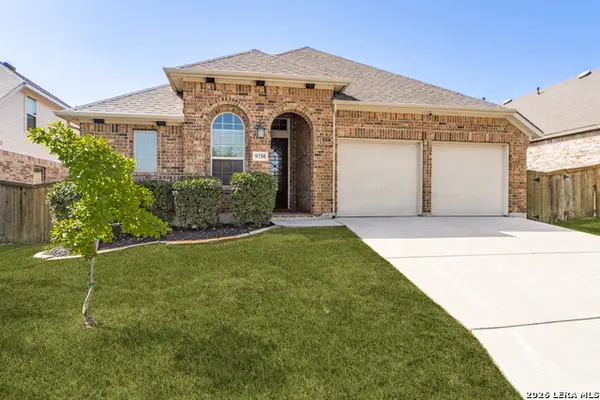 $450,000Active4 beds 3 baths2,033 sq. ft.
9750 Monken, Boerne, TX 78006
MLS# 2017570Listed by: PHYLLIS BROWNING COMPANY - New
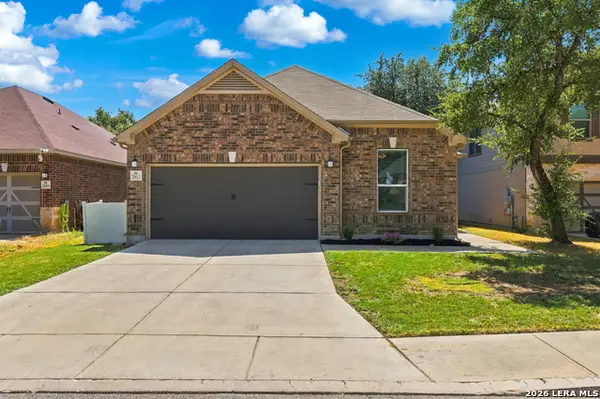 $379,000Active4 beds 2 baths1,944 sq. ft.
7812 Mireille Mist, Boerne, TX 78015
MLS# 2017579Listed by: EXP REALTY - New
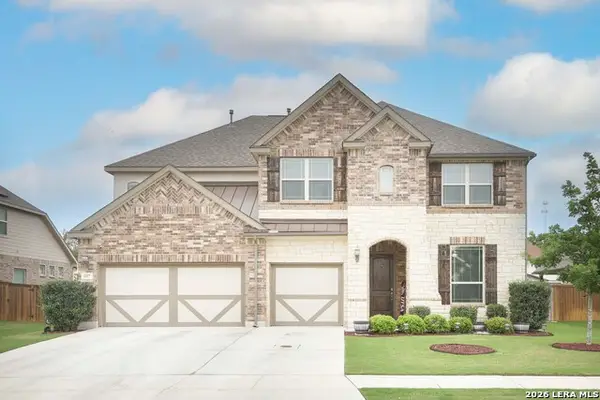 $635,000Active5 beds 4 baths4,168 sq. ft.
107 Destiny, Boerne, TX 78006
MLS# 2017610Listed by: KELLER WILLIAMS HERITAGE - New
 $549,000Active3 beds 2 baths1,542 sq. ft.
29050 Noll, Boerne, TX 78015
MLS# 2017637Listed by: JPAR SAN ANTONIO - New
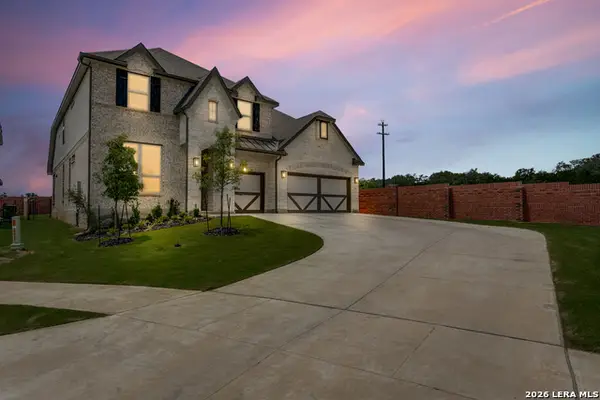 $720,000Active5 beds 4 baths3,487 sq. ft.
102 Huntwick Dr, Boerne, TX 78006
MLS# 2017562Listed by: PHYLLIS BROWNING COMPANY - New
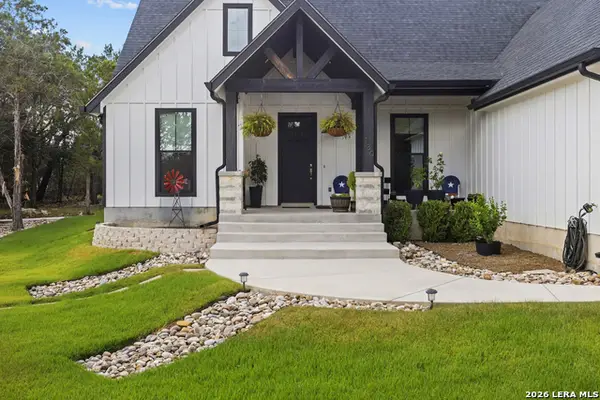 $550,000Active3 beds 3 baths1,811 sq. ft.
130 Mountain View Trl, Boerne, TX 78006
MLS# 2017482Listed by: ALL CITY SAN ANTONIO REGISTERED SERIES - Open Sat, 1 to 3pmNew
 $1,025,000Active4 beds 5 baths3,389 sq. ft.
112 Rolling View Dr, Boerne, TX 78006
MLS# 2017504Listed by: REAL BROKER, LLC


Protect your home and budget from life's surprises with an Assurant Home Warranty, backed by a partner that supports you through every step of homeownership. Explore Plans.
© 2023 - 2026 ERA Franchise Systems LLC. All rights reserved. ERA Franchise Systems LLC fully supports the principles of the Fair Housing Act and the Equal Opportunity Act. ERA, ERA Real Estate powered, and their respective logos are registered service marks of ERA Franchise Systems LLC. Each office is independently owned and operated.