
137 Deerwood Oaks, Boerne, TX 78006
Local realty services provided by:ERA Experts
137 Deerwood Oaks,Boerne, TX 78006
$390,000
- 3 Beds
- 3 Baths
- 2,554 sq. ft.
- Single family
- Active
Upcoming open houses
- Sat, Aug 2909:00 am - 07:00 pm
- Sun, Aug 3009:00 am - 07:00 pm
- Mon, Aug 3109:00 am - 07:00 pm
- Tue, Sep 0109:00 am - 07:00 pm
- Wed, Sep 0209:00 am - 07:00 pm
- Thu, Sep 0309:00 am - 07:00 pm
- Fri, Sep 0409:00 am - 07:00 pm
- Sat, Sep 0509:00 am - 07:00 pm
- Sun, Sep 0609:00 am - 07:00 pm
- Mon, Sep 0709:00 am - 07:00 pm
- Tue, Sep 0809:00 am - 07:00 pm
Listed by: amber broadway
Office: opendoor brokerage, llc.
MLS#:2012543
Source:LERA
Price summary
- Price:$390,000
- Price per sq. ft.:$152.7
- Monthly HOA dues:$29
About this home
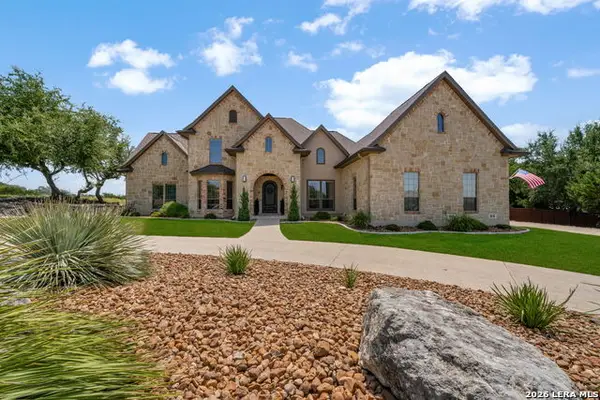
INCREDIBLE BUYER INCENTIVES: $6,000 MORTGAGE CONCESSION. Opendoor Home Loans will contribute up to $6,000 towards a permanent interest rate buy-down if you finance with Opendoor Home Loans LLC. Renovated in 2026, 137 Deerwood Oaks, Boerne TX 78006 showcases a brick and stone exterior on a cul-de-sac lot close to I-10. Fresh interior paint gives the home a clean and bright feel, complemented by a fireplace that anchors the living area for cozy evenings. The large kitchen provides quartz countertops, a center island for meal preparation, and a walk-in pantry for organized food storage. Relaxation continues in the primary bathroom, which features a dual sink vanity alongside a separate tub and shower. A dedicated laundry room keeps household tasks contained, while an attached garage provides parking and extra storage capacity. Step outside into the fenced yard to unwind on the patio and take in the Boerne surroundings. This updated home highlights fresh finishes and easy cul-de-sac living. Included 100-Day Home Warranty with buyer activation...
Contact an agent
Home facts
- Year built:2006
- Subdivision & Development:KENDALL CREEK ESTATES
- Listing ID #:2012543
- Added:1 day(s) ago
- Updated:August 29, 2026 at 02:02 PM
Rooms and interior
- Bedrooms:3
- Total bathrooms:3
- Full bathrooms:2
- Half bathrooms:1
- Flooring:Carpeting, Ceramic Tile
- Kitchen Description:Island Kitchen
- Bedroom Description:Master Bedroom Upstairs
- Living area:2,554 sq. ft.
Heating and cooling
- Cooling:One Central
- Heating:Central, Natural Gas
Structure and exterior
- Roof:Composition
- Year built:2006
- Building area:2,554 sq. ft.
- Lot area:0.3 Acres
- Lot Features:Cul-de-Sac/Dead End
- Architectural Style:Two Story
- Construction Materials:Brick, Stone/Rock
- Foundation Description:Slab
- Levels:2 Story
Schools
- High school:Boerne
- Middle school:Boerne Middle N
- Elementary school:Kendall Elementary
Utilities
- Sewer:Sewer System
Finances and disclosures
- Price:$390,000
- Price per sq. ft.:$152.7
- Tax amount:$8,427 (2025)
Features and amenities
- Amenities:Security System (Owned)
Parking
- Parking description:Attached Garage, Two Car Garage
 IDX information is provided exclusively for consumers’ personal, non-commercial use, that it may not be used for any purpose other than to identify prospective properties consumers may be interested in purchasing, and that the data is deemed reliable but is not guaranteed accurate by LERA MLS (Local Expertise Regional Access). The MLS may, at its discretion, require use of other disclaimers as necessary to protect participants and/or the MLS from liability.
 New listings near 137 Deerwood Oaks
- New
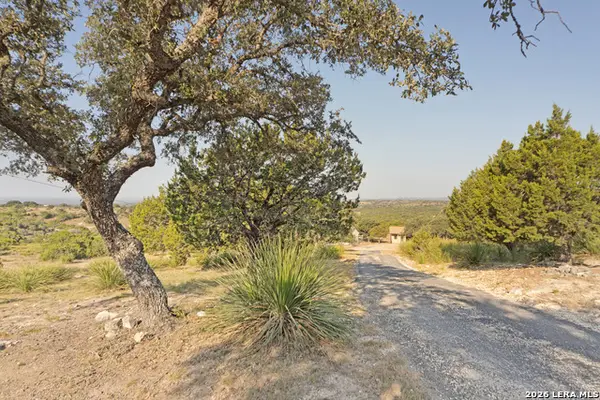 $886,000Active4 beds 2 baths2,394 sq. ft.
186 Seven Sisters Dr, Boerne, TX 78006
MLS# 2012539Listed by: ROBERT RATLIFF - New
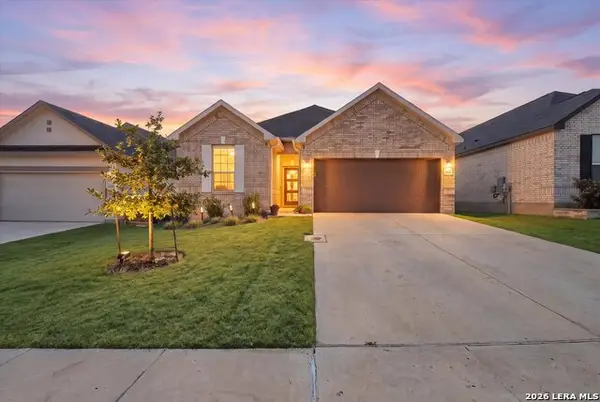 $412,000Active4 beds 2 baths1,889 sq. ft.
248 W Granite Shores, Boerne, TX 78006
MLS# 2012425Listed by: REAL BROKER, LLC - Open Sat, 12 to 2pmNew
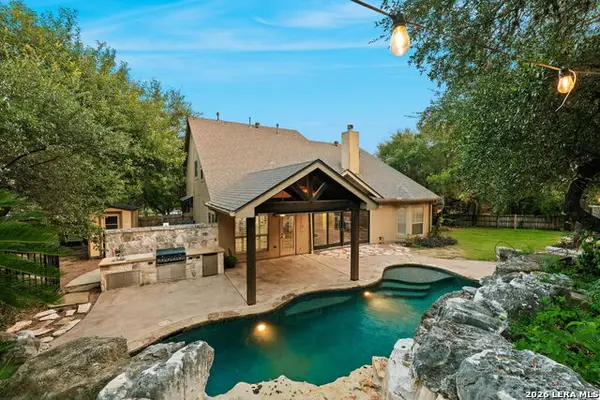 $999,500Active5 beds 4 baths3,489 sq. ft.
8255 Colonial Woods, Boerne, TX 78015
MLS# 2012383Listed by: PHYLLIS BROWNING COMPANY - New
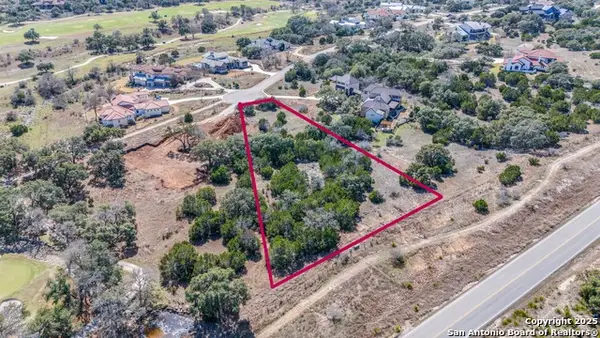 $469,900Active2 Acres
48 Muirfield, Boerne, TX 78006
MLS# 2012279Listed by: SAN ANTONIO PORTFOLIO KW RE - New
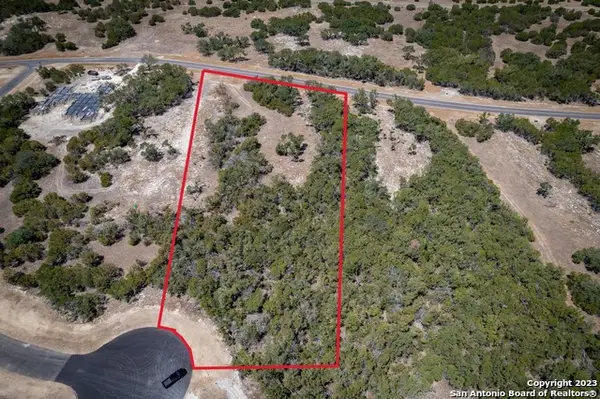 $249,900Active2.3 Acres
45 Mezcaya Trl, Boerne, TX 78006
MLS# 2012280Listed by: SAN ANTONIO PORTFOLIO KW RE - New
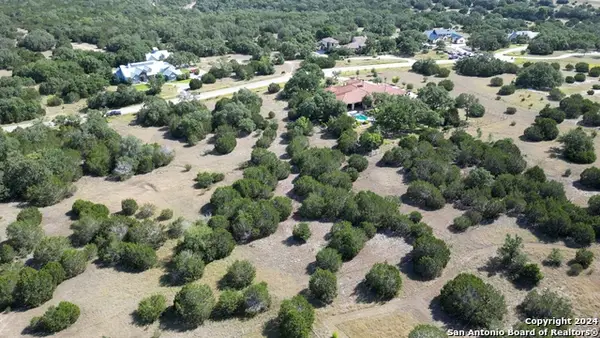 $199,999Active2.19 Acres
TBD LOT 45 Verde Pt, Boerne, TX 78006
MLS# 2012326Listed by: HOUSE HUNTERS NB - New
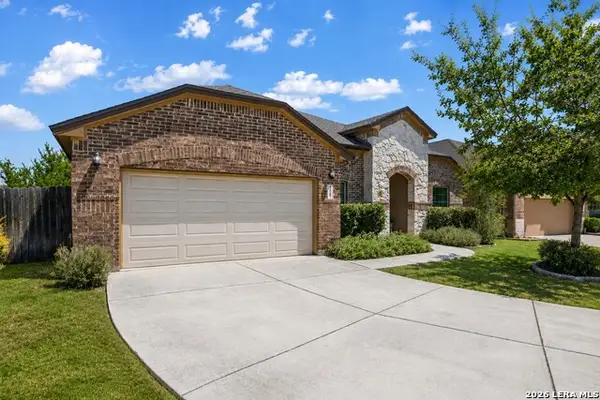 $423,000Active3 beds 3 baths2,397 sq. ft.
108 Windsor Dr, Boerne, TX 78006
MLS# 2012178Listed by: SAN ANTONIO PORTFOLIO KW RE - New
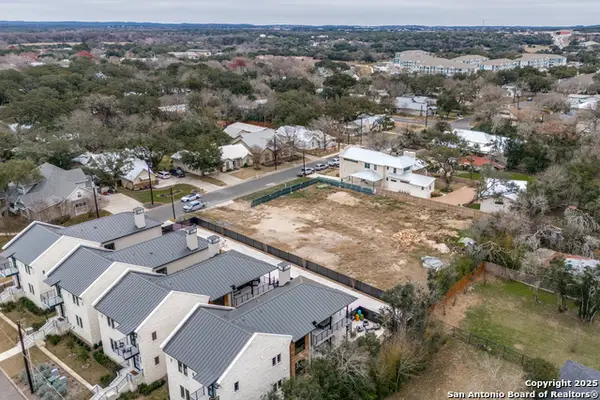 $330,000Active0.33 Acres
104 Second St Lot 12, Boerne, TX 78006
MLS# 2012071Listed by: SAN ANTONIO PORTFOLIO KW RE - New
 $950,000Active4 beds 5 baths3,507 sq. ft.
27816 Legacy Woods, Boerne, TX 78015
MLS# 2006942Listed by: KELLER WILLIAMS BOERNE


Protect your home and budget from life's surprises with an Assurant Home Warranty, backed by a partner that supports you through every step of homeownership. Explore Plans.
© 2023 - 2026 ERA Franchise Systems LLC. All rights reserved. ERA Franchise Systems LLC fully supports the principles of the Fair Housing Act and the Equal Opportunity Act. ERA, ERA Real Estate powered, and their respective logos are registered service marks of ERA Franchise Systems LLC. Each office is independently owned and operated.