
186 Seven Sisters Dr, Boerne, TX 78006
Local realty services provided by:ERA Brokers Consolidated
Listed by: robert ratliff
Office: robert ratliff
MLS#:2012539
Source:LERA
Price summary
- Price:$886,000
- Price per sq. ft.:$370.09
About this home
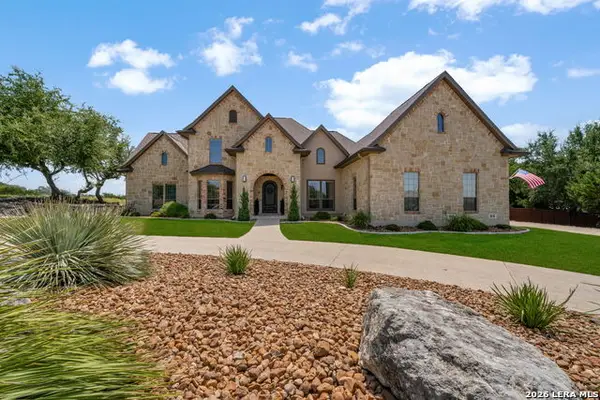
Opportunity to own 11 acres of prestigious Boerne hill country real estate located in Shadow Valley Ranch of Kendall County. Minutes from downtown Boerne and short commute to San Antonio for entertainment, shopping, playing, international airport, fine dining, river walk, museums and countless activities. Main Ranch Style home offers three bedroom, two batch, open living/dining, large kitchen, floor plan offers mother-n-law with two bedroom on one side and master bedroom on opposite. Covered porches offer countless sun rises from front of home and sunsets from the back. Backyard patio offers star gazing and nature watching. Guest house cottage offers open living/dining/kitchen with one bedroom, full bath, laundry room and one side car port, and three carport in front attached. There is a small office attached. Cottage has nice covered porch with miles of hill country views and sunsets. Would make a great investment property for Air B&B or just guest/in-law Main house has Cedar trimmed doors/baseboards, carpet in bedroom and tile and parquet. Stone fire place with cedar manel, great to hang Christmas stocking or any other traditional decor. Both homes supplied with filtered water system, water softener. See virtual tour for ariel views....
Contact an agent
Home facts
- Year built:1994
- Subdivision & Development:N/A
- Listing ID #:2012539
- Added:1 day(s) ago
- Updated:August 29, 2026 at 02:02 PM
Rooms and interior
- Bedrooms:4
- Total bathrooms:2
- Full bathrooms:2
- Flooring:Carpeting, Ceramic Tile, Wood
- Dining Description:Living Room/Dining Room Combo
- Bathrooms Description:Shower Only, Single Vanity
- Kitchen Description:Custom Cabinets, Dishwasher, Eat-In Kitchen, Refrigerator
- Bedroom Description:All Bedrooms Downstairs, Ceiling Fan, Full Bath, Walk-In Closet, Walk-In Closets
- Living area:2,394 sq. ft.
Heating and cooling
- Cooling:One Central
- Heating:Central, Electric
Structure and exterior
- Roof:Composition
- Year built:1994
- Building area:2,394 sq. ft.
- Lot area:11 Acres
- Lot Features:5 - 14 Acres, Creek - Seasonal, Hunting Permitted, Wooded
- Architectural Style:One Story
- Construction Materials:Cement Fiber
- Exterior Features:Additional Dwelling, Garage Apartment, Has Gutters, Mature Trees, Patio Slab, Storage Building/Shed
- Foundation Description:Slab
- Levels:1 Story
Schools
- High school:Comfort
- Middle school:Comfort
- Elementary school:Comfort
Utilities
- Water:Private Well
Finances and disclosures
- Price:$886,000
- Price per sq. ft.:$370.09
Features and amenities
- Laundry features:Dryer Connection, Laundry Room, Washer Connection
- Amenities:Ceiling Fans, Chandelier, Electric Water Heater, Study/Library, Utility Room Inside, Water Softener (owned)
Parking
- Parking description:Detached Garage
 IDX information is provided exclusively for consumers’ personal, non-commercial use, that it may not be used for any purpose other than to identify prospective properties consumers may be interested in purchasing, and that the data is deemed reliable but is not guaranteed accurate by LERA MLS (Local Expertise Regional Access). The MLS may, at its discretion, require use of other disclaimers as necessary to protect participants and/or the MLS from liability.
 New listings near 186 Seven Sisters Dr
- Open Sat, 9am to 7pmNew
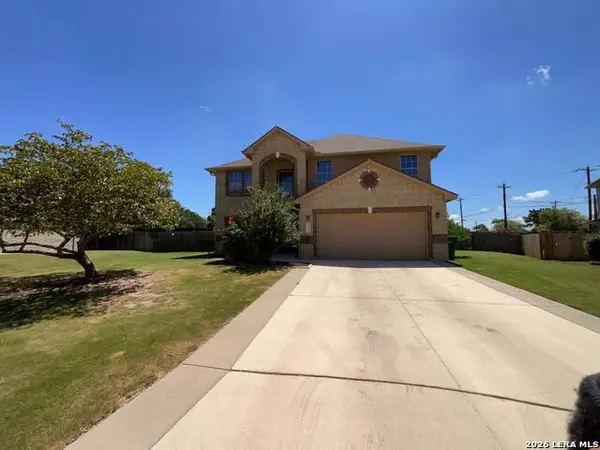 $390,000Active3 beds 3 baths2,554 sq. ft.
137 Deerwood Oaks, Boerne, TX 78006
MLS# 2012543Listed by: OPENDOOR BROKERAGE, LLC - New
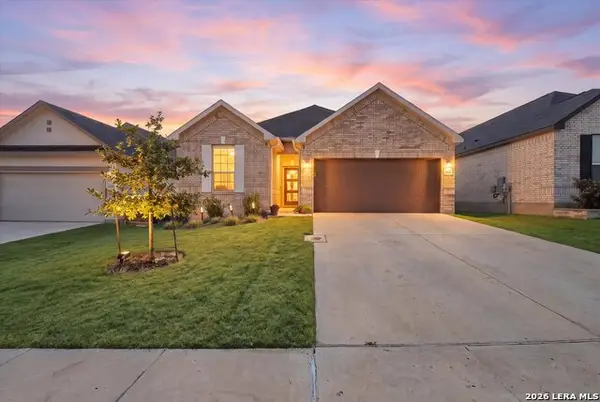 $412,000Active4 beds 2 baths1,889 sq. ft.
248 W Granite Shores, Boerne, TX 78006
MLS# 2012425Listed by: REAL BROKER, LLC - Open Sat, 12 to 2pmNew
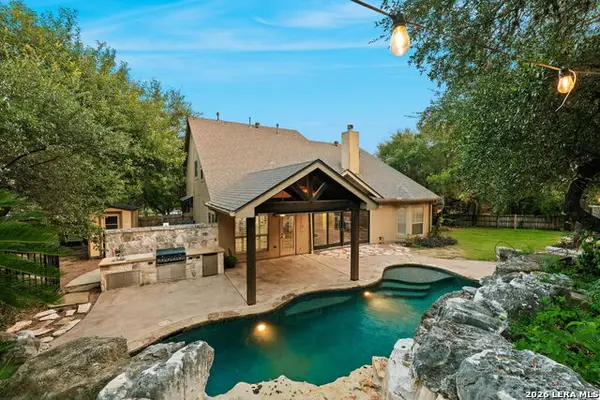 $999,500Active5 beds 4 baths3,489 sq. ft.
8255 Colonial Woods, Boerne, TX 78015
MLS# 2012383Listed by: PHYLLIS BROWNING COMPANY - New
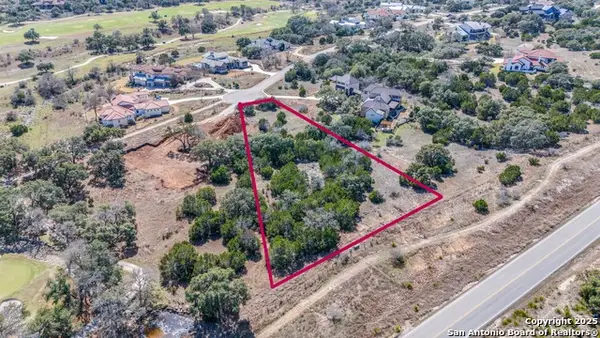 $469,900Active2 Acres
48 Muirfield, Boerne, TX 78006
MLS# 2012279Listed by: SAN ANTONIO PORTFOLIO KW RE - New
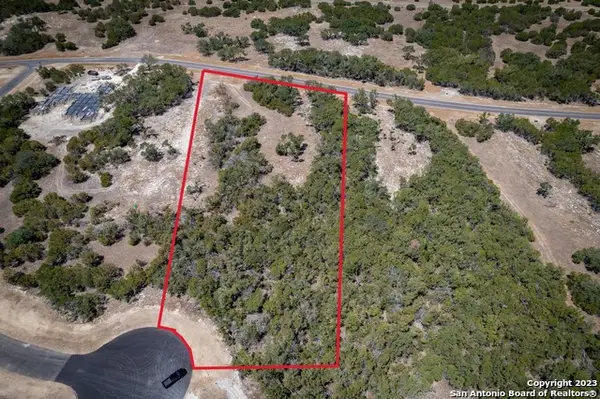 $249,900Active2.3 Acres
45 Mezcaya Trl, Boerne, TX 78006
MLS# 2012280Listed by: SAN ANTONIO PORTFOLIO KW RE - New
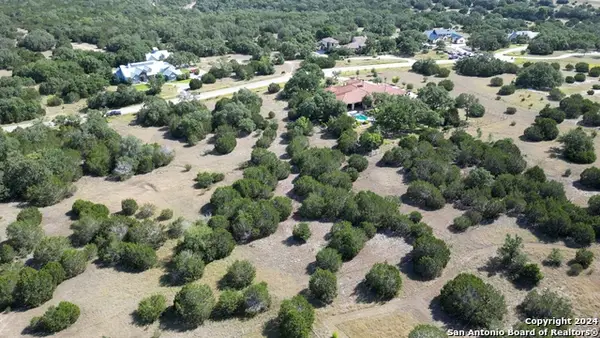 $199,999Active2.19 Acres
TBD LOT 45 Verde Pt, Boerne, TX 78006
MLS# 2012326Listed by: HOUSE HUNTERS NB - New
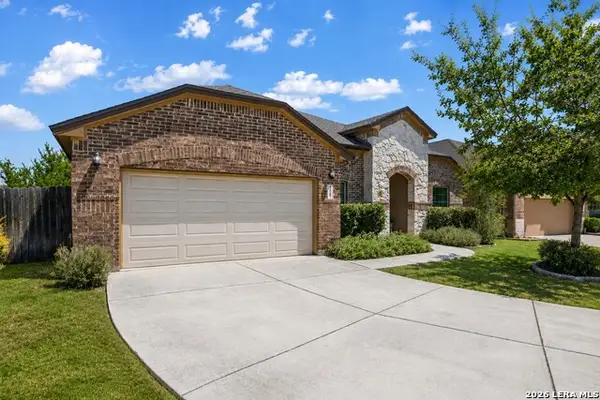 $423,000Active3 beds 3 baths2,397 sq. ft.
108 Windsor Dr, Boerne, TX 78006
MLS# 2012178Listed by: SAN ANTONIO PORTFOLIO KW RE - New
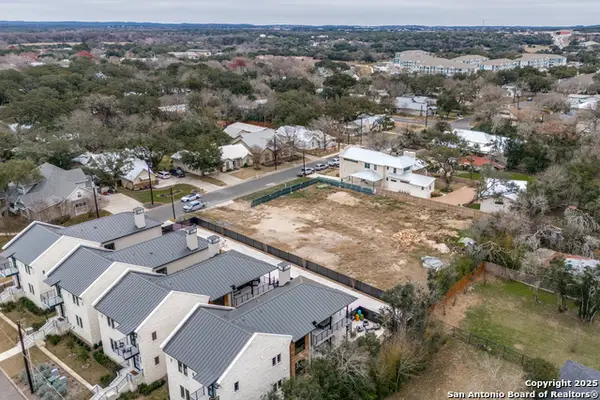 $330,000Active0.33 Acres
104 Second St Lot 12, Boerne, TX 78006
MLS# 2012071Listed by: SAN ANTONIO PORTFOLIO KW RE - New
 $950,000Active4 beds 5 baths3,507 sq. ft.
27816 Legacy Woods, Boerne, TX 78015
MLS# 2006942Listed by: KELLER WILLIAMS BOERNE


Protect your home and budget from life's surprises with an Assurant Home Warranty, backed by a partner that supports you through every step of homeownership. Explore Plans.
© 2023 - 2026 ERA Franchise Systems LLC. All rights reserved. ERA Franchise Systems LLC fully supports the principles of the Fair Housing Act and the Equal Opportunity Act. ERA, ERA Real Estate powered, and their respective logos are registered service marks of ERA Franchise Systems LLC. Each office is independently owned and operated.