
200 Tapatio Dr W, Boerne, TX 78006
Local realty services provided by:ERA Experts
200 Tapatio Dr W,Boerne, TX 78006
$975,000
- 4 Beds
- 5 Baths
- 3,761 sq. ft.
- Single family
- Active
Listed by: katherine villarreal
Office: exp realty
MLS#:2010370
Source:LERA
Price summary
- Price:$975,000
- Price per sq. ft.:$259.24
- Monthly HOA dues:$96
About this home
**BRAND-NEW 2026 CUSTOM BUILD - EXCEPTIONAL TEXAS HILL COUNTRY VIEWS -NEAR TAPATIO SPRINGS GOLF COURSE** Welcome to 200 Tapatio Drive, a beautifully crafted new construction by ERJ Custom Homes, offering 4 bedrooms, 4.5 bathrooms, approximately 3,762 sq. ft. of thoughtfully designed living space, and a 2-car garage with additional space for your golf cart. Designed to showcase the surrounding Hill Country views, this home features quality craftsmanship, elevated finishes, abundant natural light, and an open-concept layout ideal for both everyday living and entertaining. The kitchen flows seamlessly into the dining and living areas, complemented by a stylish bar area and generous gathering spaces. Each bedroom offers the privacy and convenience of its own bathroom, while the spacious primary suite provides a relaxing retreat. Additional highlights include energy-efficient construction, Low-E windows, spray foam insulation, a sealed building envelope, tankless water heater, modern cabinetry, quartz countertops and carefully selected finishes throughout. The lower level provides additional entertainment and flex space, perfect for hosting family and guests. Situated near Tapatio Springs Golf Course, this home combines modern luxury, beautiful craftsmanship, and breathtaking Texas Hill Country surroundings. A truly exceptional opportunity to own a brand-new ERJ Custom Home in Boerne TX....
Contact an agent
Home facts
- Year built:2026
- Subdivision & Development:HUMMINGBIRD HILL
- Listing ID #:2010370
- Added:1 day(s) ago
- Updated:August 21, 2026 at 02:29 AM
Rooms and interior
- Bedrooms:4
- Total bathrooms:5
- Full bathrooms:4
- Half bathrooms:1
- Flooring:Wood
- Bathrooms Description:Double Vanity, Garden Tub, Tub/Shower Separate
- Kitchen Description:Built-In Oven, Cook Top, Dishwasher, Gas Cooking, Island Kitchen, Microwave Oven, Refrigerator, Walk-In Pantry
- Bedroom Description:Ceiling Fan, Full Bath, Secondary Bedroom Downstairs, Walk-In Closets
- Living area:3,761 sq. ft.
Heating and cooling
- Cooling:One Central
- Heating:Central, Electric
Structure and exterior
- Roof:Metal
- Year built:2026
- Building area:3,761 sq. ft.
- Lot area:0.24 Acres
- Architectural Style:Craftsman, Texas Hill Country, Two Story
- Construction Materials:Stone/Rock, Stucco
- Exterior Features:Deck/Balcony, Mature Trees
- Foundation Description:Slab
- Levels:2 Story
Schools
- High school:Boerne
- Middle school:Boerne Middle N
- Elementary school:Fabra
Utilities
- Water:Water System
- Sewer:Sewer System
Finances and disclosures
- Price:$975,000
- Price per sq. ft.:$259.24
- Tax amount:$1,915 (2025)
Features and amenities
- Laundry features:Dryer Connection, Laundry Main Level, Washer Connection
- Amenities:Built-In Oven, Ceiling Fans, Chandelier, Clubhouse, Golf Course, Study/Library, Tennis
Parking
- Parking description:Three Car Garage
 IDX information is provided exclusively for consumers’ personal, non-commercial use, that it may not be used for any purpose other than to identify prospective properties consumers may be interested in purchasing, and that the data is deemed reliable but is not guaranteed accurate by LERA MLS (Local Expertise Regional Access). The MLS may, at its discretion, require use of other disclaimers as necessary to protect participants and/or the MLS from liability.
 New listings near 200 Tapatio Dr W
- New
 $1,350,000Active4 beds 4 baths3,723 sq. ft.
102 Indian Blf, Boerne, TX 78006
MLS# 2010310Listed by: REAL BROKER, LLC - New
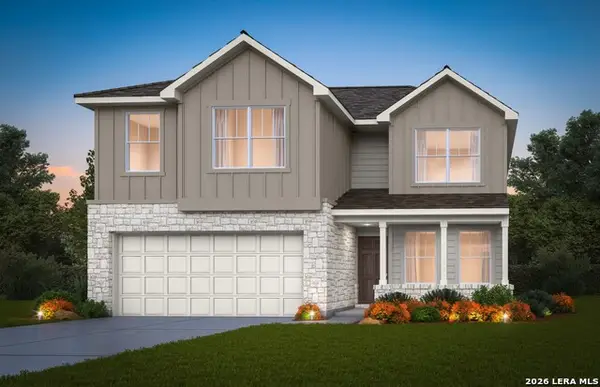 $454,510Active5 beds 3 baths2,466 sq. ft.
105 Jersey Lane, Boerne, TX 78006
MLS# 2010272Listed by: MOVE UP AMERICA - New
 $454,410Active4 beds 3 baths2,601 sq. ft.
113 Bulk Tank Street, Boerne, TX 78006
MLS# 2010258Listed by: MOVE UP AMERICA 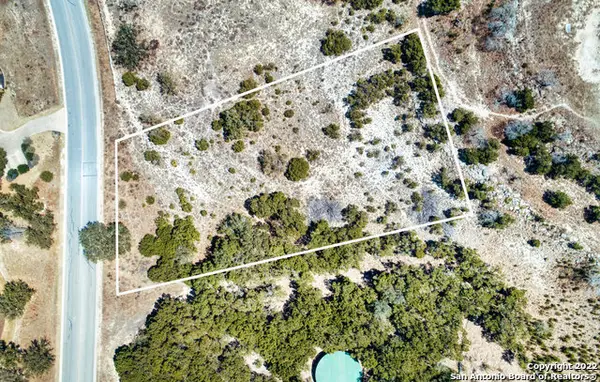 $349,900Active1.04 Acres
LOT 46 Clubs Drive, Boerne, TX 78006
MLS# 1923718Listed by: CR REALTY, LLC- Open Sat, 12 to 2pmNew
 $735,000Active4 beds 5 baths3,745 sq. ft.
26346 Tawny Way, Boerne, TX 78015
MLS# 2008211Listed by: PHYLLIS BROWNING COMPANY - New
 $365,000Active1.02 Acres
25623 Morhiss Point, Boerne, TX 78006
MLS# 2010233Listed by: EXP REALTY - New
 $700,000Active-- beds -- baths4,710 sq. ft.
1000 Diamond Dr - Units 1301-1304, Boerne, TX 78006
MLS# 2003551Listed by: BK PROPERTIES, LLC - New
 $419,900Active3 beds 2 baths2,383 sq. ft.
7803 Vejer, Boerne, TX 78015
MLS# 2006794Listed by: REDFIN CORPORATION - New
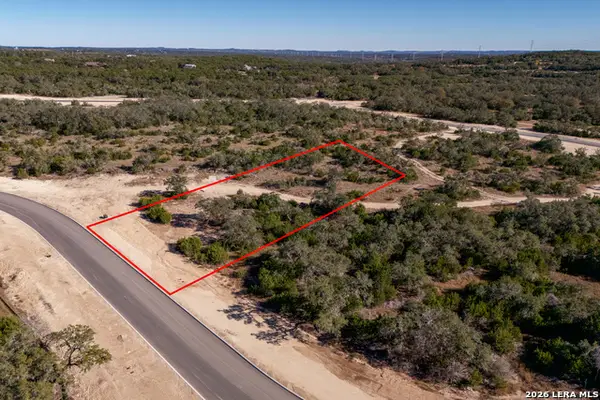 $229,000Active1.02 Acres
BLOCK 1, LOT 3 Easy Money, Boerne, TX 78006
MLS# 2010143Listed by: CIBOLO CREEK REALTY, LLC


Protect your home and budget from life's surprises with an Assurant Home Warranty, backed by a partner that supports you through every step of homeownership. Explore Plans.
© 2023 - 2026 ERA Franchise Systems LLC. All rights reserved. ERA Franchise Systems LLC fully supports the principles of the Fair Housing Act and the Equal Opportunity Act. ERA, ERA Real Estate powered, and their respective logos are registered service marks of ERA Franchise Systems LLC. Each office is independently owned and operated.