
232 State Highway 46 E., Boerne, TX 78006
Local realty services provided by:ERA Experts
232 State Highway 46 E.,Boerne, TX 78006
$6,500,000
- 6 Beds
- 5 Baths
- 6,972 sq. ft.
- Single family
- Active
Listed by: patricia nelson
Office: san antonio portfolio kw re
MLS#:2023113
Source:LERA
Price summary
- Price:$6,500,000
- Price per sq. ft.:$932.3
About this home
Set behind a gated entrance on approximately 17 acres just ten minutes from downtown Boerne, this exceptional gentleman's ranch offers a remarkable blend of privacy and refined Hill Country living. A picturesque drive beneath majestic oak trees leads to a tranquil pond, currently home to a mother duck and her twelve ducklings. Beyond, sweeping views stretch across the Texas Hill Country, creating a setting that feels peaceful and removed while remaining conveniently close to town. Inside, a gracious entry opens to the formal living room, where beautiful views of the pond and rolling countryside immediately capture your attention. A grand stone fireplace, showcasing custom selenite crystal logs and flanked by custom built-ins on either side, serves as the focal point of the room. Vaulted ceilings with exposed beams create an elegant setting, while the room flows naturally into the formal dining room. Positioned between the formal living room and the home's more casual gathering spaces, the dining room serves as a stunning centerpiece for entertaining. A dramatic ceiling treatment and striking chandelier add a sense of occasion, while maintaining a seamless connection between rooms. The home's spacious family room forms the heart of everyday living. A dramatic floor-to-ceiling wall of windows overlooks the covered patio, pool and beautifully landscaped grounds, flooding the space with natural light and creating an effortless connection to the outdoors. Open to the dining room, full wet bar and kitchen, the room was designed to bring people together. Thoughtfully designed for both everyday living and entertaining, the kitchen is exceptionally appointed with Wolf appliances, Level 5 quartzite countertops and backsplash, abundant storage and extensive workspace. A large center island and a peninsula with seating for four provide ample room for family and guests, while the breakfast area enjoys peaceful views of the pond and rolling Hill Country beyond. A hall lined with windows leads to the private primary suite, where a fireplace and serene views of the backyard create a peaceful retreat. Dual walk-in closets, separate vanities, a soaking tub framed by a picture window and an expansive walk-in shower complete the luxurious space. Upstairs, a separate loft and private office provide flexible areas for work or relaxation. On the main level below, a tv room serves as a gathering space between two spacious bedrooms and a shared bath. Situated in a separate wing on the opposite side of the home, two additional bedrooms, another full bathroom and a dedicated gym/flex room provide comfortable accommodations for family and guests. Outdoor living rivals that of a private resort. Just beyond the family room, the covered patio features a massive stone fireplace and an outdoor kitchen. Large square pavers set within lush lawns lead to a spectacular pool designed for endless summer days, complete with an expansive sun shelf stretching the length of the pool, elegant water features and a spa. Mature oak trees provide natural shade throughout the grounds, creating a park-like setting that feels distinctly Texan. Additional amenities include a four-car garage, a garden with greenhouse and even an air-conditioned dog house spacious enough for people to step inside. Native wildlife, including blackbuck antelope, roam the property and further enhance the sense of living immersed in nature. Adjacent to the pool and connected to the garage, the guest house provides a full kitchen featuring a large island, living room, bedroom and full bathroom, it also enjoys a private patio overlooking the pool and grounds. Surrounded by towering oaks and breathtaking views, this extraordinary estate invites you to embrace a lifestyle defined by space, beauty and the simple pleasures of life in the Texas Hill Country. Main Residence - 6227 sq.ft., 5 bedrooms, 3 bathrooms and 1 partial bath. Guest House - 745 sq.ft., 1 bedroom, 1 bathroom....
Contact an agent
Home facts
- Year built:2016
- Subdivision & Development:NOT IN DEFINED SUBDIVISION
- Listing ID #:2023113
- Added:14 day(s) ago
- Updated:October 27, 2026 at 03:30 PM
Rooms and interior
- Bedrooms:6
- Total bathrooms:5
- Full bathrooms:4
- Half bathrooms:1
- Flooring:Ceramic Tile, Wood
- Dining Description:Breakfast Bar, Separate Dining Room, Two Eating Areas
- Bathrooms Description:Garden Tub, Separate Vanity, Tub/Shower Separate
- Kitchen Description:Breakfast Bar, Custom Cabinets, Dishwasher, Disposal, Double Ovens, Eat-In Kitchen, Gas Cooking, Gas Grill, Ice Maker Connection, Island Kitchen, Microwave Oven, Refrigerator, Solid Counter Tops, Stove/Range, Vent Fan, Walk-In Pantry, Wet Bar
- Bedroom Description:All Bedrooms Downstairs, Ceiling Fan, Full Bath, Master Bedroom Downstairs, Multi-Closets, Split, Walk-In Closet, Walk-In Closets
- Living area:6,972 sq. ft.
Heating and cooling
- Cooling:Three+ Central
- Heating:3+ Units, Central, Electric
Structure and exterior
- Roof:Metal
- Year built:2016
- Building area:6,972 sq. ft.
- Lot area:16.68 Acres
- Lot Features:15 Acres Plus, Gently Rolling, Horses Allowed, Partially Wooded, Pond /Stock Tank, Secluded, Wooded
- Architectural Style:3 or More, Texas Hill Country
- Construction Materials:4 Sides Masonry, Stone/Rock, Stucco
- Exterior Features:Covered Patio, Detached Quarters, Dog Run Kennel, Gas Grill, Mature Trees, Outdoor Kitchen, Partial Sprinkler System, Patio Slab, Ranch Fence, Special Yard Lighting, Stone/Masonry Fence, Storage Building/Shed, Wire Fence, Wrought Iron Fence
- Foundation Description:Slab
- Levels:3+ Story
Schools
- High school:Call District
- Middle school:Call District
- Elementary school:Call District
Utilities
- Water:Private Well
- Sewer:Septic
Finances and disclosures
- Price:$6,500,000
- Price per sq. ft.:$932.3
- Tax amount:$50,779 (2026)
Features and amenities
- Laundry features:Dryer Connection, Laundry Main Level, Laundry in Garage, Washer Connection
- Amenities:2+ Water Heater Units, Attic - Partially Floored, Attic - Pull Down Stairs, Ceiling Fans, Chandelier, Electric Water Heater, High Speed Internet, Plumb for Water Softener, Pre-Wired for Security, Private Garbage Service, Security System (Owned), Smoke Alarm, Study/Library, Telephone, Utility Room Inside, Water Softener (owned)
- Pool features:AdjoiningPool/Spa, In Ground Pool, Pool, Pool is Heated, Pools Sweep
Parking
- Parking description:Detached Garage, Four or More Car Garage, Garage Door Opener, Oversized
 IDX information is provided exclusively for consumers’ personal, non-commercial use, that it may not be used for any purpose other than to identify prospective properties consumers may be interested in purchasing, and that the data is deemed reliable but is not guaranteed accurate by LERA MLS (Local Expertise Regional Access). The MLS may, at its discretion, require use of other disclaimers as necessary to protect participants and/or the MLS from liability.
New listings near 232 State Highway 46 E.
- New
 $364,850Active5 beds 3 baths2,304 sq. ft.
7690 Paraiso Hvn, Boerne, TX 78015
MLS# 2026263Listed by: THE LYNN GROUP, LLC - New
 $429,990Active4 beds 4 baths2,931 sq. ft.
120 Dover Downs, Boerne, TX 78006
MLS# 2026214Listed by: KUPER SOTHEBY'S INT'L REALTY - New
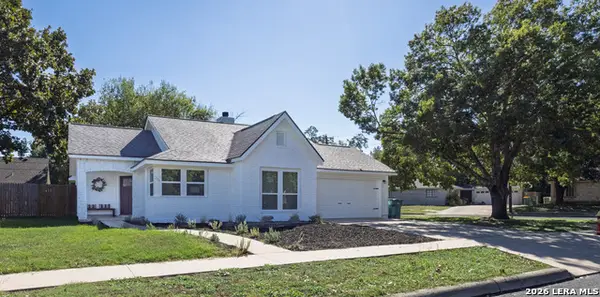 $418,000Active3 beds 2 baths1,524 sq. ft.
205 Cibolo Basin Dr, Boerne, TX 78006
MLS# 2026108Listed by: ENGEL & VOLKERS ALAMO HEIGHTS - New
 $499,900Active4 beds 4 baths2,937 sq. ft.
26934 Oleander Chase, Boerne, TX 78015
MLS# 2026098Listed by: LIBERTY MANAGEMENT, INC. - New
 $697,900Active4 beds 3 baths2,593 sq. ft.
101 Sasparilla, Boerne, TX 78006
MLS# 2026078Listed by: PERRY HOMES REALTY, LLC - New
 $664,900Active4 beds 3 baths2,474 sq. ft.
110 Valor, Boerne, TX 78006
MLS# 2026076Listed by: PERRY HOMES REALTY, LLC - New
 $980,000Active4 beds 3 baths3,547 sq. ft.
8131 Colonial Woods, Boerne, TX 78015
MLS# 2015305Listed by: PHYLLIS BROWNING COMPANY - New
 $470,000Active5.48 Acres
LOT 67 Sabinas Springs Rd, Boerne, TX 78006
MLS# 2026019Listed by: EXP REALTY - New
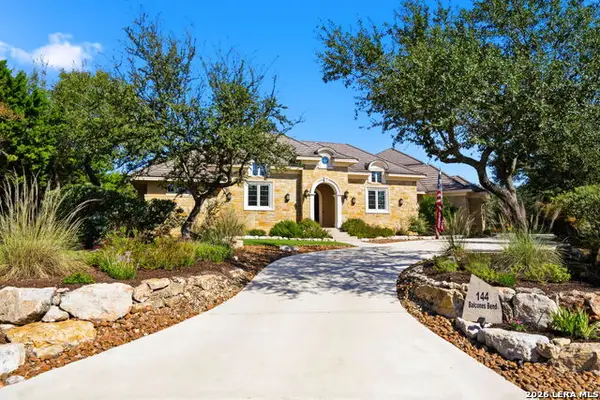 $1,600,000Active4 beds 3 baths3,786 sq. ft.
144 Balcones Bnd, Boerne, TX 78006
MLS# 2025856Listed by: WELLSTONE PROPERTIES - Open Sun, 1 to 3pmNew
 $395,000Active3 beds 2 baths1,923 sq. ft.
27423 Camino Tower, Boerne, TX 78015
MLS# 2025820Listed by: PHYLLIS BROWNING COMPANY


Protect your home and budget from life's surprises with an Assurant Home Warranty, backed by a partner that supports you through every step of homeownership. Explore Plans.
© 2023 - 2026 ERA Franchise Systems LLC. All rights reserved. ERA Franchise Systems LLC fully supports the principles of the Fair Housing Act and the Equal Opportunity Act. ERA, ERA Real Estate powered, and their respective logos are registered service marks of ERA Franchise Systems LLC. Each office is independently owned and operated.