
244 Leather Leaf, Boerne, TX 78006
Local realty services provided by:ERA Brokers Consolidated
Listed by: mark phillips
Office: hill country flat fee realty
MLS#:2007220
Source:LERA
Price summary
- Price:$529,000
- Price per sq. ft.:$217.7
About this home
Welcome to 244 Leather Leaf, located in one of Boerne's highly desirable neighborhoods of English Oaks! This 3 bedroom, 2.5 bathroom, single story, split bedroom design home offers a great floor plan with the family room greeting you upon entering. The family room offers a floor to ceiling stone fireplace, tall ceilings and opens nicely to the kitchen. With approximately 2,430 SF, a dedicated office that could easily serve as a 4th bedroom, a spacious formal dining room, a perfect breakfast nook off the kitchen, as well as a large walk-in pantry, this home was designed right. The primary bedroom and suite is opposite of the two guest bedrooms and features a 5 piece bathroom with a double granite vanity, a large soaking tub with a custom stone wall feature, a walk-in shower and a walk-in closet. The two bedrooms, opposite of the primary, share a spacious guest bathroom, also equipped with a double granite vanity and has a door that leads to the backyard, which would be ideal for a future pool in the backyard. The exterior is a combination of stucco and stone, while the standing seam metal/copper roof was replaced in 2014. The kitchen offers sleek granite counters, a built-in stainless steel oven, a brand new stainless steel built-in microwave and a smooth cooktop. Located within just a few minutes to Curington Elementary School, the YMCA, Boerne HS, the soon to be Volkspark (featuring splash pad, pickleball courts, basketball courts, walking trails and more! If you appreciate well built single story homes, a great floor plan, a fantastic community with no HOA, yet close to all things Boerne, put 244 Leather Leaf on your short list and schedule a tour today!...
Contact an agent
Home facts
- Year built:2006
- Subdivision & Development:ENGLISH OAKS
- Listing ID #:2007220
- Added:2 day(s) ago
- Updated:August 11, 2026 at 01:44 PM
Rooms and interior
- Bedrooms:3
- Total bathrooms:3
- Full bathrooms:2
- Half bathrooms:1
- Flooring:Stained Concrete, Vinyl, Wood
- Dining Description:Separate Dining Room
- Bathrooms Description:Double Vanity, Tub/Shower Separate
- Kitchen Description:Built-In Oven, Cook Top, Dishwasher, Disposal, Eat-In Kitchen, Ice Maker Connection, Microwave Oven, Self-Cleaning Oven, Vent Fan, Walk-In Pantry
- Bedroom Description:All Bedrooms Downstairs, Ceiling Fan, Full Bath, Master Bedroom Downstairs, Split, Walk-In Closet, Walk-In Closets
- Living area:2,430 sq. ft.
Heating and cooling
- Cooling:One Central
- Heating:Central, Electric
Structure and exterior
- Roof:Metal
- Year built:2006
- Building area:2,430 sq. ft.
- Lot area:0.22 Acres
- Architectural Style:One Story
- Construction Materials:4 Sides Masonry, Stone/Rock, Stucco
- Foundation Description:Slab
- Levels:1 Story
Schools
- High school:Boerne
- Middle school:Boerne Middle N
- Elementary school:Curington
Utilities
- Water:City
- Sewer:City
Finances and disclosures
- Price:$529,000
- Price per sq. ft.:$217.7
- Tax amount:$10,016 (2026)
Features and amenities
- Laundry features:Dryer Connection, Laundry Main Level, Laundry Room, Washer Connection
- Amenities:Built-In Oven, Ceiling Fans, Chandelier, Electric Water Heater, High Speed Internet, Smoke Alarm, Study/Library, Telephone
Parking
- Parking description:Attached Garage, Two Car Garage
 IDX information is provided exclusively for consumers’ personal, non-commercial use, that it may not be used for any purpose other than to identify prospective properties consumers may be interested in purchasing, and that the data is deemed reliable but is not guaranteed accurate by LERA MLS (Local Expertise Regional Access). The MLS may, at its discretion, require use of other disclaimers as necessary to protect participants and/or the MLS from liability.
 New listings near 244 Leather Leaf
- New
 $1,100,000Active4 beds 2 baths2,280 sq. ft.
22 Cravey Rd, Boerne, TX 78006
MLS# 2007949Listed by: KELLER WILLIAMS CITY-VIEW - New
 $599,000Active4 beds 2 baths2,280 sq. ft.
22 Cravey Rd, Boerne, TX 78006
MLS# 2007935Listed by: KELLER WILLIAMS CITY-VIEW - Open Sat, 10am to 5pmNew
 $1,849,000Active4 beds 4 baths4,185 sq. ft.
200 Easy Money, Boerne, TX 78006
MLS# 2007896Listed by: REALTY ONE GROUP EMERALD - New
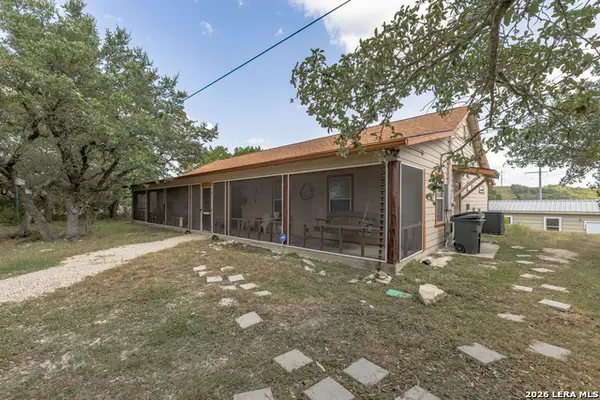 $749,000Active3 beds 4 baths2,384 sq. ft.
103 E High Bluff Circle, Boerne, TX 78006
MLS# 2007867Listed by: OPTION ONE REAL ESTATE - Open Wed, 9am to 7pmNew
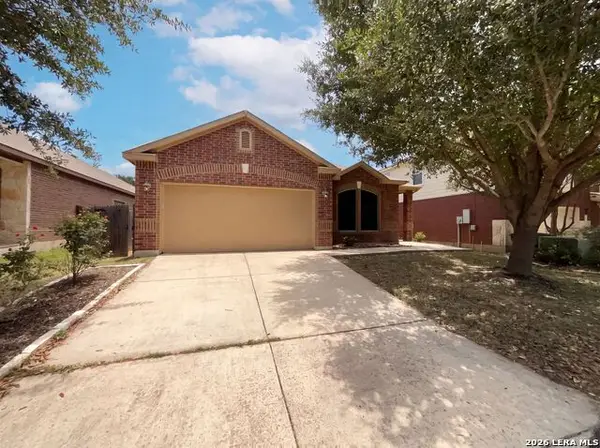 $324,000Active3 beds 2 baths1,738 sq. ft.
26210 Presidio Mesa, Boerne, TX 78015
MLS# 2007809Listed by: OPENDOOR BROKERAGE, LLC - New
 $414,430Active4 beds 3 baths2,079 sq. ft.
217 Jersey Ln, Boerne, TX 78006
MLS# 2007717Listed by: KELLER WILLIAMS CITY-VIEW - New
 $950,000Active4 beds 3 baths4,275 sq. ft.
26807 Interstate 10 W #3, Boerne, TX 78006
MLS# 2007645Listed by: REAL BROKER, LLC - New
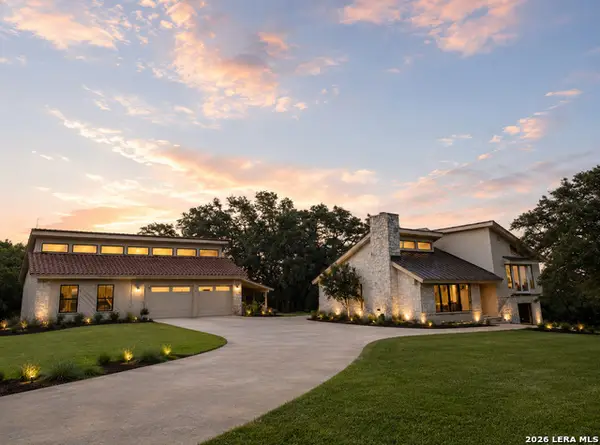 $960,000Active3 beds 2 baths2,062 sq. ft.
7910 Triple Crown, Boerne, TX 78015
MLS# 2007682Listed by: KELLER WILLIAMS LEGACY - New
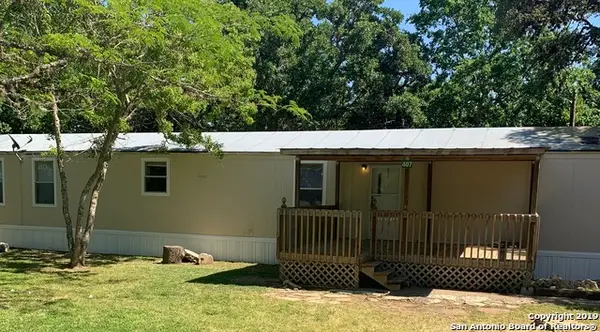 $295,000Active3 beds 2 baths1,315 sq. ft.
407 July Ln, Boerne, TX 78006
MLS# 2007597Listed by: ELITE REAL ESTATE - New
 $374,270Active3 beds 2 baths1,501 sq. ft.
305 Jersey Ln, Boerne, TX 78006
MLS# 2007540Listed by: KELLER WILLIAMS CITY-VIEW


Protect your home and budget from life's surprises with an Assurant Home Warranty, backed by a partner that supports you through every step of homeownership. Explore Plans.
© 2023 - 2026 ERA Franchise Systems LLC. All rights reserved. ERA Franchise Systems LLC fully supports the principles of the Fair Housing Act and the Equal Opportunity Act. ERA, ERA Real Estate powered, and their respective logos are registered service marks of ERA Franchise Systems LLC. Each office is independently owned and operated.