
25838 Marigold Oaks, Boerne, TX 78006
Local realty services provided by:ERA Experts
25838 Marigold Oaks,Boerne, TX 78006
$405,000
- 4 Beds
- 2 Baths
- 1,992 sq. ft.
- Single family
- Active
Listed by: estee burgess
Office: redberry realty
MLS#:2002522
Source:LERA
Price summary
- Price:$405,000
- Price per sq. ft.:$203.31
- Monthly HOA dues:$28.67
About this home
Your style, your spaces, your next chapter. Built in 2023, this gently lived-in Meritage home in Scenic Crest offers a fresh, neutral backdrop and flexible spaces to make your own. Select photos have been virtually staged to help you picture the possibilities-from an inviting living area for gathering with friends to a cozy bedroom retreat, an inspiring home office or a little lounge for unwinding. The furnishings and decor shown in those photos are illustrative and are not included. The open-concept layout connects the living area and kitchen, where a large island and walk-in pantry make everyday meals and entertaining easy. Four bedrooms offer room to settle in, while the covered patio and private backyard invite you to take the gathering outside. The refrigerator, washer, dryer, water softener and gas grill are all included, giving you a head start on getting settled. With one owner, no prior tenant occupancy and Meritage's energy-efficient features, this home brings together the appeal of newer construction and the convenience of being ready now. Bring your furniture, your favorite colors and your ideas for what home looks like to you....
Contact an agent
Home facts
- Year built:2023
- Subdivision & Development:SCENIC CREST
- Listing ID #:2002522
- Added:101 day(s) ago
- Updated:November 02, 2026 at 08:11 AM
Rooms and interior
- Bedrooms:4
- Total bathrooms:2
- Full bathrooms:2
- Flooring:Carpeting, Laminate
- Dining Description:Living Room/Dining Room Combo
- Bathrooms Description:Double Vanity, Tub/Shower Separate
- Kitchen Description:Cook Top, Dishwasher, Disposal, Gas Cooking, Gas Grill, Island Kitchen, Microwave Oven, Refrigerator, Self-Cleaning Oven, Stove/Range, Walk-In Pantry
- Bedroom Description:Walk-In Closet
- Living area:1,992 sq. ft.
Heating and cooling
- Cooling:One Central
- Heating:Central, Electric
Structure and exterior
- Roof:Composition
- Year built:2023
- Building area:1,992 sq. ft.
- Lot area:0.16 Acres
- Architectural Style:One Story
- Construction Materials:Brick, Siding
- Exterior Features:Covered Patio, Patio Slab, Privacy Fence, Sprinkler System
- Foundation Description:Slab
- Levels:1 Story
Schools
- High school:Clark
- Middle school:Rawlinson
- Elementary school:Sara B McAndrew
Utilities
- Water:City
- Sewer:City
Finances and disclosures
- Price:$405,000
- Price per sq. ft.:$203.31
- Tax amount:$2 (2025)
Features and amenities
- Laundry features:Dryer, Dryer Connection, Laundry Room, Washer, Washer Connection
- Amenities:Carbon Monoxide Detector, Ceiling Fans, In Wall Pest Control, Pre-Wired for Security, Private Garbage Service, Smoke Alarm, Study/Library, Water Softener (owned)
Parking
- Parking description:Garage Door Opener, Two Car Garage
 IDX information is provided exclusively for consumers’ personal, non-commercial use, that it may not be used for any purpose other than to identify prospective properties consumers may be interested in purchasing, and that the data is deemed reliable but is not guaranteed accurate by LERA MLS (Local Expertise Regional Access). The MLS may, at its discretion, require use of other disclaimers as necessary to protect participants and/or the MLS from liability.
New listings near 25838 Marigold Oaks
- New
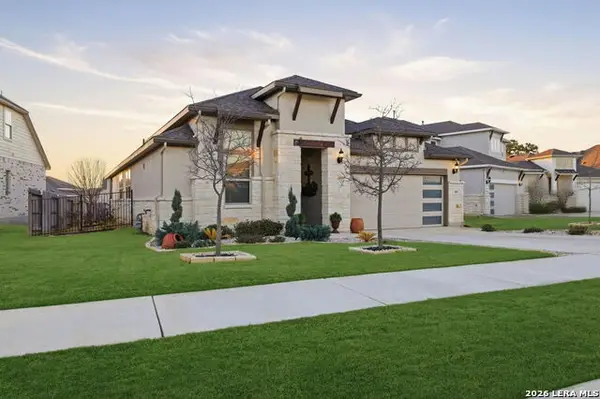 $519,700Active4 beds 3 baths2,159 sq. ft.
505 Huntwick Dr, Boerne, TX 78006
MLS# 2027536Listed by: MIHAILA REALTY LTD - New
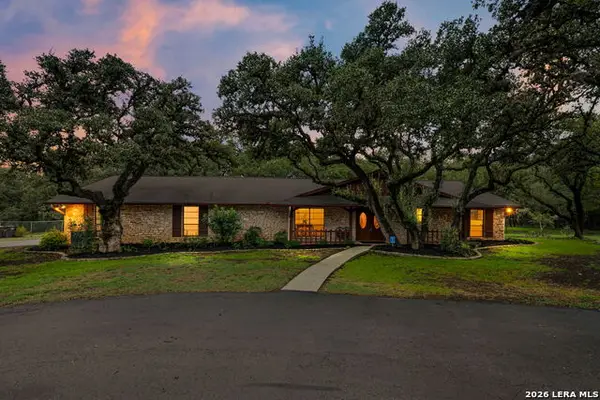 $675,000Active4 beds 3 baths3,065 sq. ft.
10156 Axis Cir, Boerne, TX 78006
MLS# 2027503Listed by: REAL BROKER, LLC - New
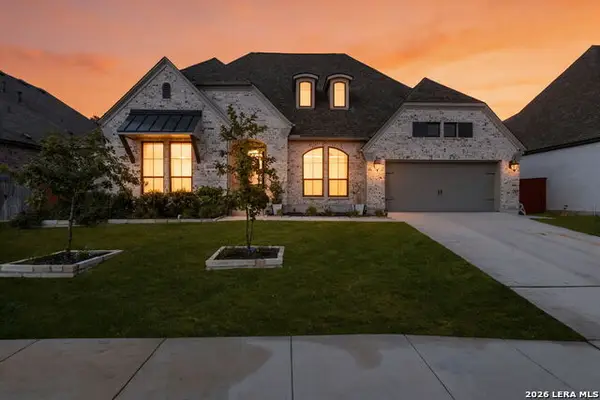 $850,000Active4 beds 5 baths3,525 sq. ft.
28603 Lucille Pl, Boerne, TX 78006
MLS# 2027190Listed by: KELLER WILLIAMS BOERNE - New
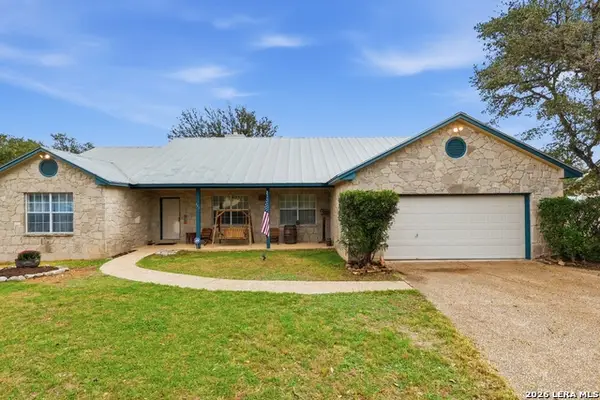 $494,900Active3 beds 2 baths2,026 sq. ft.
111 Woodland Blvd, Boerne, TX 78006
MLS# 2027197Listed by: KELLER WILLIAMS HERITAGE - New
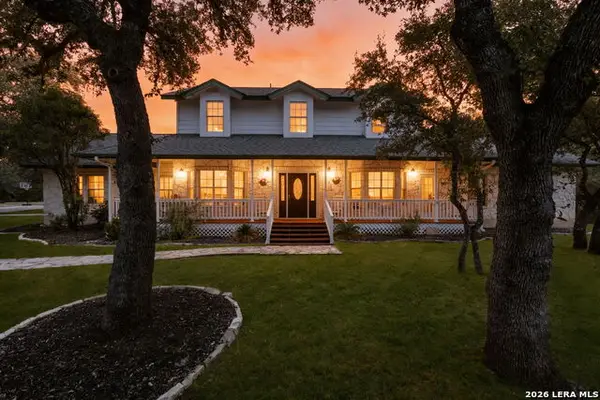 $925,000Active4 beds 3 baths3,756 sq. ft.
31846 Sunland, Boerne, TX 78015
MLS# 2027065Listed by: KELLER WILLIAMS BOERNE - New
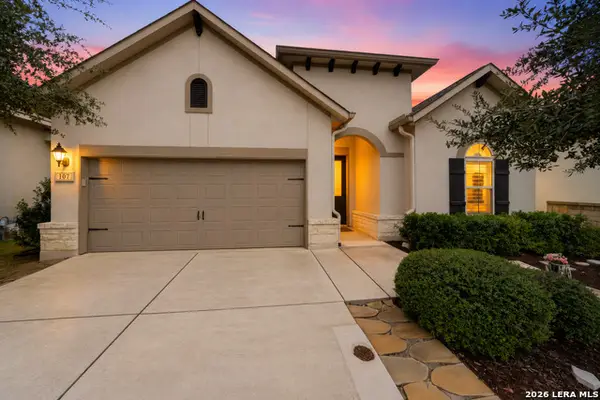 $468,000Active3 beds 2 baths1,823 sq. ft.
107 Escondido, Boerne, TX 78006
MLS# 2027066Listed by: KELLER WILLIAMS CITY-VIEW - New
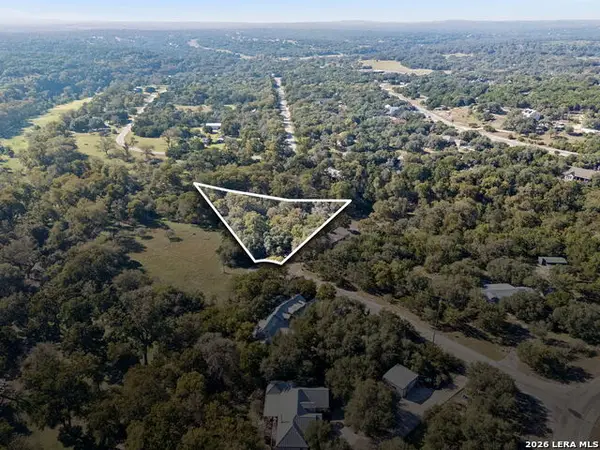 $135,000Active1.08 Acres
000 River Pt, Boerne, TX 78006
MLS# 2027078Listed by: PHYLLIS BROWNING COMPANY - New
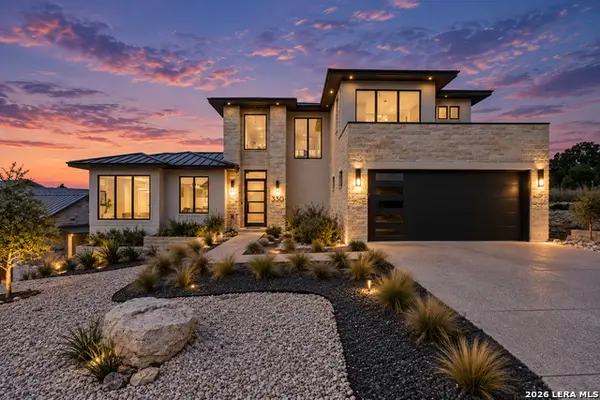 $925,000Active3 beds 4 baths3,256 sq. ft.
330 Preston Trl, Boerne, TX 78006
MLS# 2027081Listed by: REAL BROKER, LLC - New
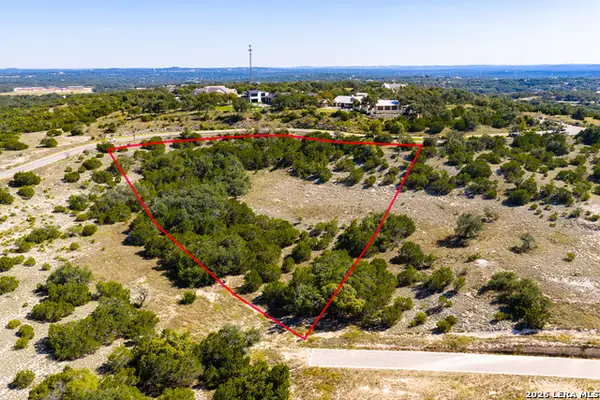 $965,000Active3.13 Acres
TBD Early Bird Ln, Boerne, TX 78006
MLS# 2027003Listed by: FORE PREMIER PROPERTIES - New
 $375,000Active3 beds 2 baths1,695 sq. ft.
7703 Pecos, Boerne, TX 78015
MLS# 2026888Listed by: REAL BROKER, LLC


Protect your home and budget from life's surprises with an Assurant Home Warranty, backed by a partner that supports you through every step of homeownership. Explore Plans.
© 2023 - 2026 ERA Franchise Systems LLC. All rights reserved. ERA Franchise Systems LLC fully supports the principles of the Fair Housing Act and the Equal Opportunity Act. ERA, ERA Real Estate powered, and their respective logos are registered service marks of ERA Franchise Systems LLC. Each office is independently owned and operated.