
27146 Smokey Chase, Boerne, TX 78015
Local realty services provided by:ERA Experts
27146 Smokey Chase,Boerne, TX 78015
$499,900
- 3 Beds
- 3 Baths
- 2,412 sq. ft.
- Single family
- Active
Listed by: stephanie sommers
Office: vip realty
MLS#:2001540
Source:LERA
Price summary
- Price:$499,900
- Price per sq. ft.:$207.26
- Monthly HOA dues:$94.67
About this home
Nestled on a quiet greenbelt lot within the prestigious Boerne ISD, this 3-bedroom, 3-bathroom home perfectly balances rustic warmth with contemporary luxury. Step onto the covered front porch and instantly feel the welcoming charm of the stone pillars and arches. From the formal entry and elegant dining room to the expansive covered rear patio, the flowing floor plan is an entertainer's dream. At the heart of the home is a sun-drenched island kitchen equipped with granite countertops, a walk-in pantry, and gas cooking. The home's signature interior rock details continue with a dramatic, full-masonry accent wall open to the main living area, where wood-beamed ceilings and a rock fireplace create an inviting centerpiece. A nearby flex room serves as the ideal home office or playroom. The main-floor primary wing is a private oasis, offering a bay-window sitting area and a luxurious ensuite bath. Two additional bedrooms sit downstairs, while upstairs reveals a massive bonus room with a full bath, easily adapting into a 4th bedroom or media hub. Step outside to your private covered patio, or enjoy Sablechase's neighborhood pool, tennis courts, and playground, all just minutes from Boerne and San Antonio....
Contact an agent
Home facts
- Year built:2012
- Listing ID #:2001540
- Added:1 day(s) ago
- Updated:July 19, 2026 at 09:33 PM
Rooms and interior
- Bedrooms:3
- Total bathrooms:3
- Full bathrooms:3
- Flooring:Carpeting, Ceramic Tile, Wood
- Dining Description:Separate Dining Room, Two Eating Areas
- Bathrooms Description:Double Vanity, Tub/Shower Separate
- Kitchen Description:Dishwasher, Disposal, Eat-In Kitchen, Gas Cooking, Ice Maker Connection, Island Kitchen, Microwave Oven, Stove/Range, Walk-In Pantry
- Bedroom Description:All Bedrooms Downstairs, Full Bath, Master Bedroom Downstairs, Secondary Bedroom Downstairs, Walk-In Closet, Walk-In Closets
- Living area:2,412 sq. ft.
Heating and cooling
- Cooling:One Central
- Heating:Central, Natural Gas
Structure and exterior
- Roof:Composition
- Year built:2012
- Building area:2,412 sq. ft.
- Lot area:0.15 Acres
- Lot Features:On Greenbelt
- Architectural Style:One Story
- Construction Materials:4 Sides Masonry, Brick, Stone/Rock, Stucco
- Exterior Features:Covered Patio, Privacy Fence, Sprinkler System
- Foundation Description:Slab
- Levels:1.5 Story
Schools
- High school:Call District
- Middle school:Call District
- Elementary school:Call District
Utilities
- Water:City
- Sewer:City
Finances and disclosures
- Price:$499,900
- Price per sq. ft.:$207.26
- Tax amount:$7,955 (2025)
Features and amenities
- Laundry features:Dryer Connection, Laundry Main Level, Washer Connection
- Amenities:Attic - Partially Floored, Attic - Permanent Stairs, Basketball Court, Ceiling Fans, Chandelier, Clubhouse, Controlled Access, Gas Water Heater, High Speed Internet, Park/Playground, Smoke Alarm, Study/Library, Tennis, Utility Room Inside
Parking
- Parking description:Garage Door Opener, Two Car Garage
 IDX information is provided exclusively for consumers’ personal, non-commercial use, that it may not be used for any purpose other than to identify prospective properties consumers may be interested in purchasing, and that the data is deemed reliable but is not guaranteed accurate by LERA MLS (Local Expertise Regional Access). The MLS may, at its discretion, require use of other disclaimers as necessary to protect participants and/or the MLS from liability.
 New listings near 27146 Smokey Chase
- New
 $659,870Active3 beds 2 baths1,559 sq. ft.
324 Ebner, Boerne, TX 78006
MLS# 2001530Listed by: KELLER WILLIAMS BOERNE - New
 $450,000Active3 beds 2 baths1,734 sq. ft.
27521 Sonora Vw, Boerne, TX 78015
MLS# 2001482Listed by: KUPER SOTHEBY'S INT'L REALTY - New
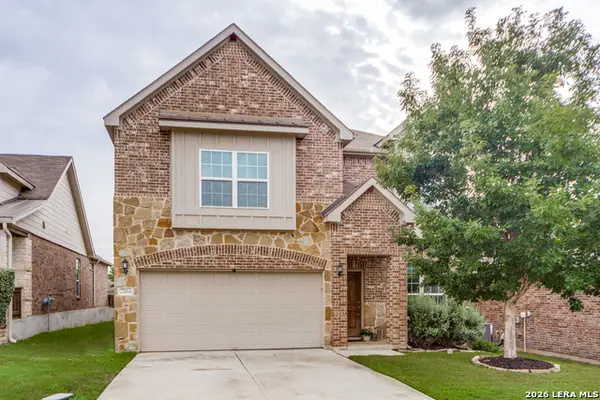 $415,000Active4 beds 3 baths2,556 sq. ft.
27414 Paraiso Sands, Boerne, TX 78015
MLS# 1999680Listed by: KELLER WILLIAMS CITY-VIEW - New
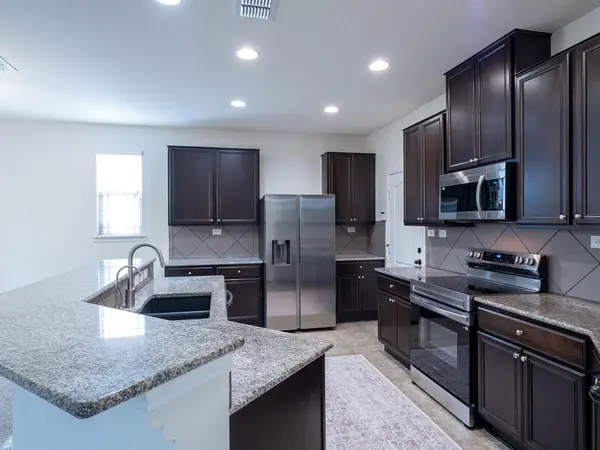 $422,000Active3 beds 3 baths2,482 sq. ft.
104 Rolling Crk, Boerne, TX 78006
MLS# 3898580Listed by: BRAMLETT PARTNERS - New
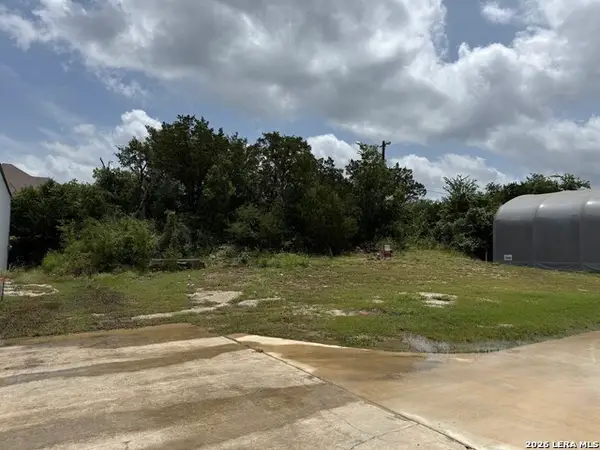 $399,000Active0.16 Acres
00 Boerne Stage Airfield, Boerne, TX 78006
MLS# 2001389Listed by: KELLER WILLIAMS BOERNE - New
 $297,000Active4.31 Acres
4.31 ACRES Walnut Grove Rd, Boerne, TX 78006
MLS# 2001391Listed by: PHYLLIS BROWNING COMPANY - New
 $448,900Active3 beds 3 baths2,883 sq. ft.
7910 Emmeline Dr, Boerne, TX 78015
MLS# 2001328Listed by: RE/MAX PREFERRED, REALTORS - Open Sun, 11am to 1pmNew
 $445,000Active4 beds 3 baths2,784 sq. ft.
117 Churchill Rd, Boerne, TX 78006
MLS# 2001346Listed by: SERHANT. - New
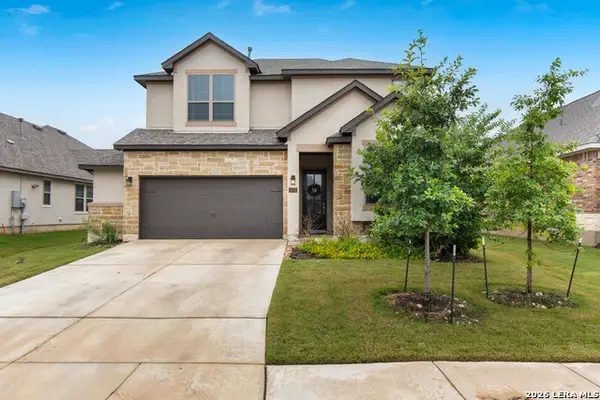 $599,000Active5 beds 4 baths2,734 sq. ft.
29778 Slate Crk, Boerne, TX 78015
MLS# 1997498Listed by: EXP REALTY


Protect your home and budget from life's surprises with an Assurant Home Warranty, backed by a partner that supports you through every step of homeownership. Explore Plans.
© 2023 - 2026 ERA Franchise Systems LLC. All rights reserved. ERA Franchise Systems LLC fully supports the principles of the Fair Housing Act and the Equal Opportunity Act. ERA, ERA Real Estate powered, and their respective logos are registered service marks of ERA Franchise Systems LLC. Each office is independently owned and operated.