
27519 Paseo Mesa, Boerne, TX 78015
Local realty services provided by:ERA Brokers Consolidated
27519 Paseo Mesa,Boerne, TX 78015
$374,000
- 3 Beds
- 2 Baths
- 1,768 sq. ft.
- Single family
- Active
Listed by: yvette allen
Office: real estate 210
MLS#:2004098
Source:LERA
Price summary
- Price:$374,000
- Price per sq. ft.:$211.54
- Monthly HOA dues:$12.5
About this home
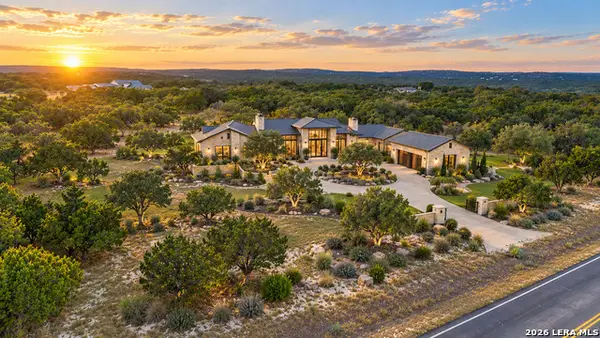
Tucked behind the gates of The Bluffs of Stone Haven, this beautifully maintained one-story home offers 1,768 sq ft of thoughtfully designed living space with 3 bedrooms, 2 baths, and an oversized 2-car garage. The open-concept layout centers on a gourmet kitchen with granite countertops, gas cooking, stainless steel refrigerator conveys, and a walk-in pantry - all flowing effortlessly into a bright living and dining area. Just off the kitchen, a built-in granite desk nook creates the perfect work-from-home station or homework spot, with a window passthrough. The primary suite is a true retreat, featuring a garden tub, separate shower, double vanity, and walk-in closet. Enjoy Texas evenings on the covered patio in the fully fenced backyard, complete with a full sprinkler system front and back. Energy-efficient touches include a radiant barrier, double-pane windows, and a programmable thermostat. Residents enjoy controlled access, a community pool, and park/playground - all within the highly regarded Boerne ISD. Minutes from Ralph Fair Road with easy access to shopping, dining, and Fair Oaks Ranch....
Contact an agent
Home facts
- Year built:2015
- Subdivision & Development:THE BLUFFS OF LOST CREEK
- Listing ID #:2004098
- Added:49 day(s) ago
- Updated:September 17, 2026 at 02:11 PM
Rooms and interior
- Bedrooms:3
- Total bathrooms:2
- Full bathrooms:2
- Flooring:Carpeting, Ceramic Tile
- Dining Description:Living Room/Dining Room Combo
- Bathrooms Description:Double Vanity, Garden Tub, Tub/Shower Separate
- Kitchen Description:Dishwasher, Disposal, Gas Cooking, Ice Maker Connection, Island Kitchen, Microwave Oven, Solid Counter Tops, Stove/Range, Walk-In Pantry
- Bedroom Description:All Bedrooms Downstairs, Full Bath, Walk-In Closet
- Living area:1,768 sq. ft.
Heating and cooling
- Cooling:One Central
- Heating:1 Unit, Central, Natural Gas
Structure and exterior
- Roof:Composition
- Year built:2015
- Building area:1,768 sq. ft.
- Lot area:0.14 Acres
- Architectural Style:One Story
- Construction Materials:3 Sides Masonry, Brick, Siding
- Foundation Description:Slab
- Levels:1 Story
Schools
- High school:Champion
- Middle school:Boerne Middle N
- Elementary school:Fair Oaks Ranch
Utilities
- Water:City, Water System
- Sewer:City, Sewer System
Finances and disclosures
- Price:$374,000
- Price per sq. ft.:$211.54
- Tax amount:$3,039 (2025)
Features and amenities
- Laundry features:Dryer Connection, Laundry Room, Washer Connection
- Amenities:Attic - Partially Floored, Ceiling Fans, Controlled Access, Gas Water Heater, High Speed Internet, Park/Playground, Plumb for Water Softener, Pre-Wired for Security, Private Garbage Service, Smoke Alarm, Telephone, Water Softener (owned)
Parking
- Parking description:Garage Door Opener, Oversized, Two Car Garage
 IDX information is provided exclusively for consumers’ personal, non-commercial use, that it may not be used for any purpose other than to identify prospective properties consumers may be interested in purchasing, and that the data is deemed reliable but is not guaranteed accurate by LERA MLS (Local Expertise Regional Access). The MLS may, at its discretion, require use of other disclaimers as necessary to protect participants and/or the MLS from liability.
 New listings near 27519 Paseo Mesa
- New
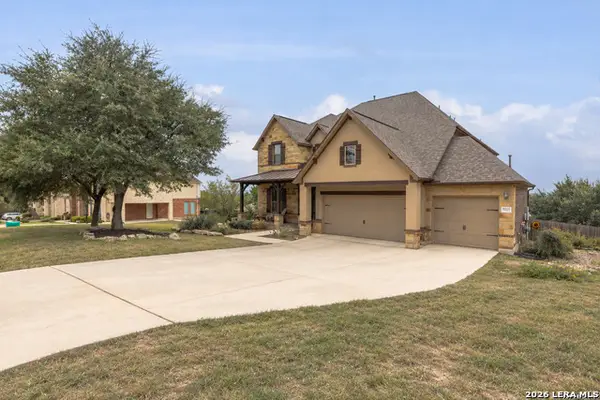 $810,000Active5 beds 4 baths3,651 sq. ft.
9035 Woodland Trce, Boerne, TX 78006
MLS# 2015280Listed by: BRININSTOOL PROPERTIES - New
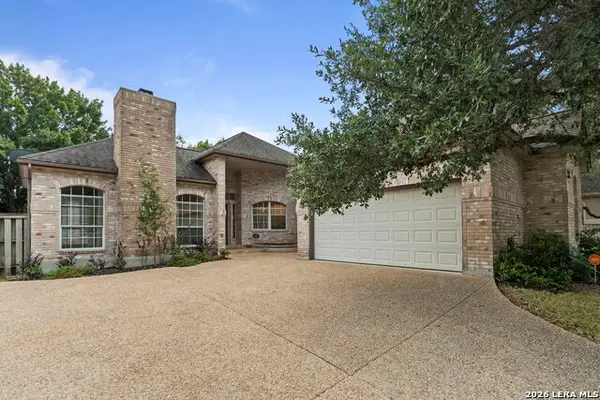 $535,000Active3 beds 2 baths2,289 sq. ft.
8543 Northview Pass, Boerne, TX 78015
MLS# 2017049Listed by: REAL BROKER, LLC - New
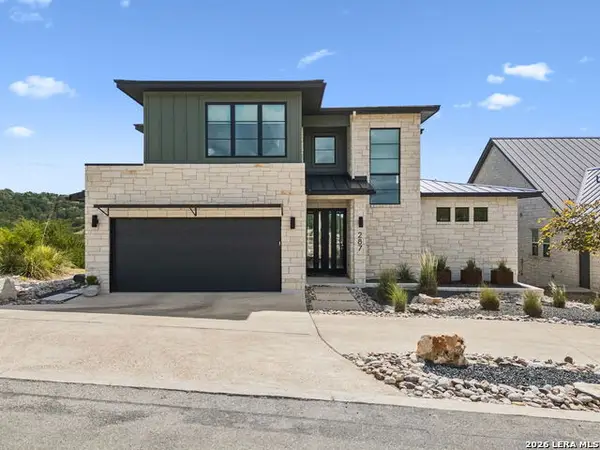 $849,000Active3 beds 3 baths2,893 sq. ft.
287 Preston Trail, Boerne, TX 78006
MLS# 2017042Listed by: TEXAS PREMIER REALTY - New
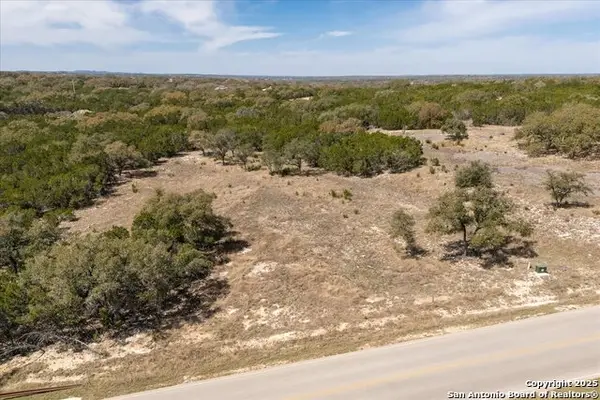 $230,000Active2.31 Acres
LOT 39 Vaquero Pass, Boerne, TX 78006
MLS# 2016991Listed by: KELLER WILLIAMS BOERNE - Open Sun, 2 to 4pmNew
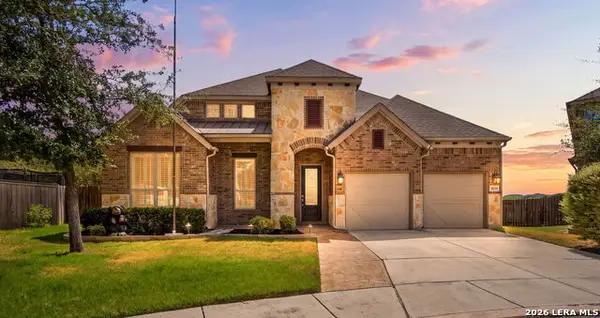 $560,000Active3 beds 2 baths2,570 sq. ft.
8434 Mystic Chase, Boerne, TX 78015
MLS# 2016963Listed by: KELLER WILLIAMS HERITAGE - New
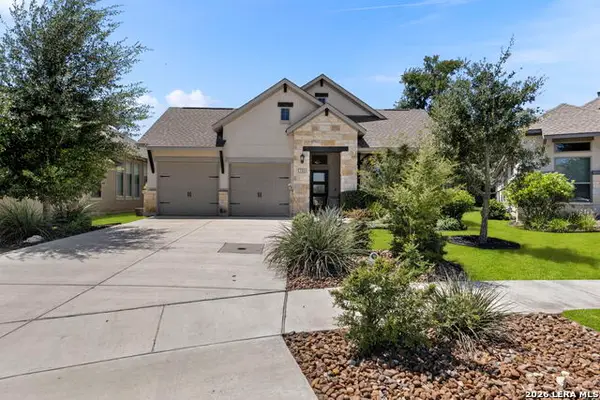 $514,900Active3 beds 2 baths2,068 sq. ft.
105 Maravillas, Boerne, TX 78006
MLS# 2009633Listed by: KELLER WILLIAMS CITY-VIEW - New
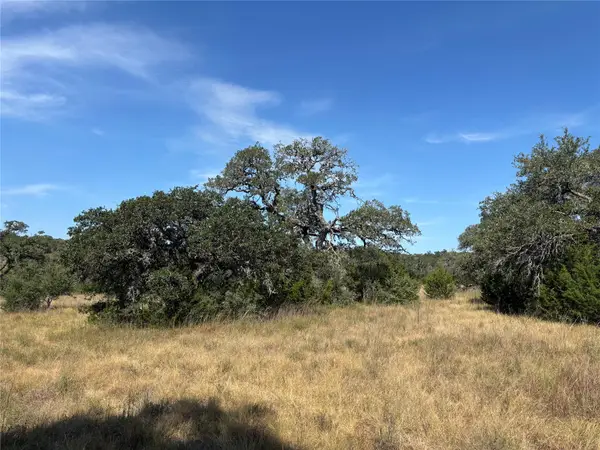 $547,500Active-- beds -- baths
955 Upper Balcones Rd, Boerne, TX 78006
MLS# 3754018Listed by: REPUBLIC RANCHES, LLC - New
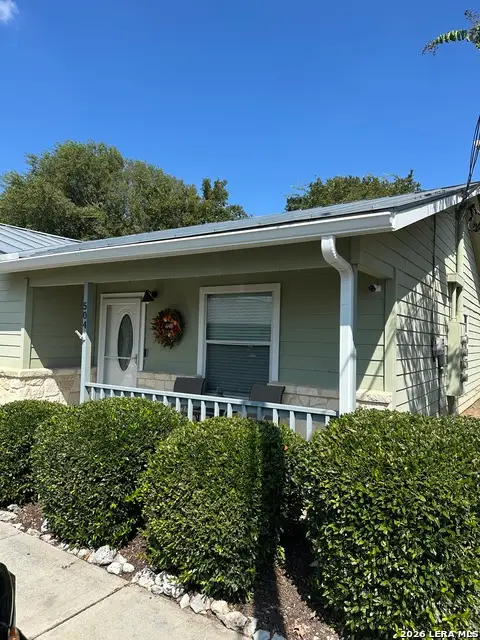 $279,900Active3 beds 2 baths1,132 sq. ft.
121 S Plant Ave #APT 504, Boerne, TX 78006
MLS# 2016646Listed by: ALAN ROSENSTEIN - New
 $550,000Active5 beds 4 baths3,293 sq. ft.
105 Vail Dr, Boerne, TX 78006
MLS# 2016587Listed by: MILLENNIA REALTY - New
 $345,000Active3.95 Acres
LOT 28 Rio Cordillera, Boerne, TX 78006
MLS# 2016523Listed by: SERHANT.


Protect your home and budget from life's surprises with an Assurant Home Warranty, backed by a partner that supports you through every step of homeownership. Explore Plans.
© 2023 - 2026 ERA Franchise Systems LLC. All rights reserved. ERA Franchise Systems LLC fully supports the principles of the Fair Housing Act and the Equal Opportunity Act. ERA, ERA Real Estate powered, and their respective logos are registered service marks of ERA Franchise Systems LLC. Each office is independently owned and operated.