
301 Mountain Spring, Boerne, TX 78006
Local realty services provided by:ERA Experts
301 Mountain Spring,Boerne, TX 78006
$849,000
- 3 Beds
- 2 Baths
- 2,808 sq. ft.
- Single family
- Active
Listed by: lesli matt
Office: hill country flat fee realty
MLS#:1999248
Source:LERA
Price summary
- Price:$849,000
- Price per sq. ft.:$302.35
About this home
Nestled on 3.22 beautifully cleared private acres in the heart of the Texas Hill Country, this custom-built Boerne home offers the perfect blend of luxury, comfort, and peaceful country living. With 2,727 square feet, 3 bedrooms, 2 bathrooms, and a versatile upstairs flex room that can serve as a 4th bedroom, home office, game room, or media room, this thoughtfully designed home offers flexibility for any lifestyle. The upstairs balcony provides the perfect place to enjoy breathtaking Hill Country views and evening sunsets. Inside, you'll find an open, inviting floor plan featuring granite countertops, quality finishes, and brand-new carpet in all bedrooms. Two new( 2/26) Trane HVAC systems provide year-round comfort and efficiency. Step outside to your own private oasis featuring a stunning custom Cody Pool, built in 2021, surrounded by mature landscaping, flagstone sidewalks, and beautifully maintained grounds. The recently seal-coated driveway enhances both the curb appeal and functionality of this exceptional property. The acreage also includes two barns originally built for 4-H projects, offering endless possibilities for livestock,workshops, hobby space, storage, or future customization to fit your needs. Offering privacy, space, and outstanding amenities just minutes from the charm of downtown Boerne, this exceptional Hill Country property is a rare opportunity to enjoy the best of country living without sacrificing convenience....
Contact an agent
Home facts
- Year built:2000
- Subdivision & Development:MOUNTAIN SPRINGS FARMS
- Listing ID #:1999248
- Added:88 day(s) ago
- Updated:October 07, 2026 at 01:59 PM
Rooms and interior
- Bedrooms:3
- Total bathrooms:2
- Full bathrooms:2
- Flooring:Carpeting, Stained Concrete
- Dining Description:Separate Dining Room
- Bathrooms Description:Double Vanity, Garden Tub, Tub/Shower Separate
- Kitchen Description:Cook Top, Dishwasher, Eat-In Kitchen, Microwave Oven, Smooth Cooktop
- Bedroom Description:Master Bedroom Downstairs, Outside Access, Walk-In Closet, Walk-In Closets
- Living area:2,808 sq. ft.
Heating and cooling
- Cooling:Two Central
- Heating:Central, Electric
Structure and exterior
- Roof:Composition
- Year built:2000
- Building area:2,808 sq. ft.
- Lot area:3.22 Acres
- Lot Features:2 - 5 Acres, Partially Wooded
- Architectural Style:Two Story
- Construction Materials:Stone/Rock
- Foundation Description:Slab
- Levels:2 Story
Schools
- High school:Boerne
- Middle school:Boerne Middle N
- Elementary school:Curington
Utilities
- Water:Private Well
- Sewer:Aerobic Septic
Finances and disclosures
- Price:$849,000
- Price per sq. ft.:$302.35
- Tax amount:$11,479 (2025)
Features and amenities
- Laundry features:Dryer Connection, Washer Connection
- Amenities:2+ Water Heater Units, Attic - Floored, Attic - Pull Down Stairs, Ceiling Fans, Smoke Alarm, Utility Room Inside
- Pool features:In Ground Pool, Pool, Pools Sweep
Parking
- Parking description:Two Car Garage
 IDX information is provided exclusively for consumers’ personal, non-commercial use, that it may not be used for any purpose other than to identify prospective properties consumers may be interested in purchasing, and that the data is deemed reliable but is not guaranteed accurate by LERA MLS (Local Expertise Regional Access). The MLS may, at its discretion, require use of other disclaimers as necessary to protect participants and/or the MLS from liability.
 New listings near 301 Mountain Spring
- New
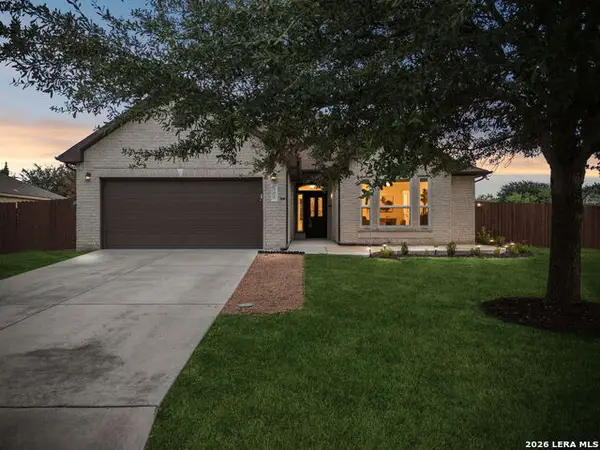 $385,000Active3 beds 2 baths1,956 sq. ft.
101 Sutter Mls, Boerne, TX 78006
MLS# 2021753Listed by: ORCHARD BROKERAGE - New
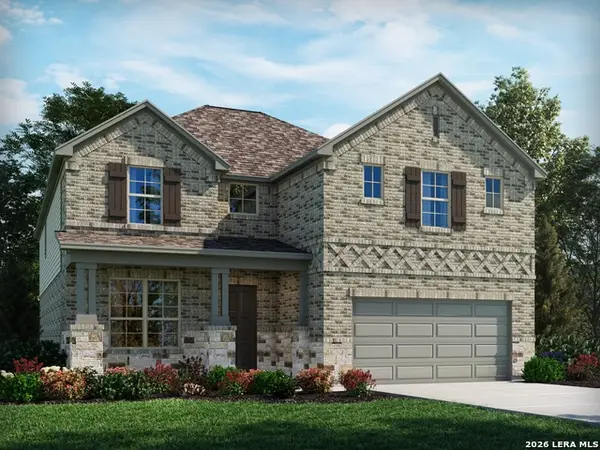 $564,990Active4 beds 4 baths3,213 sq. ft.
10414 Sand Diver Way, Boerne, TX 78006
MLS# 2021706Listed by: MERITAGE HOMES REALTY - Open Thu, 12 to 2pmNew
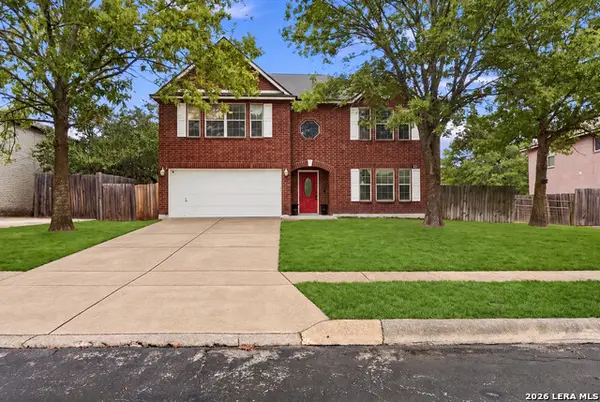 $475,000Active4 beds 3 baths3,651 sq. ft.
106 Christen Ct, Boerne, TX 78006
MLS# 2021669Listed by: COLDWELL BANKER D'ANN HARPER - New
 $539,990Active4 beds 5 baths3,093 sq. ft.
10527 Tiger Shark Avenue, Boerne, TX 78006
MLS# 2021668Listed by: MERITAGE HOMES REALTY - New
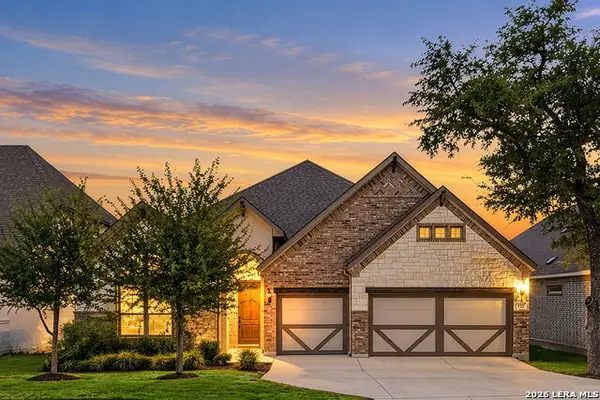 $623,000Active4 beds 3 baths2,944 sq. ft.
122 Huntwick Dr, Boerne, TX 78006
MLS# 2021545Listed by: REAL BROKER, LLC - New
 $399,000Active3 beds 3 baths2,512 sq. ft.
136 Jolie Cir, Boerne, TX 78015
MLS# 2021550Listed by: KELLER WILLIAMS HERITAGE - New
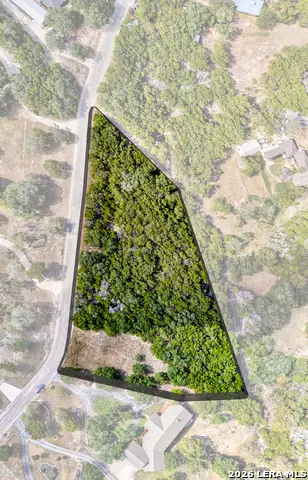 $225,000Active2.01 Acres
TBD Lake Front Dr, Boerne, TX 78006
MLS# 2021499Listed by: PHYLLIS BROWNING COMPANY - New
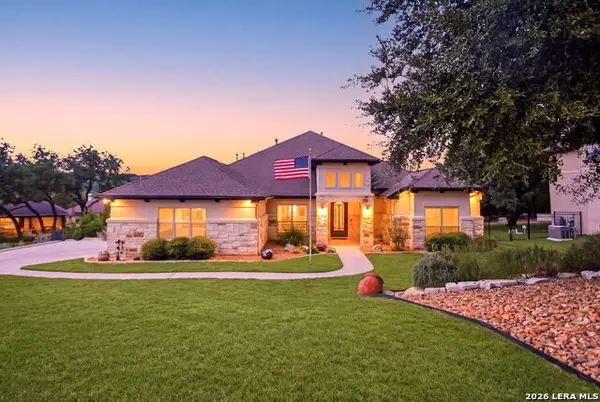 $950,000Active4 beds 4 baths3,386 sq. ft.
25206 Spider Rock, Boerne, TX 78006
MLS# 2021181Listed by: HALF PRICED REAL ESTATE, INC. - New
 $1,695,000Active4 beds 4 baths4,809 sq. ft.
11101 Caliza Bluff, Boerne, TX 78006
MLS# 2021193Listed by: KUPER SOTHEBY'S INT'L REALTY - New
 $769,500Active4 beds 4 baths3,230 sq. ft.
106 Hannah Ln, Boerne, TX 78006
MLS# 2021159Listed by: HILL COUNTRY FLAT FEE REALTY


Protect your home and budget from life's surprises with an Assurant Home Warranty, backed by a partner that supports you through every step of homeownership. Explore Plans.
© 2023 - 2026 ERA Franchise Systems LLC. All rights reserved. ERA Franchise Systems LLC fully supports the principles of the Fair Housing Act and the Equal Opportunity Act. ERA, ERA Real Estate powered, and their respective logos are registered service marks of ERA Franchise Systems LLC. Each office is independently owned and operated.