
320 Sandy Shl, Boerne, TX 78006
Local realty services provided by:ERA Brokers Consolidated
320 Sandy Shl,Boerne, TX 78006
$369,000
- 5 Beds
- 3 Baths
- 2,498 sq. ft.
- Single family
- Active
Listed by: jenny wisner
Office: lonestar properties
MLS#:1999172
Source:LERA
Price summary
- Price:$369,000
- Price per sq. ft.:$147.72
- Monthly HOA dues:$51
About this home
Seller Offering up to $7,000 toward buyer closing costs or an interest-rate buydown with an acceptable offer. Now priced at $369,000, this five-bedroom home in Boerne offers nearly 2,500 square feet and a rare first-floor primary suite. Located in Herff Ranch within Boerne ISD, this move-in ready home provides exceptional space, a flexible floor plan, and no carpet throughout. The roof, HVAC system, and water softener were all replaced in 2025, giving the next owner three valuable recent improvements. The first floor includes the primary suite and an open living and dining area. Upstairs, four additional bedrooms and a large game room provide flexible space for guests, a home office, hobbies, or a second living area. Durable vinyl plank flooring creates a clean, cohesive look throughout the home. The kitchen features granite countertops, abundant cherry cabinetry, stainless steel appliances, and a center island with additional storage. Outside, mature trees shade the backyard and large covered patio, creating an inviting space for outdoor dining and relaxation. A two-car garage provides additional parking and storage. Herff Ranch amenities include a community pool, covered playground, basketball court, and walking trails. The neighborhood elementary school is conveniently located within the community, and downtown Boerne, shopping, and dining are nearby. Unlike many new-construction options, this established home offers mature landscaping, a lower property tax rate, and neighborhood amenities that are already built and available. With five bedrooms, a first-floor primary suite, nearly 2,500 square feet, major systems replaced in 2025, and a $7,000 seller credit subject to lender approval this home offers outstanding space and value in Boerne, Texas....
Contact an agent
Home facts
- Year built:2010
- Subdivision & Development:Trails of Herff Ranch
- Listing ID #:1999172
- Added:90 day(s) ago
- Updated:October 09, 2026 at 04:34 AM
Rooms and interior
- Bedrooms:5
- Total bathrooms:3
- Full bathrooms:2
- Half bathrooms:1
- Flooring:Vinyl
- Bathrooms Description:Double Vanity, Tub/Shower Combo
- Kitchen Description:Dishwasher, Island Kitchen, Stove/Range
- Bedroom Description:Ceiling Fan, Full Bath, Master Bedroom Downstairs, Walk-In Closet
- Living area:2,498 sq. ft.
Heating and cooling
- Cooling:One Central
- Heating:Central, Electric
Structure and exterior
- Roof:Composition
- Year built:2010
- Building area:2,498 sq. ft.
- Lot area:0.17 Acres
- Architectural Style:Two Story
- Construction Materials:1 Side Masonry, Cement Fiber, Rock/Stone Veneer
- Foundation Description:Slab
- Levels:2 Story
Schools
- High school:Champion
- Middle school:Voss Middle School
- Elementary school:CIBOLO CREEK
Utilities
- Water:City
- Sewer:City
Finances and disclosures
- Price:$369,000
- Price per sq. ft.:$147.72
- Tax amount:$7,443 (2025)
Features and amenities
- Laundry features:Laundry Main Level
- Amenities:Basketball Court, Ceiling Fans, Chandelier, Jogging Trails, Park/Playground, Sports Court, Utility Room Inside, Water Softener (owned)
Parking
- Parking description:Two Car Garage
 IDX information is provided exclusively for consumers’ personal, non-commercial use, that it may not be used for any purpose other than to identify prospective properties consumers may be interested in purchasing, and that the data is deemed reliable but is not guaranteed accurate by LERA MLS (Local Expertise Regional Access). The MLS may, at its discretion, require use of other disclaimers as necessary to protect participants and/or the MLS from liability.
 New listings near 320 Sandy Shl
- New
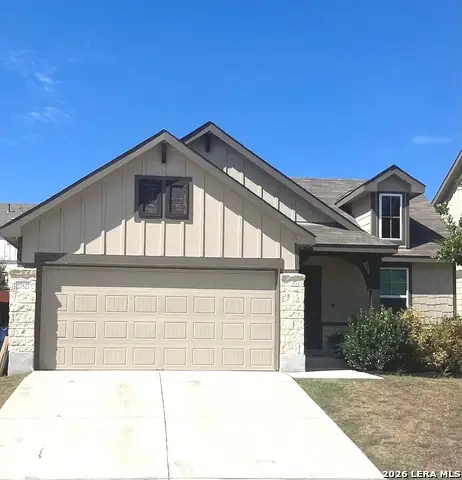 $339,900Active3 beds 2 baths1,680 sq. ft.
27527 Sage Vw, Boerne, TX 78015
MLS# 2022497Listed by: HOMECITY REAL ESTATE - New
 $1,875,000Active4 beds 5 baths4,596 sq. ft.
116 Fortunate Son, Boerne, TX 78006
MLS# 2022491Listed by: SWANK INVESTMENTS, INC. - New
 $550,000Active4 beds 3 baths2,524 sq. ft.
29011 Voges Ave, Boerne, TX 78006
MLS# 2022436Listed by: KELLER WILLIAMS BOERNE - New
 $489,000Active5 beds 3 baths3,472 sq. ft.
26013 Los Mirasoles, Boerne, TX 78015
MLS# 2022336Listed by: TRU REAL ESTATE GROUP - New
 $329,999Active4 beds 3 baths1,544 sq. ft.
514 E Bandera Rd, Boerne, TX 78006
MLS# 2022296Listed by: THE NAV AGENCY - New
 $875,000Active3 beds 3 baths1,908 sq. ft.
604 Schweppe St, Boerne, TX 78006
MLS# 2022314Listed by: THE NAV AGENCY - New
 $369,890Active4 beds 3 baths2,068 sq. ft.
27515 Sage Vw, Boerne, TX 78015
MLS# 2022316Listed by: LAUGHY HILGER GROUP REAL ESTATE - New
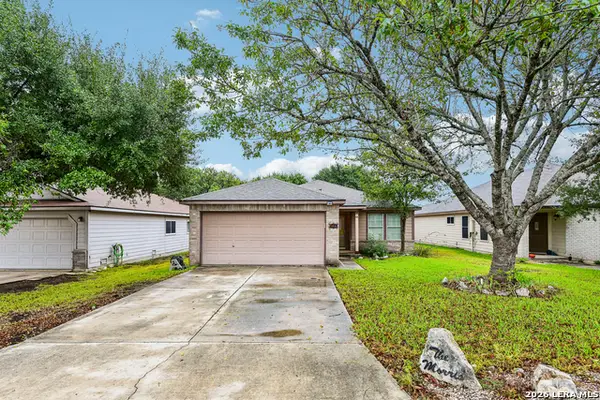 $320,000Active3 beds 2 baths1,331 sq. ft.
129 Katie Ct, Boerne, TX 78006
MLS# 2013644Listed by: LEVI RODGERS REAL ESTATE GROUP - New
 $575,000Active4 beds 3 baths2,879 sq. ft.
110 Stablewood Ct, Boerne, TX 78006
MLS# 2022232Listed by: SAN ANTONIO ELITE REALTY - New
 $524,900Active3 beds 3 baths2,906 sq. ft.
27006 Smokey Chase, Boerne, TX 78015
MLS# 2022157Listed by: JPAR SAN ANTONIO


Protect your home and budget from life's surprises with an Assurant Home Warranty, backed by a partner that supports you through every step of homeownership. Explore Plans.
© 2023 - 2026 ERA Franchise Systems LLC. All rights reserved. ERA Franchise Systems LLC fully supports the principles of the Fair Housing Act and the Equal Opportunity Act. ERA, ERA Real Estate powered, and their respective logos are registered service marks of ERA Franchise Systems LLC. Each office is independently owned and operated.