
452 English Oaks, Boerne, TX 78006
Local realty services provided by:ERA Experts
452 English Oaks,Boerne, TX 78006
$569,000
- 4 Beds
- 3 Baths
- 2,364 sq. ft.
- Single family
- Active
Upcoming open houses
- Sat, Nov 0712:00 pm - 03:00 pm
Listed by: kathy morse
Office: pinnacle realty advisors
MLS#:2022846
Source:LERA
Price summary
- Price:$569,000
- Price per sq. ft.:$240.69
About this home
Welcome to English Oaks... the beautiful neighborhood with nice restrictions but no HOA. This 4 BR 2.5 Bath single story is ready to go. Timelessly hill country look with Travertine tile flooring and Brazilian cherrywood in the dining area. Freshly painted inside and out and maintained throughout the years. Semi-Open Kitchen, Granite countertops, updated dishwasher with Stained Alder wood cabinets and two eating areas. Split Owner's suite with terraced ceiling, double vanity, separate Shower and & soaker tub, Walk-in closet. Good size secondary rooms and spacious office/den. Check out the outside living space! Recent updates, Paint, inside and out, roof, DW. Covered patio with fireplace, mature landscaping and privacy fence.
Contact an agent
Home facts
- Year built:2007
- Subdivision & Development:English Oaks
- Listing ID #:2022846
- Added:1 day(s) ago
- Updated:November 05, 2026 at 03:22 AM
Rooms and interior
- Bedrooms:4
- Total bathrooms:3
- Full bathrooms:2
- Half bathrooms:1
- Flooring:Carpeting, Marble, Wood
- Dining Description:Two Eating Areas
- Bathrooms Description:Double Vanity, Garden Tub, Tub Has Whirlpool, Tub/Shower Separate
- Kitchen Description:Custom Cabinets, Dishwasher, Disposal, Eat-In Kitchen, Ice Maker Connection, Microwave Oven, Refrigerator, Solid Counter Tops, Stove/Range, Vent Fan
- Bedroom Description:All Bedrooms Downstairs, Ceiling Fan, Full Bath, Master Bedroom Downstairs, Secondary Bedroom Downstairs, Split, Walk-In Closet
- Living area:2,364 sq. ft.
Heating and cooling
- Cooling:Heat Pump, One Central
- Heating:1 Unit, Central, Electric, Heat Pump
Structure and exterior
- Roof:Composition
- Year built:2007
- Building area:2,364 sq. ft.
- Lot area:0.22 Acres
- Lot Features:1/4 - 1/2 Acre
- Architectural Style:One Story, Texas Hill Country, Traditional
- Construction Materials:4 Sides Masonry, Cement Fiber, Rock/Stone Veneer, Stucco
- Exterior Features:Covered Patio, Has Gutters, Mature Trees, Privacy Fence, Sprinkler System
- Foundation Description:Slab
- Levels:1 Story
Schools
- High school:Boerne
- Middle school:Boerne Middle N
- Elementary school:Curington
Utilities
- Water:City
- Sewer:City
Finances and disclosures
- Price:$569,000
- Price per sq. ft.:$240.69
- Tax amount:$9,313 (2025)
Features and amenities
- Laundry features:Dryer Connection, Laundry Main Level, Washer Connection
- Amenities:Ceiling Fans, Chandelier, City Garbage Service, Electric Water Heater, High Speed Internet, Plumb for Water Softener, Security System (Owned), Smoke Alarm, Study/Library, Utility Room Inside, Water Softener (owned)
Parking
- Parking description:Attached Garage, Garage Door Opener, Two Car Garage
 IDX information is provided exclusively for consumers’ personal, non-commercial use, that it may not be used for any purpose other than to identify prospective properties consumers may be interested in purchasing, and that the data is deemed reliable but is not guaranteed accurate by LERA MLS (Local Expertise Regional Access). The MLS may, at its discretion, require use of other disclaimers as necessary to protect participants and/or the MLS from liability.
New listings near 452 English Oaks
- New
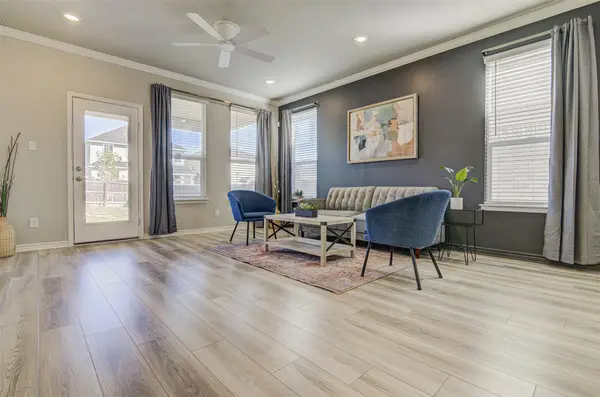 $469,990Active5 beds 3 baths3,168 sq. ft.
247 W Granite Shores Drive Dr, Boerne, TX 78006
MLS# 2807837Listed by: CO OP REALTY  $1,425,000Active4 beds 4 baths3,986 sq. ft.
29023 Cloud Croft Ln, Boerne, TX 78015
MLS# 2024890Listed by: EXP REALTY- New
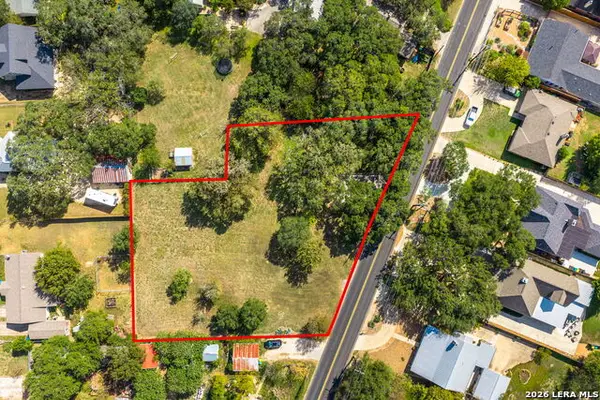 $795,000Active0.83 Acres
615 N. School Street, Boerne, TX 78006
MLS# 2028159Listed by: S H BENNETT PROPERTIES LLC - New
 $1,080,000Active3 beds 4 baths4,127 sq. ft.
204 Paradise, Boerne, TX 78006
MLS# 2028172Listed by: PHYLLIS BROWNING COMPANY 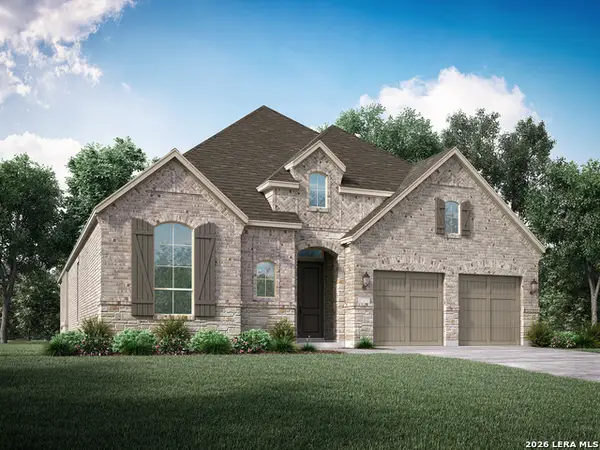 $678,728Pending3 beds 4 baths2,659 sq. ft.
134 Olmos Crk, Boerne, TX 78006
MLS# 2028059Listed by: DINA VERTERAMO, BROKER- New
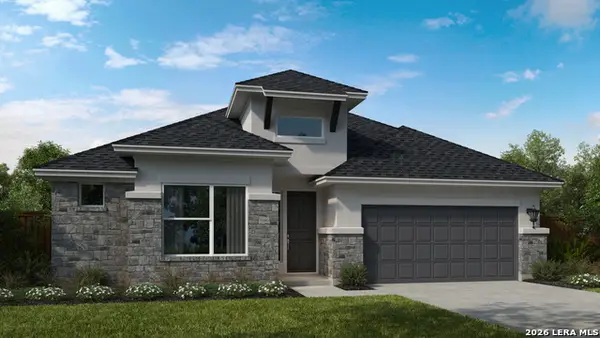 $599,990Active4 beds 4 baths2,624 sq. ft.
9921 Aurora Hill, Boerne, TX 78006
MLS# 2028021Listed by: DETAILS COMMUNITIES, LTD. - New
 $320,000Active1.52 Acres
2 Panther Bnd, Boerne, TX 78006
MLS# 2028027Listed by: KELLER WILLIAMS LEGACY - New
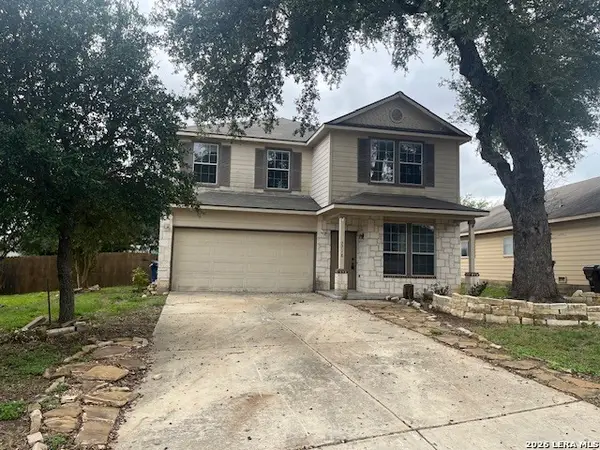 $365,000Active4 beds 4 baths3,006 sq. ft.
7718 Paraiso Cir, Boerne, TX 78015
MLS# 2028051Listed by: KELLER WILLIAMS HERITAGE - New
 $315,000Active2 beds 2 baths1,052 sq. ft.
101 Blue Jay Ct., Boerne, TX 78006
MLS# 2028074Listed by: EXP REALTY - New
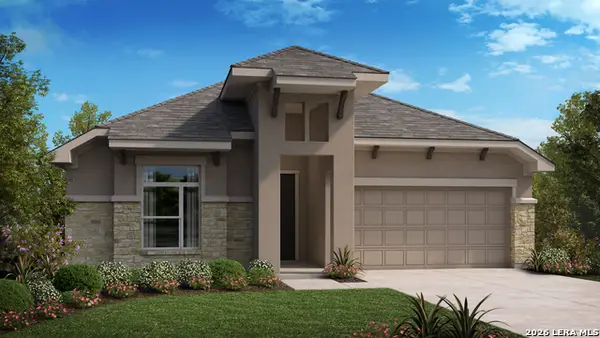 $539,990Active3 beds 3 baths2,404 sq. ft.
9916 Aurora Hill, Boerne, TX 78006
MLS# 2027932Listed by: DETAILS COMMUNITIES, LTD.


Protect your home and budget from life's surprises with an Assurant Home Warranty, backed by a partner that supports you through every step of homeownership. Explore Plans.
© 2023 - 2026 ERA Franchise Systems LLC. All rights reserved. ERA Franchise Systems LLC fully supports the principles of the Fair Housing Act and the Equal Opportunity Act. ERA, ERA Real Estate powered, and their respective logos are registered service marks of ERA Franchise Systems LLC. Each office is independently owned and operated.