
625 State Highway 46 E, Boerne, TX 78006
Local realty services provided by:ERA Brokers Consolidated
625 State Highway 46 E,Boerne, TX 78006
$1,395,000
- 2 Beds
- 3 Baths
- 3,094 sq. ft.
- Single family
- Active
Listed by: ken hoerster
Office: texas ranches for sale
MLS#:2020114
Source:LERA
Price summary
- Price:$1,395,000
- Price per sq. ft.:$450.87
About this home
Located along State Highway 46 just east of Boerne, this 26.84+/- acre Hill Country property offers an appealing combination of privacy, acreage, established improvements, and convenient access to town. About 7.5+/- miles east of downtown Boerne and 30+/- miles from San Antonio International Airport, the property offers a peaceful country setting while staying close to shopping, dining, schools, and everyday conveniences. At the heart of the property is a single-story 3,094+/- square-foot Hill Country rock home featuring 2 bedrooms, 2.5 bathrooms, a private office, and inviting living spaces surrounded by mature live oak trees. The home offers a comfortable setting for full-time living, a weekend retreat, or a private Hill Country getaway. The land currently qualifies for a wildlife exemption for property tax purposes and supports an abundant variety of native wildlife, including white-tailed deer, axis deer, songbirds, and doves. Four sheds and outbuildings provide additional storage and utility, while three horse paddocks make the property well suited for the equine enthusiast. The acreage combines mature trees, open spaces, wildlife habitat, and the natural character of the Texas Hill Country, creating an attractive setting for outdoor recreation, horses, gardening, wildlife enjoyment, or simply enjoying the privacy and open space. The property is subject to a conservation easement that limits future development and helps preserve the land's character and natural features. Certain uses may be permitted under the terms of the easement. Additional information is available regarding the conservation easement and permitted uses. With substantial acreage, an established residence, equestrian improvements, abundant wildlife, and close proximity to Boerne, this property offers a unique opportunity for a buyer seeking a private Hill Country lifestyle without sacrificing convenient access to nearby amenities....
Contact an agent
Home facts
- Year built:1995
- Subdivision & Development:N/A
- Listing ID #:2020114
- Added:1 day(s) ago
- Updated:October 01, 2026 at 02:23 AM
Rooms and interior
- Bedrooms:2
- Total bathrooms:3
- Full bathrooms:2
- Half bathrooms:1
- Flooring:Vinyl, Wood
- Bathrooms Description:Garden Tub, Single Vanity, Tub Has Whirlpool, Tub/Shower Separate
- Kitchen Description:Built-In Oven, Cook Top, Dishwasher, Down Draft, Eat-In Kitchen, Gas Cooking, Island Kitchen, Refrigerator
- Bedroom Description:Full Bath, Master Bedroom Downstairs, Walk-In Closet
- Living area:3,094 sq. ft.
Heating and cooling
- Cooling:One Central
- Heating:Electric, Heat Pump
Structure and exterior
- Roof:Metal
- Year built:1995
- Building area:3,094 sq. ft.
- Lot area:26.84 Acres
- Lot Features:15 Acres Plus, Horses Allowed, Partially Wooded, Secluded
- Architectural Style:One Story
- Construction Materials:Stone/Rock
- Exterior Features:Deck/Balcony, Horse Stalls/Barn, Mature Trees, Ranch Fence
- Foundation Description:Slab
- Levels:1 Story
Schools
- High school:Champion
- Middle school:Voss Middle School
- Elementary school:CIBOLO CREEK
Utilities
- Water:Private Well
- Sewer:Septic
Finances and disclosures
- Price:$1,395,000
- Price per sq. ft.:$450.87
- Tax amount:$9,208 (2025)
Features and amenities
- Laundry features:Dryer Connection, Washer Connection
- Amenities:Built-In Oven
Parking
- Parking description:Two Car Garage
 IDX information is provided exclusively for consumers’ personal, non-commercial use, that it may not be used for any purpose other than to identify prospective properties consumers may be interested in purchasing, and that the data is deemed reliable but is not guaranteed accurate by LERA MLS (Local Expertise Regional Access). The MLS may, at its discretion, require use of other disclaimers as necessary to protect participants and/or the MLS from liability.
 New listings near 625 State Highway 46 E
- New
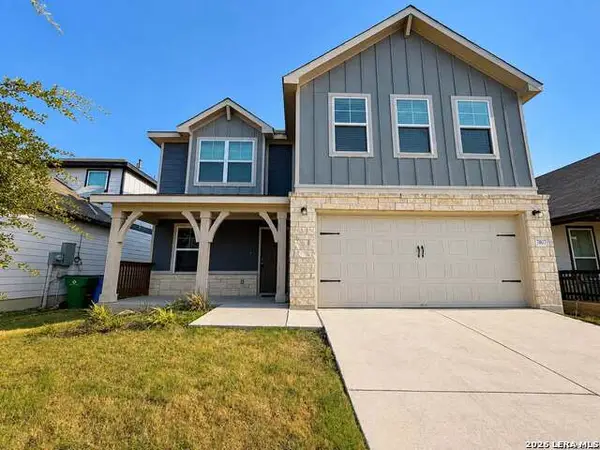 $430,000Active4 beds 3 baths2,440 sq. ft.
7807 Cottonwood, Boerne, TX 78015
MLS# 2020342Listed by: MALOUFF REALTY, LLC - New
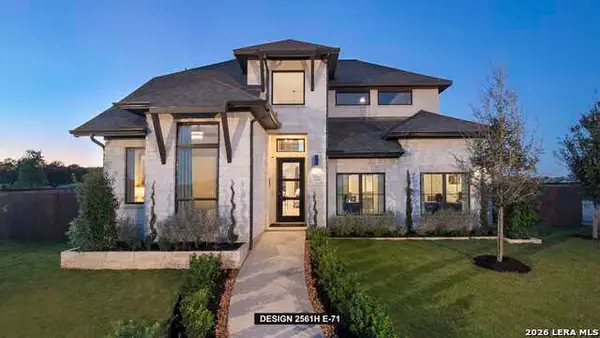 $782,900Active4 beds 4 baths2,561 sq. ft.
326 White Barn Cove, Boerne, TX 78006
MLS# 2020268Listed by: PERRY HOMES REALTY, LLC - Open Sat, 1 to 3pmNew
 $499,000Active4 beds 4 baths2,667 sq. ft.
27818 Rocky Mtn, Boerne, TX 78015
MLS# 2020191Listed by: PHYLLIS BROWNING COMPANY - New
 $1,550,000Active3 beds 2 baths3,748 sq. ft.
27375 Toutant Beauregard Rd, Boerne, TX 78006
MLS# 2020097Listed by: KELLER WILLIAMS HERITAGE - New
 $725,000Active4 beds 3 baths2,730 sq. ft.
146 Escalera Cir, Boerne, TX 78006
MLS# 2020067Listed by: KELLER WILLIAMS BOERNE - New
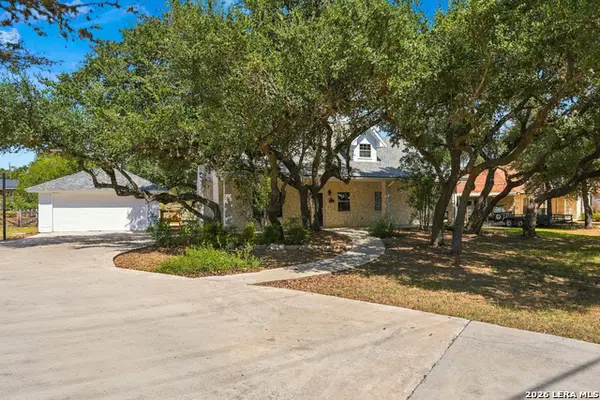 $500,000Active4 beds 3 baths2,480 sq. ft.
110 Ranger Dr, Boerne, TX 78006
MLS# 2019849Listed by: KELLER WILLIAMS BOERNE - New
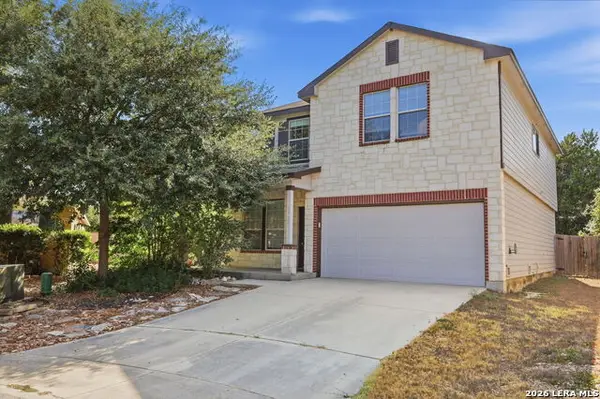 $339,000Active3 beds 3 baths2,288 sq. ft.
7738 Paraiso Cir, Boerne, TX 78015
MLS# 2019646Listed by: JT REALTY NETWORK - New
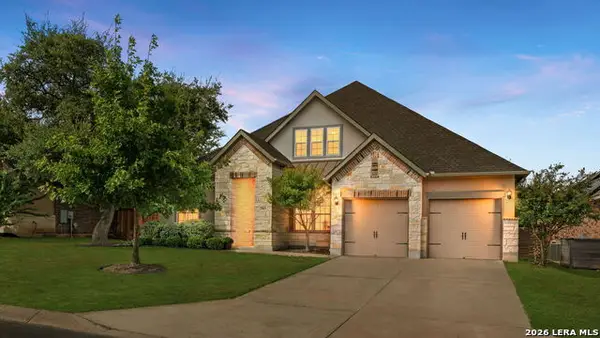 $635,000Active4 beds 4 baths2,803 sq. ft.
29031 Pfeiffers Gate, Boerne, TX 78015
MLS# 2019640Listed by: PHYLLIS BROWNING COMPANY - New
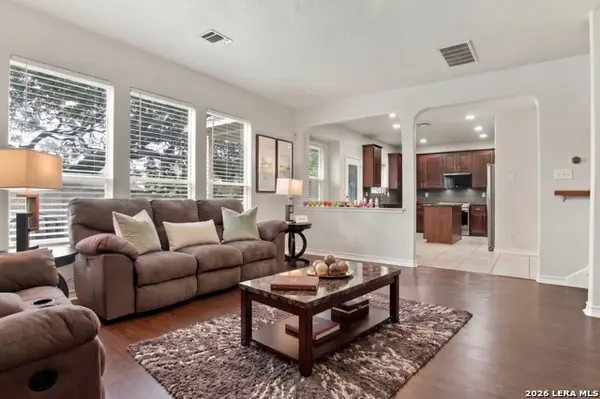 $445,000Active4 beds 3 baths2,808 sq. ft.
7618 Presidio Crst, Boerne, TX 78015
MLS# 2019612Listed by: KELLER WILLIAMS HERITAGE


Protect your home and budget from life's surprises with an Assurant Home Warranty, backed by a partner that supports you through every step of homeownership. Explore Plans.
© 2023 - 2026 ERA Franchise Systems LLC. All rights reserved. ERA Franchise Systems LLC fully supports the principles of the Fair Housing Act and the Equal Opportunity Act. ERA, ERA Real Estate powered, and their respective logos are registered service marks of ERA Franchise Systems LLC. Each office is independently owned and operated.