
65 Sabinas Ridge Rd, Boerne, TX 78006
Local realty services provided by:ERA Experts
Listed by: jessica hernandez
Office: san antonio portfolio kw re
MLS#:1998819
Source:LERA
Price summary
- Price:$1,650,000
- Price per sq. ft.:$434.67
- Monthly HOA dues:$80.42
About this home
Tucked away on over three private acres in Boerne, in the heart of the Texas Hill Country, this exceptional modern Hill Country estate is where luxury meets the freedom of country living. Here, privacy, breathtaking views, and thoughtfully designed spaces come together to create a home where every day feels like a getaway and every gathering becomes a lasting memory. Begin your mornings with coffee on the patio as the first light stretches across the rolling Hill Country, spend afternoons lounging beside the sparkling pool, and unwind in the covered outdoor living room as the fireplace glows and the evening settles over the landscape. This is the lifestyle that makes Boerne one of the most sought-after destinations in the Texas Hill Country. Designed for those who appreciate both elegance and functionality, nearly 4,000 square feet of thoughtfully designed indoor and outdoor living seamlessly blends sophisticated finishes with the relaxed lifestyle that makes Boerne so desirable. The outdoor spaces are nothing short of spectacular. The resort-style pool features a tanning ledge for soaking up the Texas sunshine, while the fully equipped outdoor kitchen with a gas grill and refrigerator makes hosting family and friends effortless. Just steps away, the covered outdoor living room with a fireplace and television creates the perfect setting for football Sundays, holiday gatherings, or quiet evenings at home. A dedicated pool bath offers added convenience, allowing guests to enjoy the backyard without tracking water through the home. Outdoor enthusiasts, hobbyists, and business owners will immediately appreciate the oversized attached three-car garage along with the impressive 2,000-square-foot detached workshop. Whether you envision storing recreational vehicles, creating the ultimate workshop, or transforming the space into additional living quarters or a custom barn, the possibilities are as expansive as the property itself. Built for both beauty and efficiency, the home showcases a timeless stone-and-stucco exterior, a durable metal roof, and energy-efficient foam insulation designed for year-round comfort. Step through the grand custom iron doors into an open floor plan where expansive floor-to-ceiling glass doors retract, blurring the line between indoor comfort and outdoor living while filling the home with natural light. At the center of the home is a beautifully appointed gathering kitchen designed for everyday living as much as entertaining. Marble countertops, custom cabinetry, an oversized island with seating for four, a breakfast bar, and generous workspace create a natural place for family and guests to gather. A spacious walk-in pantry is complemented by a separate butler's pantry that functions beautifully as a prep kitchen, making everything from weeknight dinners to holiday celebrations effortless. The adjoining dining area overlooks the pool and outdoor entertaining spaces, making every meal feel connected to the beauty beyond. Each of the four spacious bedrooms offers its own private ensuite bath, providing exceptional comfort and privacy for family and guests. The primary suite is a peaceful retreat with private access to the backyard, a spacious walk-in closet, and a luxurious bath featuring a soaking tub, separate shower, and separate vanities. The dedicated office offers inspiring Hill Country views that make working from home a pleasure rather than a routine. Completing the home is an oversized mudroom and laundry room that serves as the perfect everyday landing space. Whether returning from hiking, hunting, camping, working in the workshop, or simply enjoying life on your acreage, it provides a practical place to leave boots, gear, and the outdoors behind before stepping into the comfort of home. Offering privacy, luxury, exceptional indoor-outdoor living, and the peaceful beauty of the Texas Hill Country, this extraordinary Boerne estate delivers the lifestyle discerning buyers have been waiting...
Contact an agent
Home facts
- Year built:2020
- Subdivision & Development:SABINAS CREEK RANCH PHASE 1
- Listing ID #:1998819
- Added:89 day(s) ago
- Updated:October 07, 2026 at 01:59 PM
Rooms and interior
- Bedrooms:4
- Total bathrooms:6
- Full bathrooms:4
- Half bathrooms:2
- Flooring:Carpeting, Ceramic Tile
- Dining Description:Breakfast Bar, Separate Dining Room, Two Eating Areas
- Bathrooms Description:Garden Tub, Separate Vanity, Tub/Shower Separate
- Kitchen Description:Auxillary Kitchen, Breakfast Bar, Built-In Oven, Cook Top, Custom Cabinets, Dishwasher, Disposal, Eat-In Kitchen, Gas Cooking, Ice Maker Connection, Island Kitchen, Microwave Oven, Solid Counter Tops, Walk-In Pantry, Wet Bar
- Bedroom Description:All Bedrooms Downstairs, Ceiling Fan, Full Bath, Master Bedroom Downstairs, Outside Access, Secondary Bedroom Downstairs, Split, Walk-In Closet, Walk-In Closets
- Living area:3,796 sq. ft.
Heating and cooling
- Cooling:Two Central
- Heating:Central, Electric
Structure and exterior
- Roof:Metal
- Year built:2020
- Building area:3,796 sq. ft.
- Lot area:3.27 Acres
- Lot Features:2 - 5 Acres, Creek - Seasonal, Level, Secluded
- Architectural Style:One Story
- Construction Materials:4 Sides Masonry, Stone/Rock, Stucco
- Exterior Features:Bar-B-Que Pit/Grill, Covered Patio, Gas Grill, Has Gutters, Mature Trees, Outdoor Kitchen, Storage Building/Shed, Workshop
- Foundation Description:Slab
- Levels:1 Story
Schools
- High school:Boerne
- Middle school:Boerne Middle N
- Elementary school:Curington
Utilities
- Water:Private Well
- Sewer:Aerobic Septic, Septic
Finances and disclosures
- Price:$1,650,000
- Price per sq. ft.:$434.67
- Tax amount:$18,108 (2026)
Features and amenities
- Laundry features:Dryer Connection, Laundry Main Level, Laundry Room, Washer Connection
- Amenities:Attic - Pull Down Stairs, Built-In Oven, Ceiling Fans, Chandelier, Controlled Access, Gas Water Heater, High Speed Internet, Pre-Wired for Security, Smoke Alarm, Study/Library, Utility Room Inside, Water Softener (owned)
- Pool features:In Ground Pool, Pool
Parking
- Parking description:Attached Garage, Garage Door Opener, Oversized, Three Car Garage
 IDX information is provided exclusively for consumers’ personal, non-commercial use, that it may not be used for any purpose other than to identify prospective properties consumers may be interested in purchasing, and that the data is deemed reliable but is not guaranteed accurate by LERA MLS (Local Expertise Regional Access). The MLS may, at its discretion, require use of other disclaimers as necessary to protect participants and/or the MLS from liability.
 New listings near 65 Sabinas Ridge Rd
- New
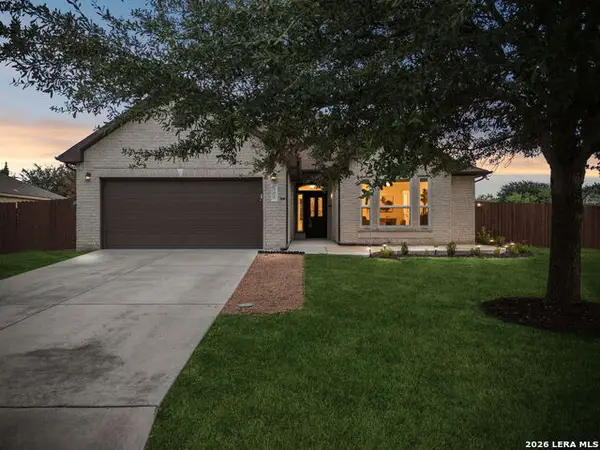 $385,000Active3 beds 2 baths1,956 sq. ft.
101 Sutter Mls, Boerne, TX 78006
MLS# 2021753Listed by: ORCHARD BROKERAGE - New
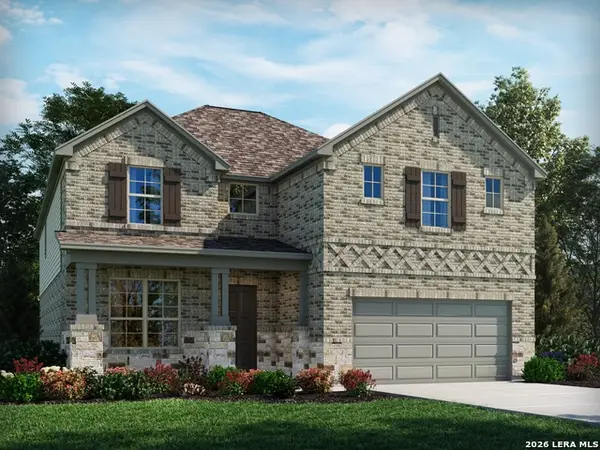 $564,990Active4 beds 4 baths3,213 sq. ft.
10414 Sand Diver Way, Boerne, TX 78006
MLS# 2021706Listed by: MERITAGE HOMES REALTY - Open Thu, 12 to 2pmNew
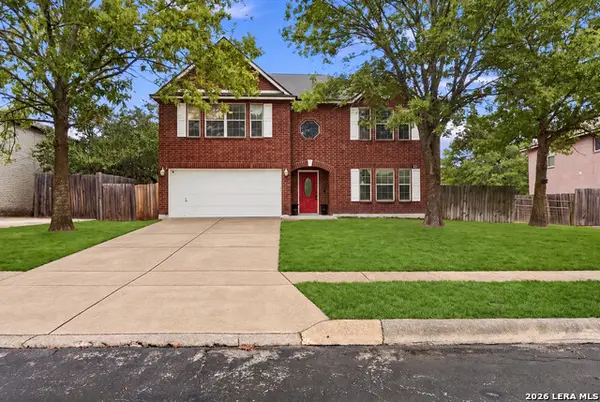 $475,000Active4 beds 3 baths3,651 sq. ft.
106 Christen Ct, Boerne, TX 78006
MLS# 2021669Listed by: COLDWELL BANKER D'ANN HARPER - New
 $539,990Active4 beds 5 baths3,093 sq. ft.
10527 Tiger Shark Avenue, Boerne, TX 78006
MLS# 2021668Listed by: MERITAGE HOMES REALTY - New
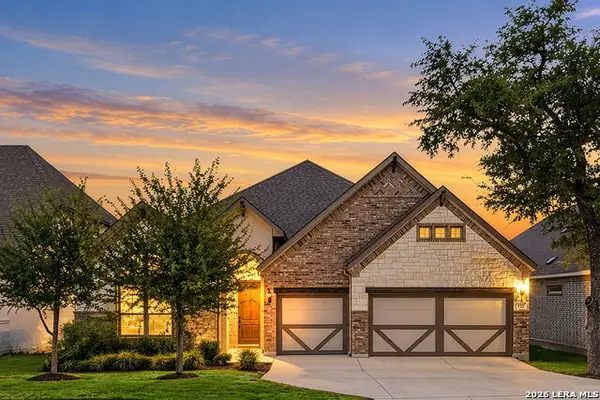 $623,000Active4 beds 3 baths2,944 sq. ft.
122 Huntwick Dr, Boerne, TX 78006
MLS# 2021545Listed by: REAL BROKER, LLC - New
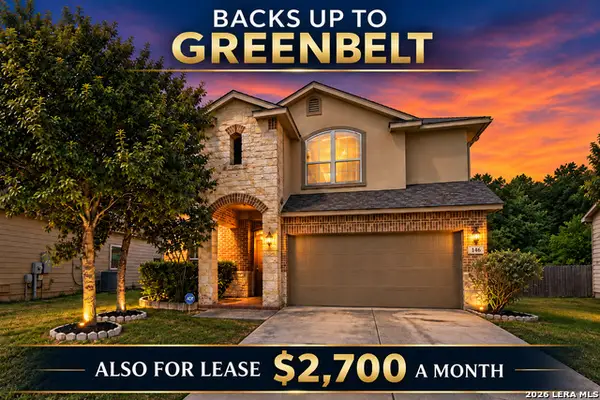 $399,000Active3 beds 3 baths2,512 sq. ft.
136 Jolie Cir, Boerne, TX 78015
MLS# 2021550Listed by: KELLER WILLIAMS HERITAGE - New
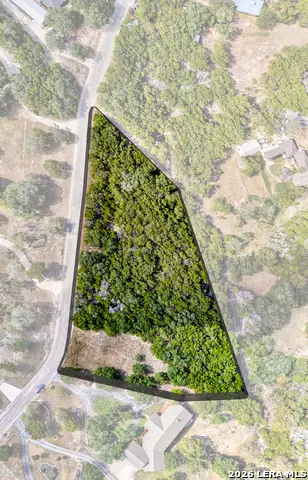 $225,000Active2.01 Acres
TBD Lake Front Dr, Boerne, TX 78006
MLS# 2021499Listed by: PHYLLIS BROWNING COMPANY - New
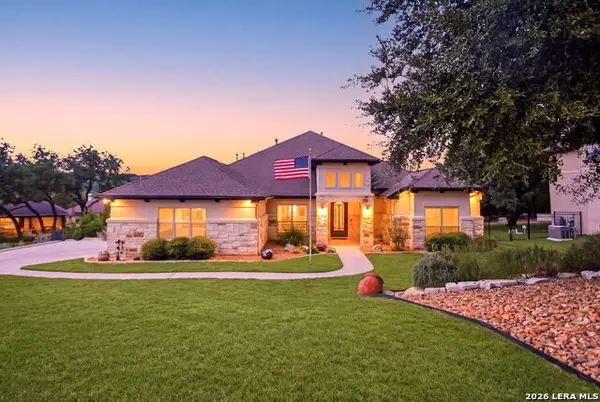 $950,000Active4 beds 4 baths3,386 sq. ft.
25206 Spider Rock, Boerne, TX 78006
MLS# 2021181Listed by: HALF PRICED REAL ESTATE, INC. - New
 $1,695,000Active4 beds 4 baths4,809 sq. ft.
11101 Caliza Bluff, Boerne, TX 78006
MLS# 2021193Listed by: KUPER SOTHEBY'S INT'L REALTY - New
 $769,500Active4 beds 4 baths3,230 sq. ft.
106 Hannah Ln, Boerne, TX 78006
MLS# 2021159Listed by: HILL COUNTRY FLAT FEE REALTY


Protect your home and budget from life's surprises with an Assurant Home Warranty, backed by a partner that supports you through every step of homeownership. Explore Plans.
© 2023 - 2026 ERA Franchise Systems LLC. All rights reserved. ERA Franchise Systems LLC fully supports the principles of the Fair Housing Act and the Equal Opportunity Act. ERA, ERA Real Estate powered, and their respective logos are registered service marks of ERA Franchise Systems LLC. Each office is independently owned and operated.