
9918 Rockcress Rd, Boerne, TX 78006
Local realty services provided by:ERA Experts
9918 Rockcress Rd,Boerne, TX 78006
$538,864
- 3 Beds
- 3 Baths
- 2,358 sq. ft.
- Single family
- Active
Listed by: jimmy rado
Office: david weekley homes, inc.
MLS#:2005215
Source:LERA
Price summary
- Price:$538,864
- Price per sq. ft.:$228.53
- Monthly HOA dues:$58.33
About this home
Lifestyle-focused design graces every inch of The Magnolia by David Weekley Homes floor plan for the Northwest San Antonio-area community of Windsong. Growing decorative styles will have a superb place to call their own in the beautiful junior bedrooms resting on either side of a shared bathroom at the front of the home. The open kitchen features a center island and an expansive view of the gathering spaces to enhance your culinary experience. Sunlight filters in through energy-efficient windows to shine on the open-concept family and dining spaces. Begin and end each day in the paradise of your Owner's Retreat, which features an en suite bathroom and walk-in closet. Livability refinements include a spacious study and convenience-minded foyer leading to the 3-car garage.
Contact an agent
Home facts
- Year built:2026
- Subdivision & Development:WINDSONG
- Listing ID #:2005215
- Added:55 day(s) ago
- Updated:September 27, 2026 at 01:47 PM
Rooms and interior
- Bedrooms:3
- Total bathrooms:3
- Full bathrooms:2
- Half bathrooms:1
- Flooring:Carpeting, Ceramic Tile
- Dining Description:Living Room/Dining Room Combo
- Bathrooms Description:Double Vanity, Garden Tub, Tub/Shower Separate
- Kitchen Description:Built-In Oven, Cook Top, Dishwasher, Disposal, Eat-In Kitchen, Gas Cooking, Ice Maker Connection, Island Kitchen, Microwave Oven, Self-Cleaning Oven, Solid Counter Tops, Vent Fan, Walk-In Pantry
- Bedroom Description:All Bedrooms Downstairs, Ceiling Fan, Full Bath, Master Bedroom Downstairs, Walk-In Closet, Walk-In Closets
- Living area:2,358 sq. ft.
Heating and cooling
- Cooling:One Central
- Heating:Central, Natural Gas
Structure and exterior
- Roof:Composition
- Year built:2026
- Building area:2,358 sq. ft.
- Lot area:0.14 Acres
- Architectural Style:One Story
- Construction Materials:4 Sides Masonry
- Exterior Features:Covered Patio, Has Gutters, Privacy Fence, Sprinkler System
- Foundation Description:Slab
- Levels:1 Story
Schools
- High school:Champion
- Middle school:Boerne Middle S
- Elementary school:Viola Wilson
Utilities
- Water:Water System
- Sewer:Sewer System
Finances and disclosures
- Price:$538,864
- Price per sq. ft.:$228.53
- Tax amount:$2 (2026)
Features and amenities
- Laundry features:Dryer Connection, Laundry Main Level, Laundry Room, Washer Connection
- Amenities:Built-In Oven, Carbon Monoxide Detector, Ceiling Fans, Chandelier, Gas Water Heater, High Speed Internet, In Wall Pest Control, Park/Playground, Plumb for Water Softener, Smoke Alarm, Study/Library, Telephone, Utility Room Inside
Parking
- Parking description:Garage Door Opener, Three Car Garage
 IDX information is provided exclusively for consumers’ personal, non-commercial use, that it may not be used for any purpose other than to identify prospective properties consumers may be interested in purchasing, and that the data is deemed reliable but is not guaranteed accurate by LERA MLS (Local Expertise Regional Access). The MLS may, at its discretion, require use of other disclaimers as necessary to protect participants and/or the MLS from liability.
 New listings near 9918 Rockcress Rd
- New
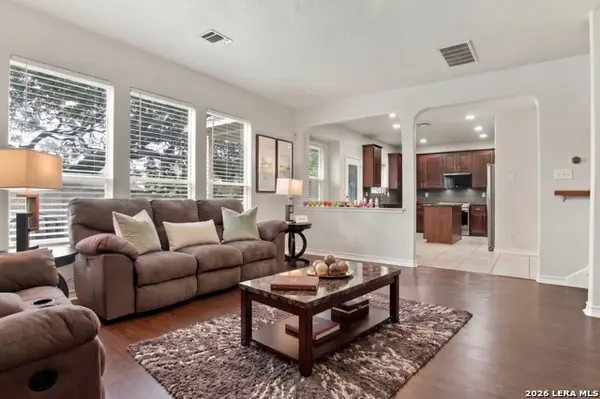 $445,000Active4 beds 3 baths2,808 sq. ft.
7618 Presidio Crst, Boerne, TX 78015
MLS# 2019612Listed by: KELLER WILLIAMS HERITAGE - New
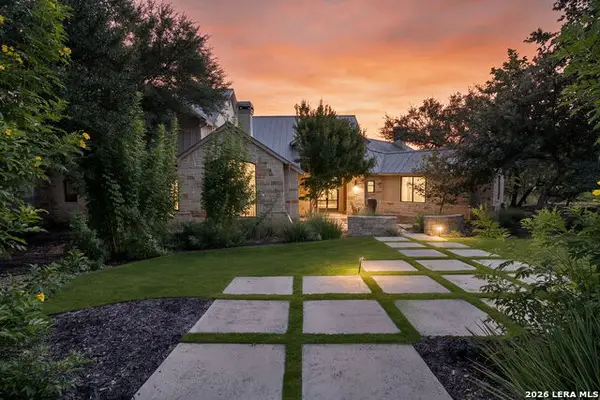 $2,200,000Active4 beds 5 baths4,916 sq. ft.
443 Menger Spgs, Boerne, TX 78006
MLS# 2019603Listed by: PHYLLIS BROWNING COMPANY - New
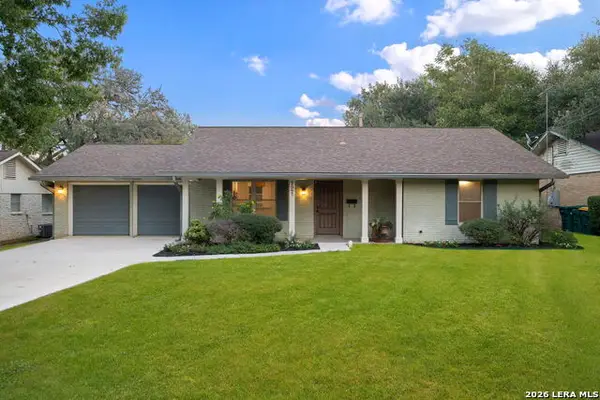 $499,000Active3 beds 2 baths1,391 sq. ft.
121 Kenwood Ave, Boerne, TX 78006
MLS# 2019545Listed by: PHYLLIS BROWNING COMPANY - New
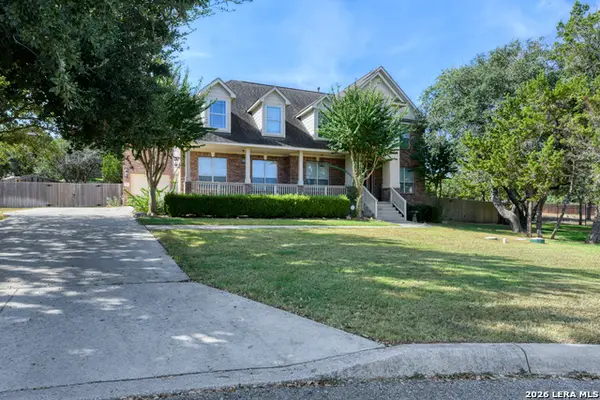 $725,000Active5 beds 4 baths3,715 sq. ft.
9118 Overlook Rdg, Boerne, TX 78006
MLS# 2019527Listed by: SOMEDAY REALTY & PROPERTY MGMT - New
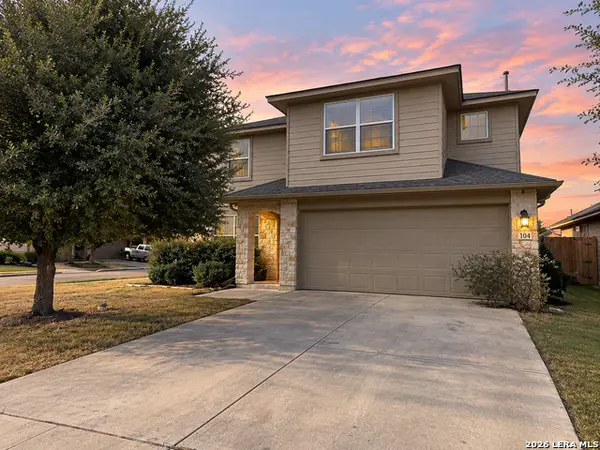 $324,900Active5 beds 3 baths2,572 sq. ft.
104 Lina Ln, Boerne, TX 78015
MLS# 2018463Listed by: CLOVER PROPERTIES, LLC - New
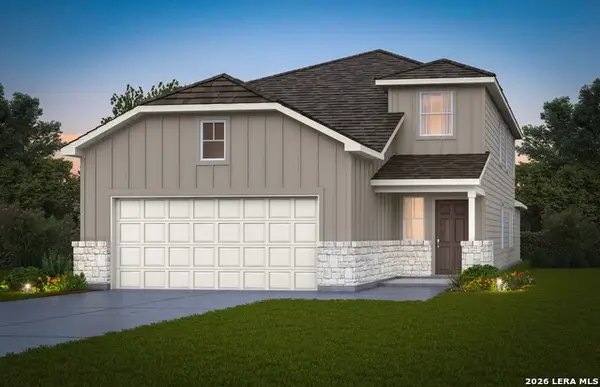 $419,910Active4 beds 3 baths2,218 sq. ft.
105 Bulk Tank Street, Boerne, TX 78006
MLS# 2019429Listed by: MOVE UP AMERICA - New
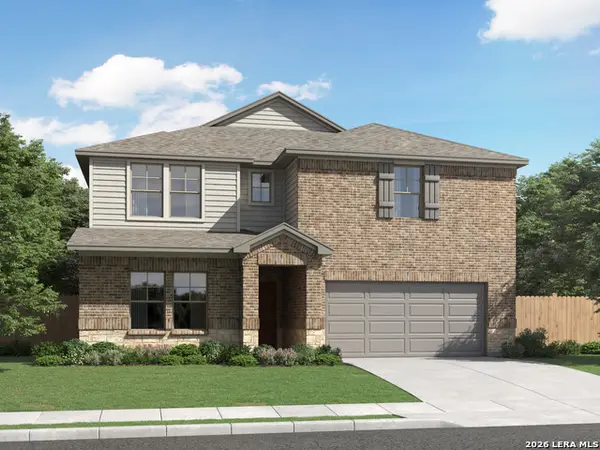 $570,340Active5 beds 4 baths3,999 sq. ft.
10515 Tiger Shark Blank, Boerne, TX 78006
MLS# 2019452Listed by: MERITAGE HOMES REALTY - New
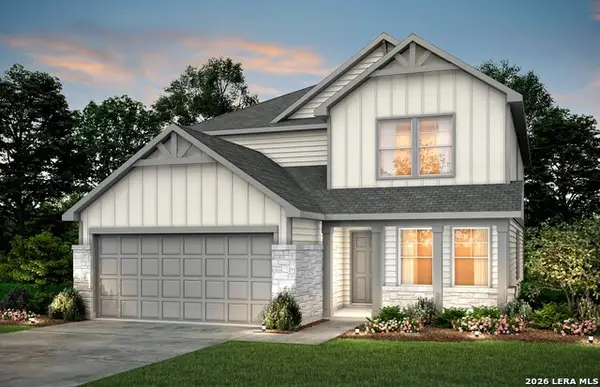 $469,470Active4 beds 3 baths2,601 sq. ft.
116 Bulk Tank Street, Boerne, TX 78006
MLS# 2019400Listed by: MOVE UP AMERICA - New
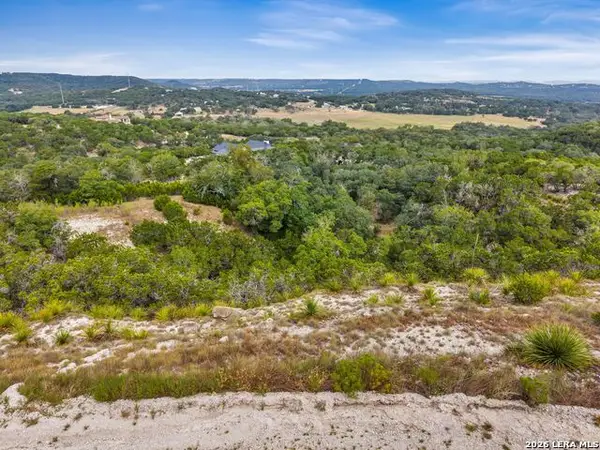 $500,000Active5.04 Acres
LOT 19 Thunder Cyn, Boerne, TX 78006
MLS# 2019350Listed by: KUPER SOTHEBY'S INT'L REALTY - New
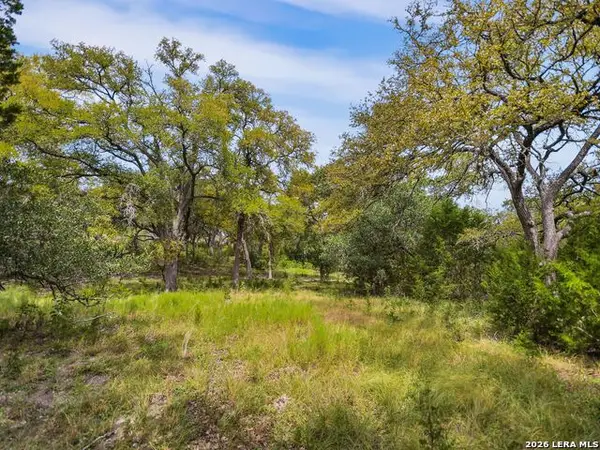 $550,000Active4.44 Acres
LOT 15 Thunder Cyn, Boerne, TX 78006
MLS# 2019352Listed by: KUPER SOTHEBY'S INT'L REALTY


Protect your home and budget from life's surprises with an Assurant Home Warranty, backed by a partner that supports you through every step of homeownership. Explore Plans.
© 2023 - 2026 ERA Franchise Systems LLC. All rights reserved. ERA Franchise Systems LLC fully supports the principles of the Fair Housing Act and the Equal Opportunity Act. ERA, ERA Real Estate powered, and their respective logos are registered service marks of ERA Franchise Systems LLC. Each office is independently owned and operated.