
311 W Sam Rayburn Drive, Bonham, TX 75418
Local realty services provided by:ERA Myers & Myers Realty
Listed by: chad lipscomb, jo ann lipscomb
Office: lipscomb realty
MLS#:21365165
Source:GDAR
Price summary
- Price:$197,000
- Price per sq. ft.:$162.14
About this home
LOCATION, LOCATION, LOCATION!! This unique property is located in the historic district and a close walk to downtown, Neighbors Winery, Juba Pizza, Donuts, etc. This is a rare property that could be used as residential or commercial. Home has 2 BR, 1 BA, formal dining room, eat in kitchen, and separate laundry room. Are you looking for a cute Craftsman cottage to call home sweet home, or an historic cottage for your business located in an ideal location? .....Or both perhaps? Updated paint and floors and new kitchen cabinets, appliances, and quartz countertops. Owner Agent.
Contact an agent
Home facts
- Year built:1905
- Subdivision & Development:J. P. Simpson
- Listing ID #:21365165
- Added:44 day(s) ago
- Updated:October 04, 2026 at 11:55 AM
Rooms and interior
- Bedrooms:2
- Total bathrooms:1
- Full bathrooms:1
- Flooring:Hardwood, Laminate
- Kitchen Description:Dishwasher, Disposal, Electric Oven, Microwave
- Living area:1,215 sq. ft.
Heating and cooling
- Cooling:Central Air, Electric
- Heating:Central, Electric
- Central air:Yes
Structure and exterior
- Roof:Composition
- Year built:1905
- Building area:1,215 sq. ft.
- Lot area:0.25 Acres
- Lot Features:Few Trees, Landscaped, Lawn
- Architectural Style:Craftsman
- Construction Materials:Wood Siding
- Foundation Description:Pillar Post Pier
- Levels:1 Story
Schools
- High school:Bonham
- Middle school:Rather
- Elementary school:Finleyoate
Finances and disclosures
- Price:$197,000
- Price per sq. ft.:$162.14
- Tax amount:$1,968
Features and amenities
- Appliances:Dishwasher, Disposal, Electric Oven, Microwave
- Amenities:Security Service, Security System
 Information provided, in part, by North Texas Real Estate Information Systems, Inc. Last Updated October 4, 2026 Listings with the NTREIS logo are listed by brokerages other than ERA Myers & Myers Realty.
New listings near 311 W Sam Rayburn Drive
- New
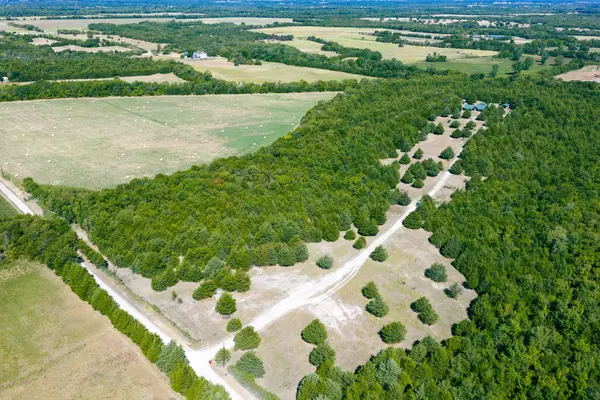 $199,900Active10.69 Acres
00 Cr 3040, Bonham, TX 75418
MLS# 21402740Listed by: RE/MAX DFW ASSOCIATES - New
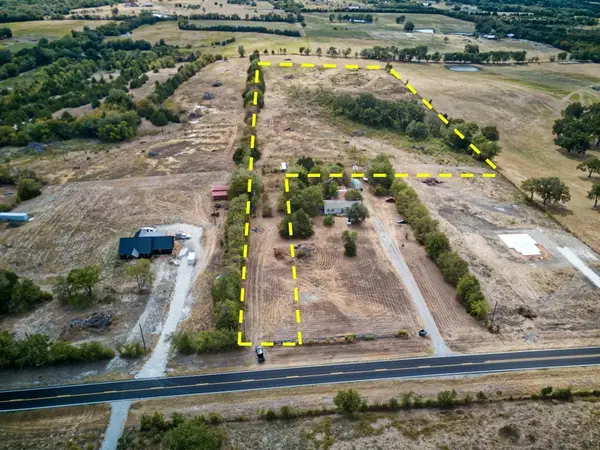 $446,310Active11.74 Acres
1673 Fm 1553 Highway, Bonham, TX 75418
MLS# 21396564Listed by: SUDDERTH REAL ESTATE, INC. - New
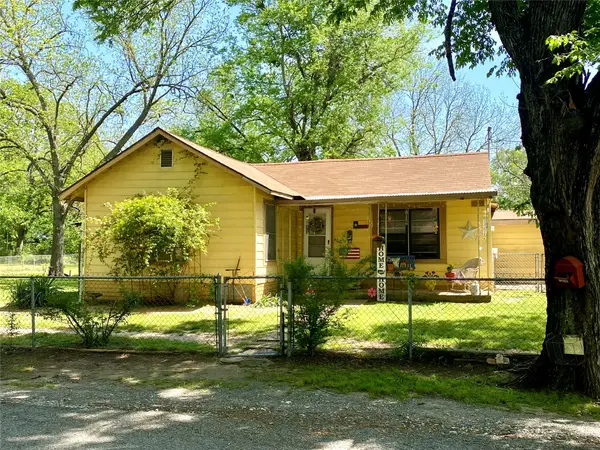 $163,500Active2 beds 1 baths1,178 sq. ft.
1115 S 6th Street, Bonham, TX 75418
MLS# 21400943Listed by: FANNINLAND REALTY - New
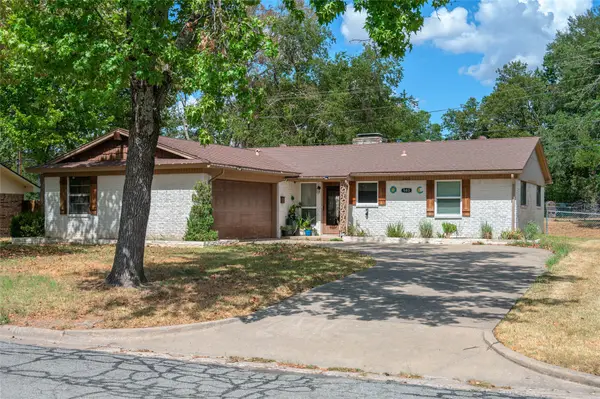 $220,000Active2 beds 1 baths1,215 sq. ft.
503 Wes Michael Road, Bonham, TX 75418
MLS# 21392931Listed by: SPIRIT REAL ESTATE - New
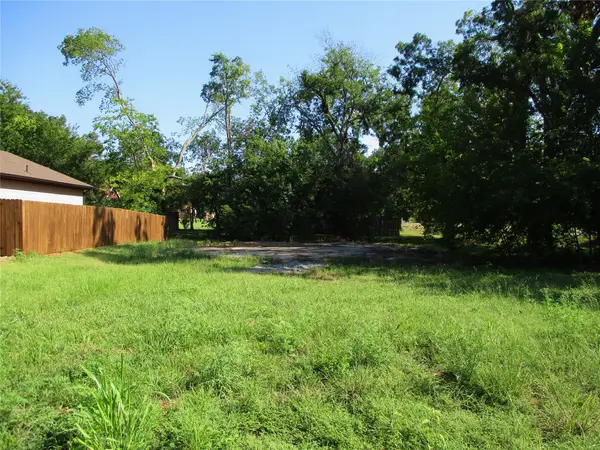 $35,000Active-- beds -- baths
809 E 7th Street, Bonham, TX 75418
MLS# 21397544Listed by: LIPSCOMB REALTY - New
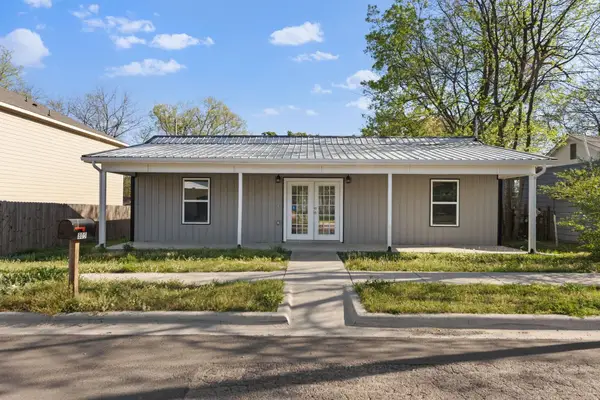 $210,000Active3 beds 2 baths1,301 sq. ft.
805 S 4th Street, Bonham, TX 75418
MLS# 21395486Listed by: EXP REALTY LLC - New
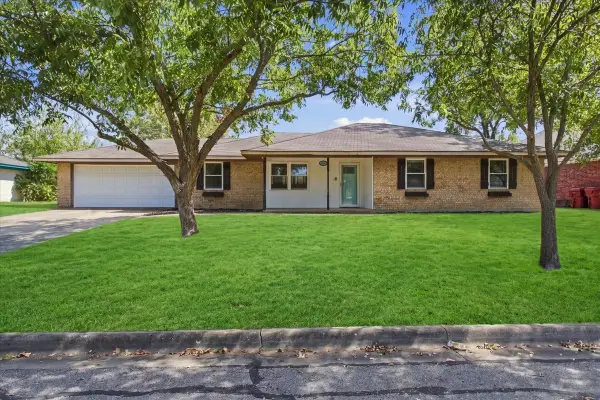 $219,500Active3 beds 2 baths1,406 sq. ft.
2108 N Village, Bonham, TX 75418
MLS# 21396605Listed by: FRONTIER PROPERTIES REAL ESTATE, LLC - New
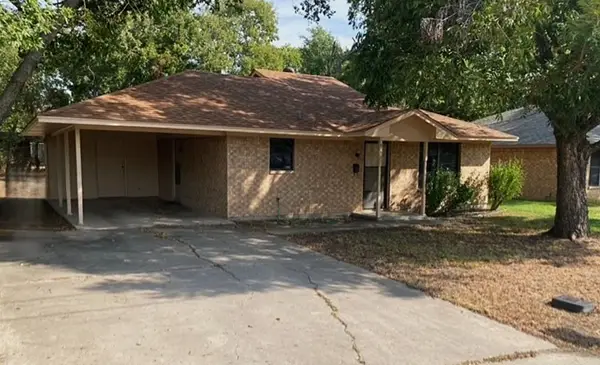 $142,000Active2 beds 1 baths1,088 sq. ft.
826 W 9th Street, Bonham, TX 75418
MLS# 21343385Listed by: FRONTIER PROPERTIES REAL ESTATE, LLC - New
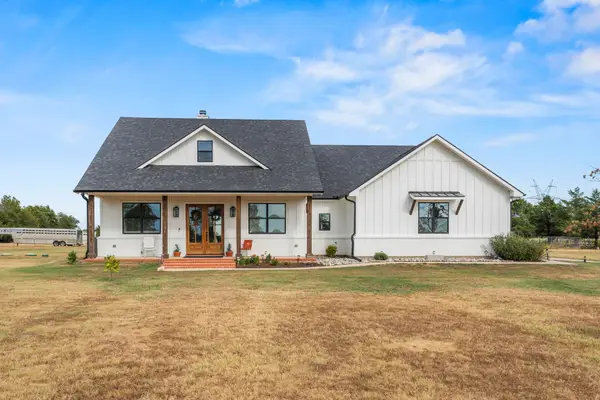 $849,000Active3 beds 3 baths2,077 sq. ft.
1742 Recreation Road 3, Bonham, TX 75418
MLS# 21394588Listed by: SEETO REALTY - New
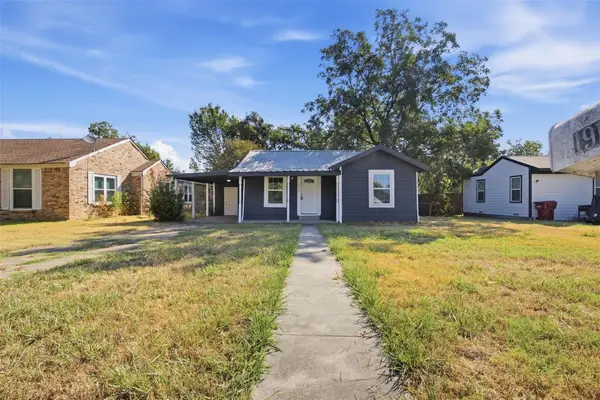 $117,500Active2 beds 1 baths704 sq. ft.
1916 Liberty Street, Bonham, TX 75418
MLS# 21394912Listed by: OMNIKEY REALTY, LLC.


Protect your home and budget from life's surprises with an Assurant Home Warranty, backed by a partner that supports you through every step of homeownership. Explore Plans.
© 2023 - 2026 ERA Franchise Systems LLC. All rights reserved. ERA Franchise Systems LLC fully supports the principles of the Fair Housing Act and the Equal Opportunity Act. ERA, ERA Real Estate powered, and their respective logos are registered service marks of ERA Franchise Systems LLC. Each office is independently owned and operated.