
1103 Monroe Street, Borger, TX 79007
Local realty services provided by:ERA Courtyard Real Estate
1103 Monroe Street,Borger, TX 79007
$138,500
- 3 Beds
- 2 Baths
- 1,294 sq. ft.
- Single family
- Active
Listed by: laura arrington
Office: charitable realty
MLS#:26-7844
Source:TX_AAOR
Price summary
- Price:$138,500
- Price per sq. ft.:$107.03
About this home
Lovely, cozy, 3/1 cottage in great, convenient location close to college, shopping, hospital, and more!
What we love about this property- that original 1950s kitchen (swoon!) with a breakfast nook and a dining room, built ins in almost every room, large laundry, and newer hard surface flooring. Oh, and ALL appliances (stove, refrigerator, and washer/dryer!!!) INCLUDED!
The basement is also super for storms, crafts, or extra storage, and it has a shower! Basement is not included in the listed square feet.
The detached 2 car garage has plenty of room, and with a little work, has income potential in the second story apartment (as is!).
Stop by today to view this gem!
Contact an agent
Home facts
- Year built:1949
- Listing ID #:26-7844
- Added:1 day(s) ago
- Updated:October 01, 2026 at 10:02 PM
Rooms and interior
- Bedrooms:3
- Total bathrooms:2
- Kitchen Description:Disposal, Range, Refrigerator
- Living area:1,294 sq. ft.
Heating and cooling
- Cooling:Central Air
- Heating:Central
- Central air:Yes
Structure and exterior
- Year built:1949
- Building area:1,294 sq. ft.
Utilities
- Water:City
- Sewer:City
Finances and disclosures
- Price:$138,500
- Price per sq. ft.:$107.03
Features and amenities
- Appliances:Disposal, Range, Refrigerator, Washer/Dryer
- Laundry features:Hook-Up Gas, Utility Room, Washer/Dryer
Parking
- Parking description:Garage Faces Front
- Garage spaces:2
New listings near 1103 Monroe Street
- New
 $349,900Active3 beds 2 baths2,360 sq. ft.
311 Bois D' Arc, Borger, TX 79007
MLS# 26-7746Listed by: KELLER WILLIAMS REALTY AMARILLO - New
 $15,000Active0 Acres
414 & 416 Weatherly Street, Borger, TX 79007
MLS# 26-7735Listed by: ED TURNER AGENCY - New
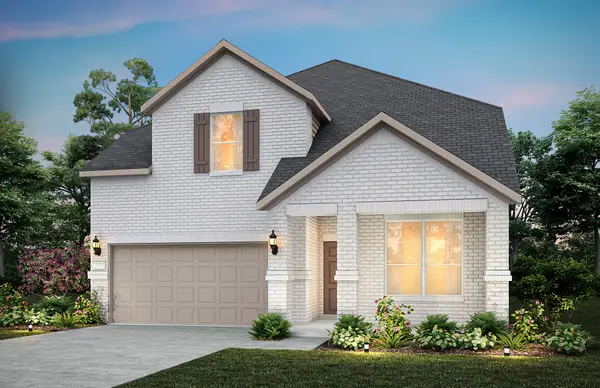 $494,990Active4 beds 4 baths2,976 sq. ft.
1305 Boyd Street, Aubrey, TX 76227
MLS# 21393795Listed by: WILLIAM ROBERDS - New
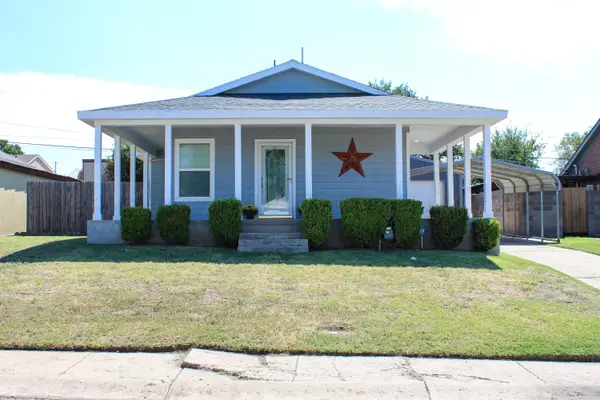 $150,000Active2 beds 1 baths805 sq. ft.
931 Elmore Street, Borger, TX 79007
MLS# 26-7571Listed by: CHARITABLE REALTY  $199,900Active3 beds 2 baths2,421 sq. ft.
229 Garrett Street, Borger, TX 79007
MLS# 26-7542Listed by: KELLER WILLIAMS REALTY AMARILLO $174,000Active3 beds 2 baths
124 Cottonwood Street, Borger, TX 79007
MLS# 26-7532Listed by: EXP REALTY, LLC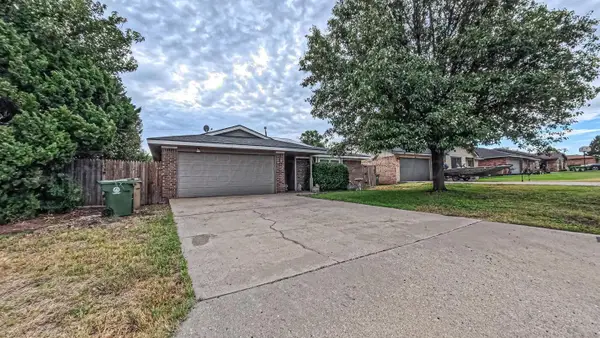 $245,000Active3 beds 2 baths1,562 sq. ft.
128 Willowick Street, Borger, TX 79007
MLS# 26-7510Listed by: MESQUITE HOMES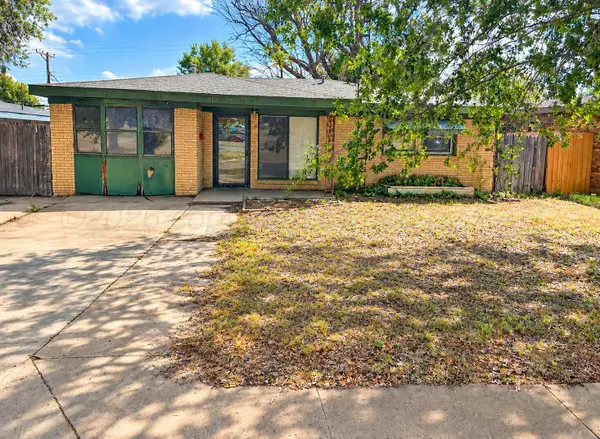 $89,900Active4 beds 1 baths1,777 sq. ft.
113 Abilene Street, Borger, TX 79007
MLS# 26-7476Listed by: KELLER WILLIAMS REALTY AMARILLO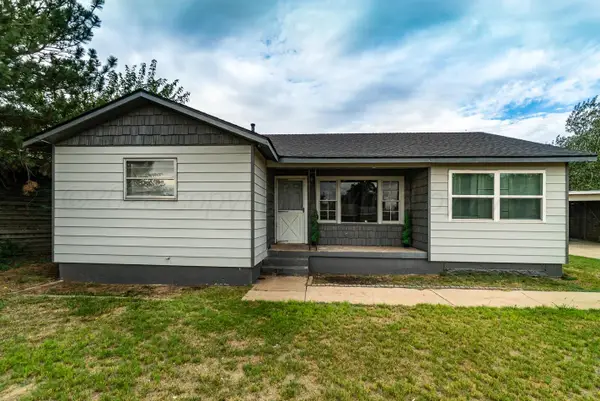 $139,999Active3 beds 2 baths1,194 sq. ft.
420 Union Street, Borger, TX 79007
MLS# 26-7463Listed by: EXP REALTY, LLC


Protect your home and budget from life's surprises with an Assurant Home Warranty, backed by a partner that supports you through every step of homeownership. Explore Plans.
© 2023 - 2026 ERA Franchise Systems LLC. All rights reserved. ERA Franchise Systems LLC fully supports the principles of the Fair Housing Act and the Equal Opportunity Act. ERA, ERA Real Estate powered, and their respective logos are registered service marks of ERA Franchise Systems LLC. Each office is independently owned and operated.