
807 Boyce Street, Bovina, TX 79009
Local realty services provided by:American Real Estate ERA Powered
807 Boyce Street,Bovina, TX 79009
$139,000
- 2 Beds
- 1 Baths
- 980 sq. ft.
- Single family
- Active
Listed by: david white, pamela white
Office: ward kellner properties bovina806-414-2273
MLS#:93263517
Source:HARMLS
Price summary
- Price:$139,000
- Price per sq. ft.:$141.84
About this home
This Beautiful 2 bedroom 1 bath home in Bovina, TX is MOVE IN READY! Fully remodeled, including new HVAC system, new fully upgraded 200 AMP electrical panel and completely rewired throughout the home, new top of the line Luxury Vinyl Plank Flooring throughout, new stainless steel appliances including vent hood, dishwasher, refrigerator, and electric induction cooktop electric range. Composition shingle roof was replaced in October 2018. Upgraded double pane energy efficient windows throughout the home. Washer and dryer connections inside kitchen keep it warm in the winter and cool in the summer. New modern ceiling fans with remote controls in the living area, as well as both bedrooms. New smoke and carbon monoxide detectors that communicate wirelessly, all go off if any one unit senses smoke or carbon monoxide. Detached carport has storage room at the back. Chain link fenced back yard, and large 0.48 acre lot. New paint throughout the inside and outside of home. Call now!
Contact an agent
Home facts
- Year built:1959
- Subdivision & Development:Original Town Bovina
- Listing ID #:93263517
- Updated:September 30, 2026 at 01:28 PM
Rooms and interior
- Bedrooms:2
- Total bathrooms:1
- Full bathrooms:1
- Rooms Total:5
- Flooring:Plank, Vinyl
- Dining Description:Kitchen Dining Combo
- Bathrooms Description:Tub Shower
- Kitchen Description:Dishwasher, Disposal, Electric Oven, Kitchen Dining Combo, Laminate Counters, Pantry, Refrigerator
- Living area:980 sq. ft.
Heating and cooling
- Cooling:Central Air, Electric
- Heating:Central, Gas
- Central air:Yes
Structure and exterior
- Roof:Composition
- Year built:1959
- Building area:980 sq. ft.
- Lot area:0.48 Acres
- Lot Features:Corner Lot, Side Yard, Subdivision
- Architectural Style:craftsman
- Construction Materials:Aluminium Siding, Asbestos
- Exterior Features:Fence, Private Yard
- Foundation Description:Pillar Post Pier
- Levels:1 Story
Schools
- High school:BOVINA HIGH SCHOOL
- Middle school:BOVINA MIDDLE SCHOOL
- Elementary school:BOVINA ELEMENTARY SCHOOL
Utilities
- Sewer:Public Sewer
Finances and disclosures
- Price:$139,000
- Price per sq. ft.:$141.84
- Tax amount:$1,686 (2026)
Features and amenities
- Appliances:Dishwasher, Disposal, Electric Oven, Refrigerator
- Amenities:Ceiling Fans, Smoke Detectors
Parking
- Parking description:Detached Carport
- Carport spaces:1
New listings near 807 Boyce Street
- New
 $79,000Active2 beds 2 baths1,456 sq. ft.
302 3rd Street, Bovina, TX 79009
MLS# 87585216Listed by: WARD KELLNER PROPERTIES BOVINA 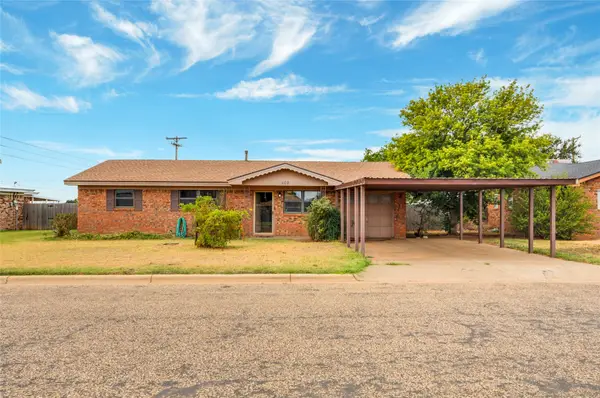 $139,000Pending3 beds 1 baths1,140 sq. ft.
802 Ridgelea Drive, Bovina, TX 79009
MLS# 44646176Listed by: WARD KELLNER PROPERTIES BOVINA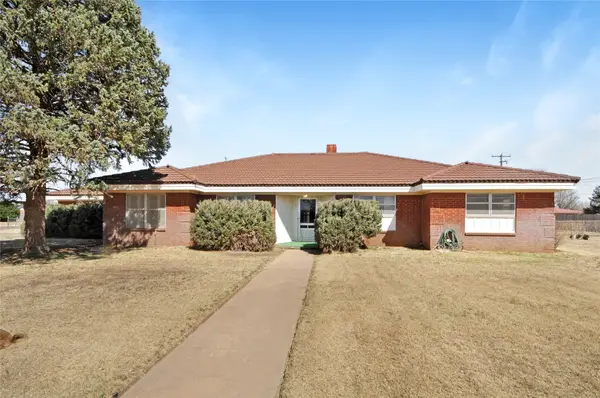 $239,000Active4 beds 2 baths2,128 sq. ft.
801 Sherwood Lane, Bovina, TX 79009
MLS# 9437720Listed by: WARD KELLNER PROPERTIES BOVINA


Protect your home and budget from life's surprises with an Assurant Home Warranty, backed by a partner that supports you through every step of homeownership. Explore Plans.
© 2023 - 2026 ERA Franchise Systems LLC. All rights reserved. ERA Franchise Systems LLC fully supports the principles of the Fair Housing Act and the Equal Opportunity Act. ERA, ERA Real Estate powered, and their respective logos are registered service marks of ERA Franchise Systems LLC. Each office is independently owned and operated.