
1106 Central Avenue, Bowie, TX 76230
Local realty services provided by:ERA Courtyard Real Estate
Listed by: misty ogden
Office: c21 fine homes judge fite
MLS#:21211459
Source:GDAR
Price summary
- Price:$385,000
- Price per sq. ft.:$165.24
About this home
Motivated seller! Discover small-town charm at 1106 Central in Bowie, Texas. This recently updated, move-in-ready 3-bedroom, 2-bath home sits on nearly half an acre with mature shade trees.
A spacious eat-in kitchen with a gas-electric stove offers room to gather, while the inviting living area features a fireplace with a cast-iron insert. The generously sized primary bedroom provides a comfortable retreat, and a large laundry room with a loft adds character and versatile space.
Enjoy exceptional storage, workspace, and parking with a large shop featuring electricity and a spacious loft area—ideal for additional storage. A 2-car garage, covered carport for 3 additional vehicles, and a separate shop offers even more room for vehicle, tools, and equipment.
Updates include fresh paint and kitchen improvements in 2026, a new roof and primary bathroom remodel in 2024, HVAC replacement in 2022, new water lines and a garden shed in 2020, and new sewer lines in 2011.
Enjoy Bowie’s welcoming community, annual heritage festivals, and new pickleball courts. Convenient access to Hwy 287 makes travel toward DFW or Wichita Falls easy. Seller is offering a carpet allowance with an acceptable offer. Come see the space and possibilities this property offers!
All information is deemed reliable but not guaranteed. Buyer and buyer’s agent to verify all information.
2026- kitchen updated
2024- New roof
2024 -primary bathroom remodeled
2022-New HVAC
2020-New Water Lines
2011-New Sewer Lines
2020-Garden Shed...
Contact an agent
Home facts
- Year built:1970
- Subdivision & Development:Vickery
- Listing ID #:21211459
- Added:195 day(s) ago
- Updated:September 29, 2026 at 09:53 PM
Rooms and interior
- Bedrooms:3
- Total bathrooms:2
- Full bathrooms:2
- Flooring:Carpet, Hardwood, Laminate
- Kitchen Description:Gas Cooktop, Gas Oven, Gas Range
- Living area:2,330 sq. ft.
Heating and cooling
- Cooling:Central Air
- Heating:Natural Gas
- Central air:Yes
Structure and exterior
- Roof:Composition
- Year built:1970
- Building area:2,330 sq. ft.
- Lot area:0.43 Acres
- Lot Features:Acreage, Cleared
- Construction Materials:Brick
- Foundation Description:Pillar Post Pier, Slab
- Levels:1 Story
Schools
- High school:Bowie
- Middle school:Bowie
- Elementary school:Bowie
Finances and disclosures
- Price:$385,000
- Price per sq. ft.:$165.24
Features and amenities
- Appliances:Gas Cooktop, Gas Oven, Gas Range, Gas Water Heater
Parking
- Garage:Yes
- Garage spaces:3
- Carport spaces:3
 Information provided, in part, by North Texas Real Estate Information Systems, Inc. Last Updated September 29, 2026 Listings with the NTREIS logo are listed by brokerages other than ERA Courtyard Real Estate.
New listings near 1106 Central Avenue
- New
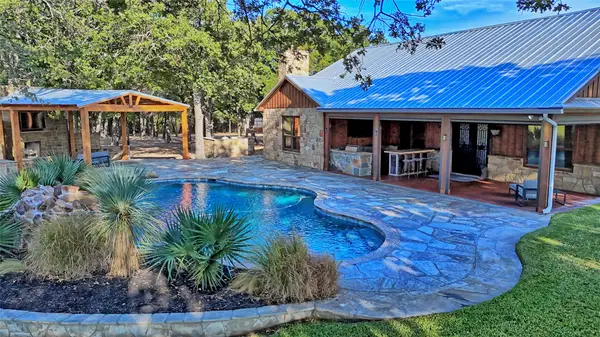 $950,000Active2 beds 2 baths1,780 sq. ft.
423 Brazos Street, Bowie, TX 76230
MLS# 21398914Listed by: SUPERIOR LAND & HOMES LLC - New
 $1,175,000Active2 beds 2 baths1,276 sq. ft.
2886 S State Highway 59, Bowie, TX 76230
MLS# 21397280Listed by: SPIRIT REAL ESTATE - New
 $150,000Active2 beds 1 baths1,675 sq. ft.
213 Rock Street, Bowie, TX 76230
MLS# 21398767Listed by: ALL AROUND REALTY - New
 $185,000Active0.35 Acres
153 Catfish Trail, Bowie, TX 76230
MLS# 21393843Listed by: SUDDERTH REAL ESTATE, INC. - New
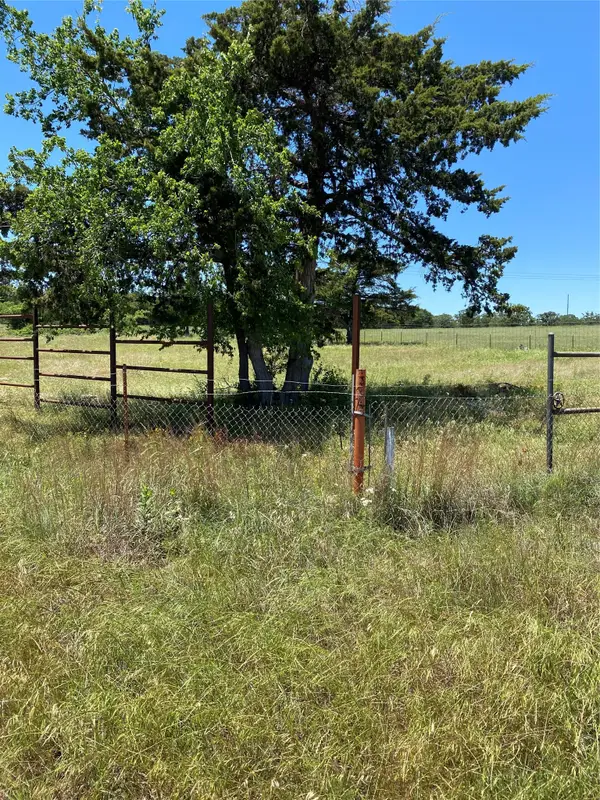 $438,000Active10 Acres
5925 Hwy 287, Bowie, TX 76230
MLS# 21396499Listed by: RE/MAX DFW ASSOCIATES - New
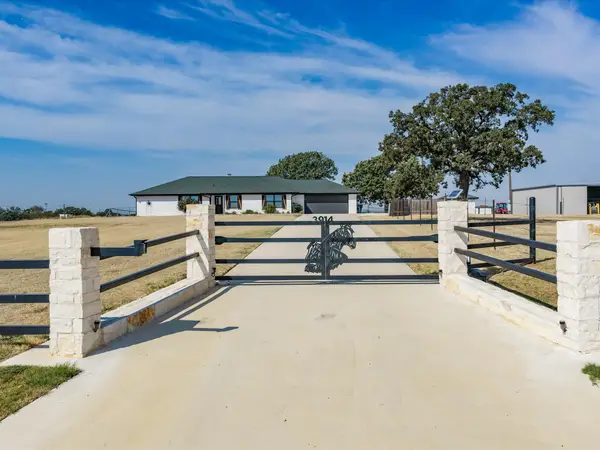 $835,000Active3 beds 2 baths2,265 sq. ft.
3914 Alamo Road, Bowie, TX 76230
MLS# 21395639Listed by: SUE SWINT REALTY - New
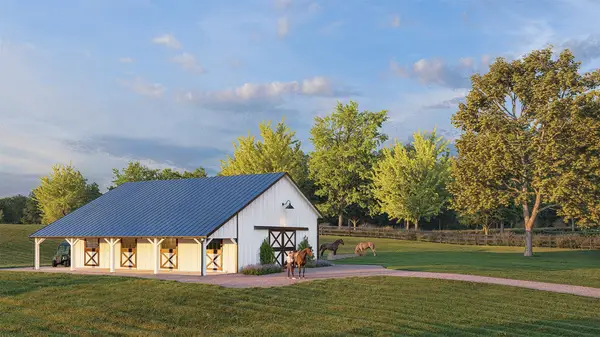 $225,000Active2.04 Acres
tbd Stonebridge, Bowie, TX 76230
MLS# 21395019Listed by: LPT REALTY, LLC - New
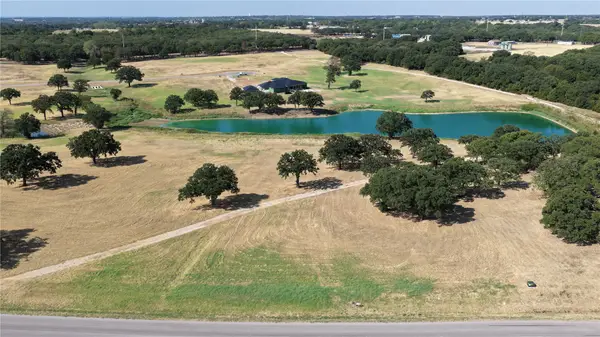 $725,000Active5.37 Acres
TBD Stone Bridge Boulevard, Bowie, TX 76230
MLS# 21388342Listed by: LPT REALTY, LLC - New
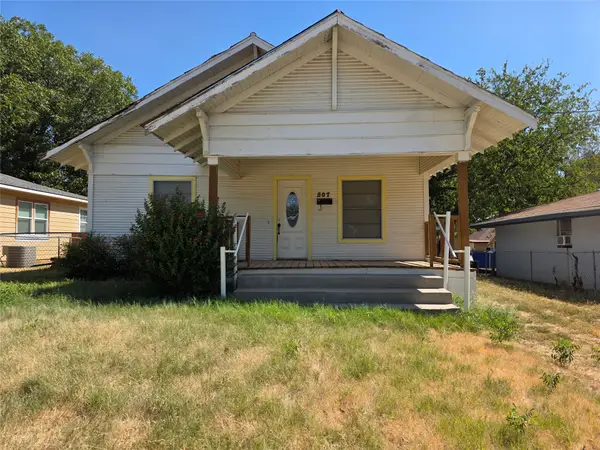 $135,000Active2 beds 1 baths1,120 sq. ft.
507 Orchard Street, Bowie, TX 76230
MLS# 21365287Listed by: PARKER PROPERTIES REAL ESTATE - New
 $65,000Active2.03 Acres
3270 Upper Montague Road, Bowie, TX 76230
MLS# 21393557Listed by: ELITE TEXAS PROPERTIES


Protect your home and budget from life's surprises with an Assurant Home Warranty, backed by a partner that supports you through every step of homeownership. Explore Plans.
© 2023 - 2026 ERA Franchise Systems LLC. All rights reserved. ERA Franchise Systems LLC fully supports the principles of the Fair Housing Act and the Equal Opportunity Act. ERA, ERA Real Estate powered, and their respective logos are registered service marks of ERA Franchise Systems LLC. Each office is independently owned and operated.