
1207 Friona Street, Bowie, TX 76230
Local realty services provided by:ERA Courtyard Real Estate
Listed by: terry jones
Office: jones real estate
MLS#:21259550
Source:GDAR
Price summary
- Price:$245,000
- Price per sq. ft.:$152.65
About this home
Well-maintained 3-bedroom, 2-bath home offering a functional open floor plan with thoughtful updates throughout. The recently updated kitchen features quartz countertops and quartz backsplash, updated cabinetry, and stainless steel appliances. The home offers two living areas, with one equipped with a mini-split for added comfort and flexibility.
Interior features include a combination of tile and carpet flooring. The primary suite offers a walk-in closet and a walk-in shower with marble flooring. The hall bathroom features granite countertops and a tile shower.
Additional highlights include an all-electric setup, a 2-car garage with extra storage, gutters, and a fenced backyard. The beautifully maintained yard features established St. Augustine grass and a storage building. This move-in-ready home has been exceptionally well cared for and offers comfortable living both inside and out.
Contact an agent
Home facts
- Year built:1980
- Subdivision & Development:Royal Crest
- Listing ID #:21259550
- Added:149 day(s) ago
- Updated:October 01, 2026 at 01:11 PM
Rooms and interior
- Bedrooms:3
- Total bathrooms:2
- Full bathrooms:2
- Flooring:Carpet, Clay, Marble
- Kitchen Description:Dishwasher, Electric Range, Microwave
- Living area:1,605 sq. ft.
Heating and cooling
- Cooling:Ceiling Fans, Central Air, Electric
- Heating:Central, Electric
- Central air:Yes
Structure and exterior
- Roof:Composition
- Year built:1980
- Building area:1,605 sq. ft.
- Lot area:0.18 Acres
- Lot Features:Few Trees, Hardwood Trees, Landscaped
- Architectural Style:Traditional
- Construction Materials:Brick
- Foundation Description:Slab
- Levels:1 Story
Schools
- High school:Bowie
- Middle school:Bowie
- Elementary school:Bowie
Finances and disclosures
- Price:$245,000
- Price per sq. ft.:$152.65
Features and amenities
- Appliances:Dishwasher, Electric Range, Electric Water Heater, Microwave
- Amenities:Window Coverings
Parking
- Garage:Yes
- Garage spaces:2
 Information provided, in part, by North Texas Real Estate Information Systems, Inc. Last Updated October 1, 2026 Listings with the NTREIS logo are listed by brokerages other than ERA Courtyard Real Estate.
New listings near 1207 Friona Street
- New
 $379,900Active29.25 Acres
TBD Hildreth Pool Road, Bowie, TX 76230
MLS# 21399906Listed by: EPIQUE REALTY LLC - New
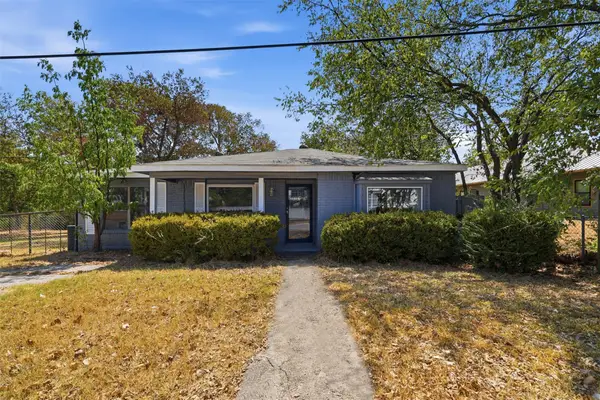 $184,900Active4 beds 2 baths1,585 sq. ft.
305 Miller Street, Bowie, TX 76230
MLS# 21399432Listed by: EXP REALTY LLC - New
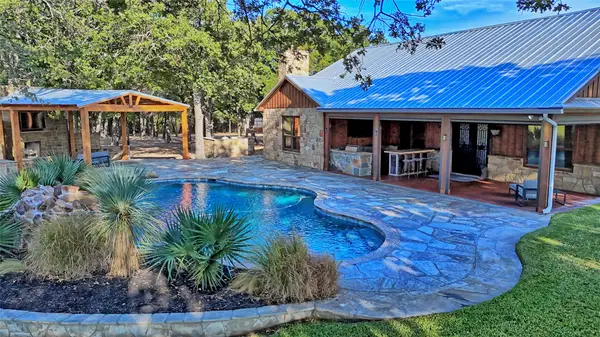 $950,000Active2 beds 2 baths1,780 sq. ft.
423 Brazos Street, Bowie, TX 76230
MLS# 21398914Listed by: SUPERIOR LAND & HOMES LLC - New
 $1,175,000Active2 beds 2 baths1,276 sq. ft.
2886 Tx-59 Highway S, Bowie, TX 76230
MLS# 21397280Listed by: SPIRIT REAL ESTATE - New
 $150,000Active2 beds 1 baths1,675 sq. ft.
213 Rock Street, Bowie, TX 76230
MLS# 21398767Listed by: ALL AROUND REALTY - New
 $185,000Active0.35 Acres
153 Catfish Trail, Bowie, TX 76230
MLS# 21393843Listed by: SUDDERTH REAL ESTATE, INC. - New
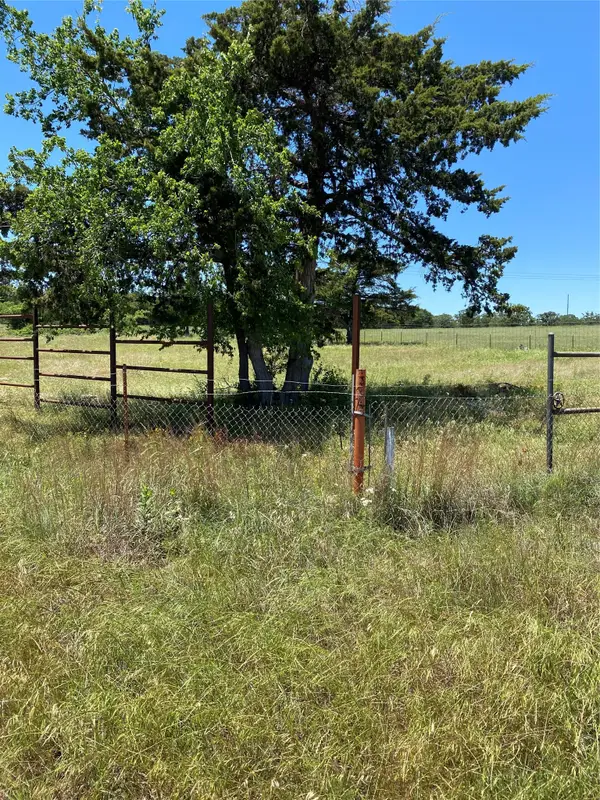 $438,000Active10 Acres
5925 Hwy 287, Bowie, TX 76230
MLS# 21396499Listed by: RE/MAX DFW ASSOCIATES - New
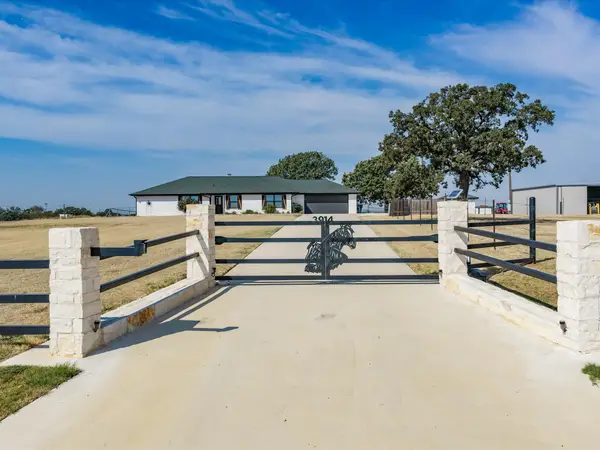 $835,000Active3 beds 2 baths2,265 sq. ft.
3914 Alamo Road, Bowie, TX 76230
MLS# 21395639Listed by: SUE SWINT REALTY - New
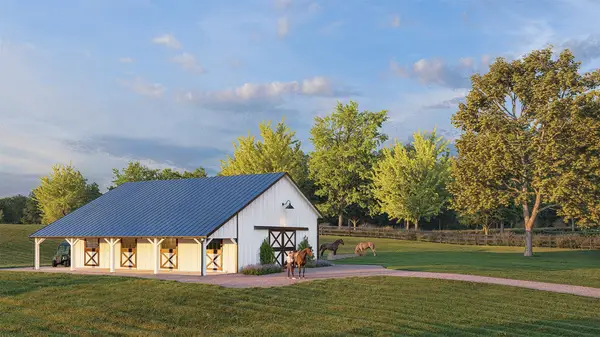 $225,000Active2.04 Acres
tbd Stonebridge, Bowie, TX 76230
MLS# 21395019Listed by: LPT REALTY, LLC - New
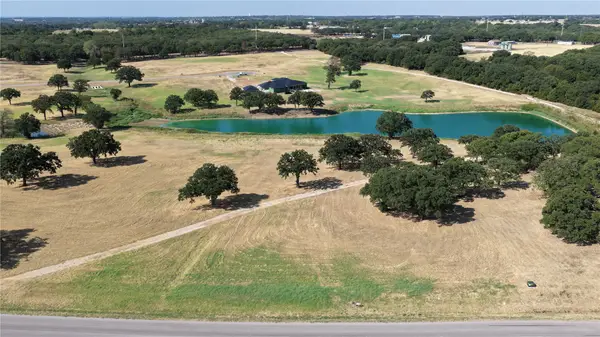 $725,000Active5.37 Acres
TBD Stone Bridge Boulevard, Bowie, TX 76230
MLS# 21388342Listed by: LPT REALTY, LLC


Protect your home and budget from life's surprises with an Assurant Home Warranty, backed by a partner that supports you through every step of homeownership. Explore Plans.
© 2023 - 2026 ERA Franchise Systems LLC. All rights reserved. ERA Franchise Systems LLC fully supports the principles of the Fair Housing Act and the Equal Opportunity Act. ERA, ERA Real Estate powered, and their respective logos are registered service marks of ERA Franchise Systems LLC. Each office is independently owned and operated.