
1505 N Mason Street, Bowie, TX 76230
Local realty services provided by:ERA Courtyard Real Estate
Listed by: shelly richey, cheryl hale
Office: c21 sue ann denton, decatur
MLS#:21437106
Source:GDAR
Price summary
- Price:$305,000
- Price per sq. ft.:$165.76
About this home
Very well kept home with 3 bedrooms 2 baths...Living area is quite large for gatherings. The galley kitchen has 2 dining areas. Bedrooms are large with nice size closets. This home has plenty of storage throughout. Kitchen has electric range but can easily be changed to gas. The garage also has a gas wall heater. The home has beautiful new windows and a new privacy metal fence. HVAC is only 4 years old. Storage facility in backyard. There is a pool in the backyard that can stay or go. This neighborhood is outstanding and close to shopping and schools. Perfect family living. There is a safe that will stay with property. Roof is approximately 7 years old.
Contact an agent
Home facts
- Year built:2000
- Subdivision & Development:North Park Sub
- Listing ID #:21437106
- Added:1 day(s) ago
- Updated:November 21, 2026 at 01:13 PM
Rooms and interior
- Bedrooms:3
- Total bathrooms:2
- Full bathrooms:2
- Flooring:Carpet, Linoleum, Luxury Vinyl Plank
- Kitchen Description:Dishwasher, Disposal, Double Oven, Electric Cooktop, Electric Oven, Microwave
- Living area:1,840 sq. ft.
Heating and cooling
- Cooling:Central Air, Electric
- Heating:Central, Natural Gas, Wall Furnace
- Central air:Yes
Structure and exterior
- Roof:Composition
- Year built:2000
- Building area:1,840 sq. ft.
- Lot area:0.3 Acres
- Lot Features:Landscaped
- Architectural Style:Traditional
- Construction Materials:Brick
- Foundation Description:Slab
- Levels:1 Story
Schools
- High school:Bowie
- Middle school:Bowie
- Elementary school:Bowie
Finances and disclosures
- Price:$305,000
- Price per sq. ft.:$165.76
- Tax amount:$4,981
Features and amenities
- Appliances:Dishwasher, Disposal, Double Oven, Electric Cooktop, Electric Oven, Gas Water Heater, Microwave, Plumbed For Gas, Some Gas Appliances
- Amenities:Bay Windows, Smoke Detectors, Window Coverings
Parking
- Garage:Yes
- Garage spaces:2
 Information provided, in part, by North Texas Real Estate Information Systems, Inc. Last Updated November 21, 2026 Listings with the NTREIS logo are listed by brokerages other than ERA Courtyard Real Estate.
New listings near 1505 N Mason Street
- New
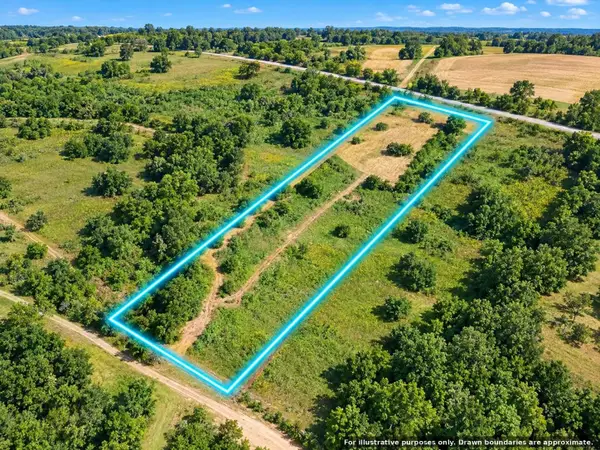 $145,000Active10 Acres
0 West Rc Road, Bowie, TX 76230
MLS# 21439029Listed by: TOP BROKERAGE LLC - New
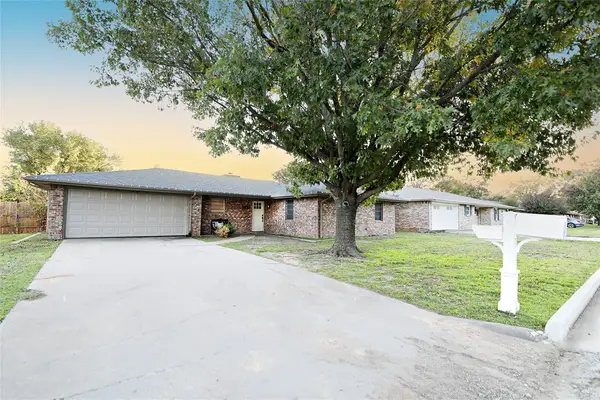 $199,900Active3 beds 2 baths1,562 sq. ft.
1511 Linda Street, Bowie, TX 76230
MLS# 21436727Listed by: PARKER PROPERTIES REAL ESTATE - New
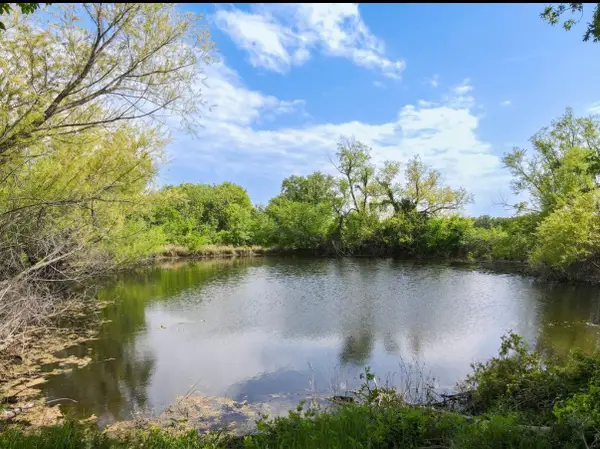 $162,500Active11 Acres
TRACT 4 11 Acres John Roth Road, Bowie, TX 76230
MLS# 21434852Listed by: PARKER PROPERTIES REAL ESTATE - New
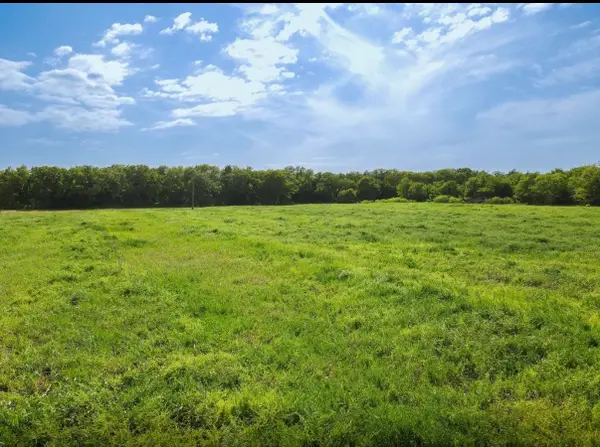 $162,500Active11 Acres
TRACT 5 11 Acres John Roth Road, Bowie, TX 76230
MLS# 21434854Listed by: PARKER PROPERTIES REAL ESTATE - New
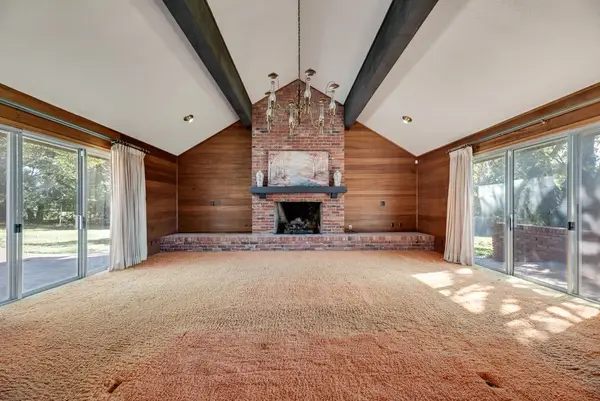 $425,000Active4 beds 4 baths4,668 sq. ft.
901 Spears Street, Bowie, TX 76230
MLS# 21435480Listed by: COMPASS RE TEXAS, LLC - New
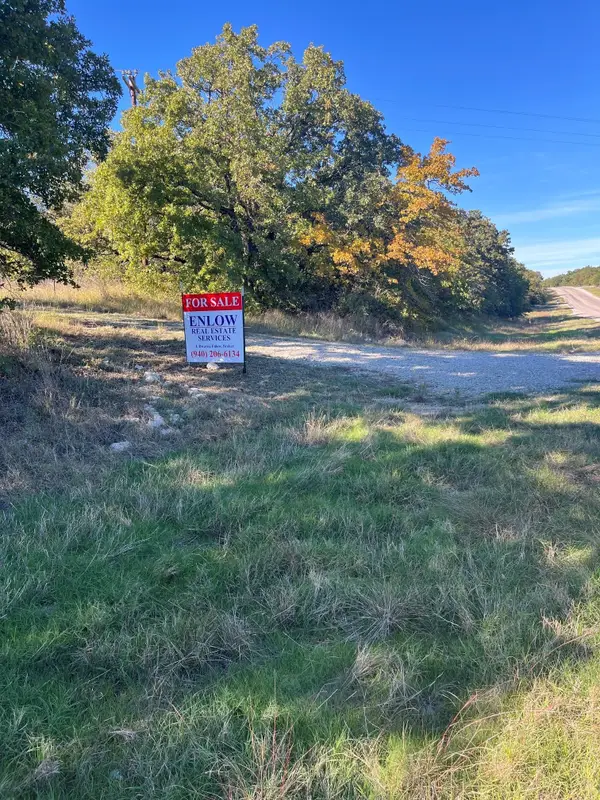 $559,500Active37.35 Acres
FM 1125 Fm 1125, Bowie, TX 76230
MLS# 21434865Listed by: ENLOW REAL ESTATE SERVICES - New
 $149,500Active3 beds 2 baths2,260 sq. ft.
7402 Fm 1816, Bowie, TX 76230
MLS# 21433357Listed by: SUE SWINT REALTY  $1,200,000Active80 Acres
825 Orchard, Bowie, TX 76230
MLS# 21432351Listed by: SUPERIOR LAND & HOMES LLC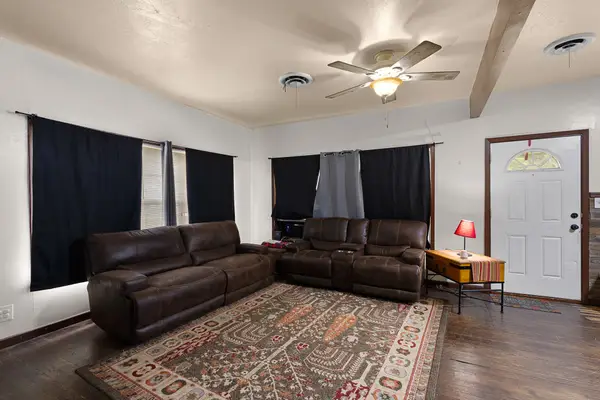 $199,900Active3 beds 2 baths2,070 sq. ft.
301 W Nelson Street, Bowie, TX 76230
MLS# 21427969Listed by: AGAPE AND ASSOCIATES LLC


Protect your home and budget from life's surprises with an Assurant Home Warranty, backed by a partner that supports you through every step of homeownership. Explore Plans.
© 2023 - 2026 ERA Franchise Systems LLC. All rights reserved. ERA Franchise Systems LLC fully supports the principles of the Fair Housing Act and the Equal Opportunity Act. ERA, ERA Real Estate powered, and their respective logos are registered service marks of ERA Franchise Systems LLC. Each office is independently owned and operated.