
301 W Nelson Street, Bowie, TX 76230
Local realty services provided by:ERA Courtyard Real Estate
Listed by: jessica childers
Office: agape and associates llc.
MLS#:21360829
Source:GDAR
Price summary
- Price:$199,900
- Price per sq. ft.:$96.57
About this home
With over 2,000 square feet of living space, this Bowie home offers plenty of room to settle in, spread out, and make it your own. The floor plan includes three bedrooms, two bathrooms, and an upstairs loft that adds valuable flexibility for a second living area, home office, playroom, hobby space, or guest accommodations. The main living areas provide comfortable spaces for both everyday routines and time spent with family and friends. The kitchen, dining, and living areas flow together easily, while the additional upstairs space gives you options as your needs change over time. The home has been well maintained and is ready to enjoy now, while still offering an opportunity for buyers who want to add their own updates and personal style along the way. Outside, the oversized corner lot provides generous yard space with room for kids, pets, gardening, outdoor projects, or entertaining. Ample parking and additional storage possibilities add even more practicality. Located in an established area of Bowie, this home brings together square footage, a versatile layout, a large corner lot, and the opportunity to create a space that truly fits the way you live....
Contact an agent
Home facts
- Year built:1940
- Subdivision & Development:Riley & Hulme Add
- Listing ID #:21360829
- Added:46 day(s) ago
- Updated:October 01, 2026 at 01:10 PM
Rooms and interior
- Bedrooms:3
- Total bathrooms:2
- Full bathrooms:2
- Flooring:Carpet, Combination, Laminate, Vinyl, Wood
- Kitchen Description:Dishwasher, Electric Range
- Living area:2,070 sq. ft.
Heating and cooling
- Cooling:Ceiling Fans, Central Air, Electric
- Heating:Central, Electric
- Central air:Yes
Structure and exterior
- Roof:Composition
- Year built:1940
- Building area:2,070 sq. ft.
- Lot area:0.36 Acres
- Lot Features:Corner Lot, Few Trees, Lawn
- Architectural Style:Traditional
- Foundation Description:Pillar Post Pier
- Levels:2 Story
Schools
- High school:Bowie
- Middle school:Bowie
- Elementary school:Bowie
Finances and disclosures
- Price:$199,900
- Price per sq. ft.:$96.57
- Tax amount:$3,388
Features and amenities
- Appliances:Dishwasher, Electric Range
Parking
- Garage:Yes
- Garage spaces:2
 Information provided, in part, by North Texas Real Estate Information Systems, Inc. Last Updated October 1, 2026 Listings with the NTREIS logo are listed by brokerages other than ERA Courtyard Real Estate.
New listings near 301 W Nelson Street
- New
 $379,900Active29.25 Acres
TBD Hildreth Pool Road, Bowie, TX 76230
MLS# 21399906Listed by: EPIQUE REALTY LLC - New
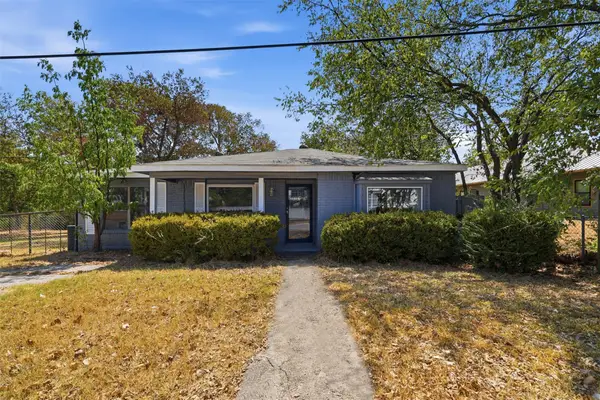 $184,900Active4 beds 2 baths1,585 sq. ft.
305 Miller Street, Bowie, TX 76230
MLS# 21399432Listed by: EXP REALTY LLC - New
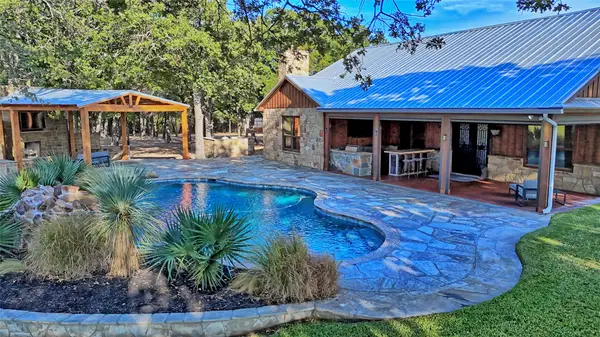 $950,000Active2 beds 2 baths1,780 sq. ft.
423 Brazos Street, Bowie, TX 76230
MLS# 21398914Listed by: SUPERIOR LAND & HOMES LLC - New
 $1,175,000Active2 beds 2 baths1,276 sq. ft.
2886 Tx-59 Highway S, Bowie, TX 76230
MLS# 21397280Listed by: SPIRIT REAL ESTATE - New
 $150,000Active2 beds 1 baths1,675 sq. ft.
213 Rock Street, Bowie, TX 76230
MLS# 21398767Listed by: ALL AROUND REALTY - New
 $185,000Active0.35 Acres
153 Catfish Trail, Bowie, TX 76230
MLS# 21393843Listed by: SUDDERTH REAL ESTATE, INC. - New
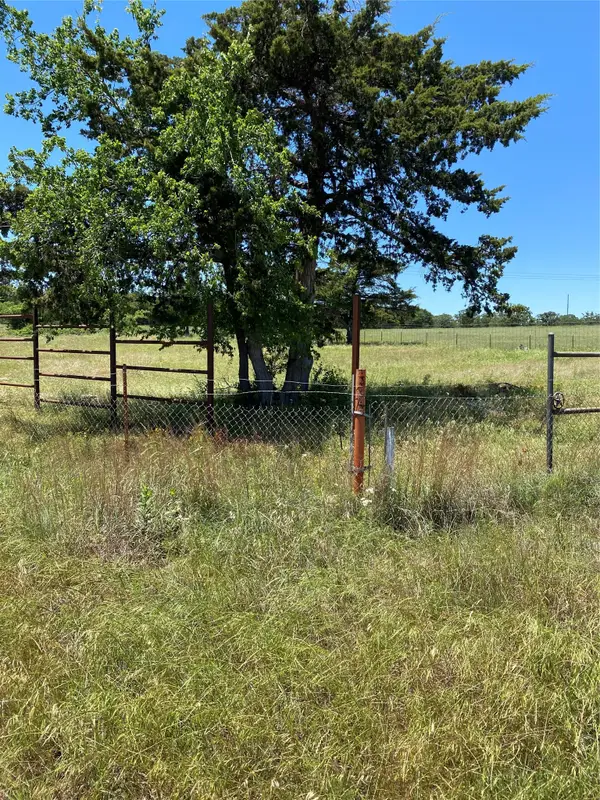 $438,000Active10 Acres
5925 Hwy 287, Bowie, TX 76230
MLS# 21396499Listed by: RE/MAX DFW ASSOCIATES - New
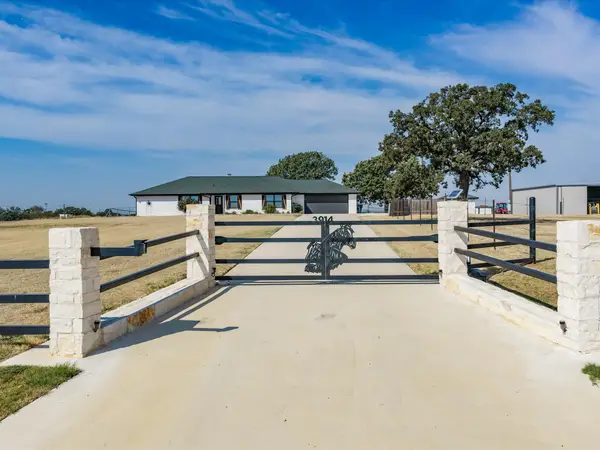 $835,000Active3 beds 2 baths2,265 sq. ft.
3914 Alamo Road, Bowie, TX 76230
MLS# 21395639Listed by: SUE SWINT REALTY - New
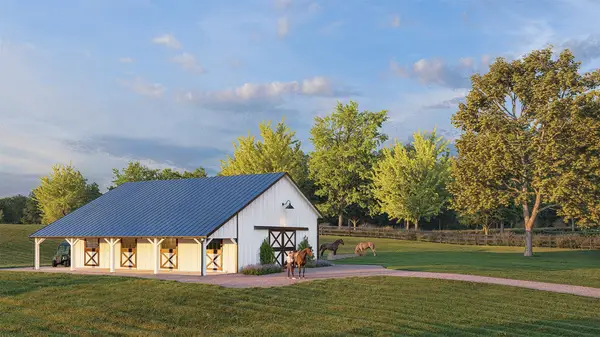 $225,000Active2.04 Acres
tbd Stonebridge, Bowie, TX 76230
MLS# 21395019Listed by: LPT REALTY, LLC - New
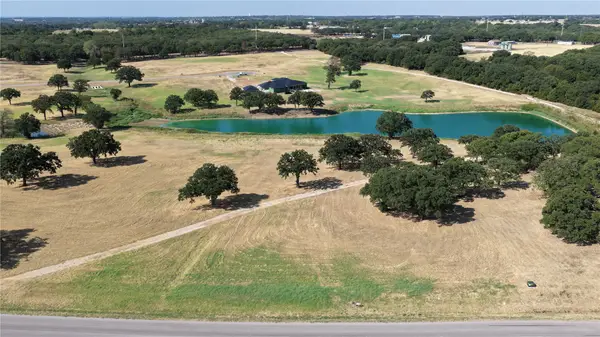 $725,000Active5.37 Acres
TBD Stone Bridge Boulevard, Bowie, TX 76230
MLS# 21388342Listed by: LPT REALTY, LLC


Protect your home and budget from life's surprises with an Assurant Home Warranty, backed by a partner that supports you through every step of homeownership. Explore Plans.
© 2023 - 2026 ERA Franchise Systems LLC. All rights reserved. ERA Franchise Systems LLC fully supports the principles of the Fair Housing Act and the Equal Opportunity Act. ERA, ERA Real Estate powered, and their respective logos are registered service marks of ERA Franchise Systems LLC. Each office is independently owned and operated.