
194 Davis Lane, Boyd Rhome, TX 76071
Local realty services provided by:ERA Newlin & Company
Listed by: stephen kahn
Office: century 21 mike bowman, inc.
MLS#:21435719
Source:GDAR
Price summary
- Price:$332,990
- Price per sq. ft.:$159.55
- Monthly HOA dues:$90
About this home
Beautiful new construction on a desirable corner lot! Welcome to the Hills at Reunion in Newark, where the two-story Hanna floorplan, Elevation B, with an estimated winter completion, offers 4 bedrooms, 2.5 bathrooms, a 2-car garage, and plenty of space to live, gather, and entertain. Step inside to an inviting foyer that leads into a spacious open-concept kitchen, dining, and family room. The kitchen features quartz countertops, stainless steel appliances, a gas range, center island, and views into the dining area. The private first-floor primary suite offers an en-suite bath with a separate shower, quartz vanity, and large walk-in closet. Upstairs, you'll find three additional bedrooms, a full bathroom, and a versatile game room ideal for movie nights, play space, or entertaining. Relax outdoors on the covered rear patio overlooking the fully sodded and landscaped yard with irrigation. Luxury vinyl plank flooring enhances the main living areas and bathrooms, while quartz-topped vanities add a polished finish to all full baths. Smart home features provide convenient control of select lights, thermostat, and locks right from your cellular device....
Contact an agent
Home facts
- Year built:2026
- Subdivision & Development:The Hills at Reunion
- Listing ID #:21435719
- Added:2 day(s) ago
- Updated:November 16, 2026 at 12:55 PM
Rooms and interior
- Bedrooms:4
- Total bathrooms:3
- Full bathrooms:2
- Half bathrooms:1
- Flooring:Carpet, Luxury Vinyl Plank
- Kitchen Description:Dishwasher, Disposal, Electric Range, Microwave, Vented Exhaust Fan
- Living area:2,087 sq. ft.
Heating and cooling
- Cooling:Central Air, Electric, Heat Pump
- Heating:Central, Electric, Heat Pump
- Central air:Yes
Structure and exterior
- Roof:Composition
- Year built:2026
- Building area:2,087 sq. ft.
- Lot area:0.14 Acres
- Lot Features:Corner Lot, Few Trees, Interior Lot, Landscaped, Sprinkler System, Subdivision
- Architectural Style:Traditional
- Construction Materials:Brick, Frame
- Foundation Description:Slab
- Levels:2 Story
Schools
- High school:Northwest
- Middle school:Chisholmtr,Lowell Smith
- Elementary school:Prairievie
Finances and disclosures
- Price:$332,990
- Price per sq. ft.:$159.55
Features and amenities
- Appliances:Dishwasher, Disposal, Electric Range, Electric Water Heater, Microwave, Vented Exhaust Fan
- Amenities:Smoke Detectors
- Smart home:Yes
Parking
- Garage:Yes
- Garage spaces:2
 Information provided, in part, by North Texas Real Estate Information Systems, Inc. Last Updated November 16, 2026 Listings with the NTREIS logo are listed by brokerages other than ERA Newlin & Company.
New listings near 194 Davis Lane
- New
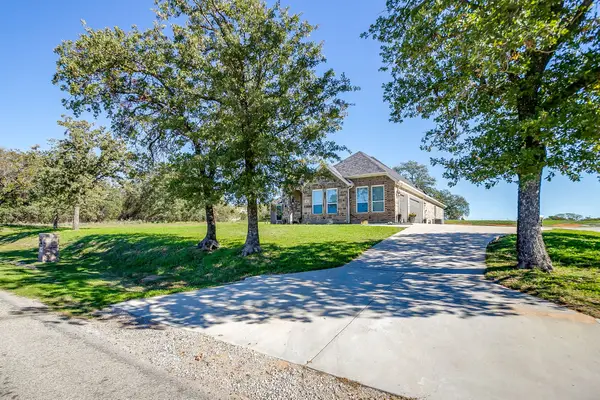 $480,000Active3 beds 3 baths2,273 sq. ft.
657 County Road 4793, Boyd, TX 76023
MLS# 21436435Listed by: KIRKPATRICK REALTY - New
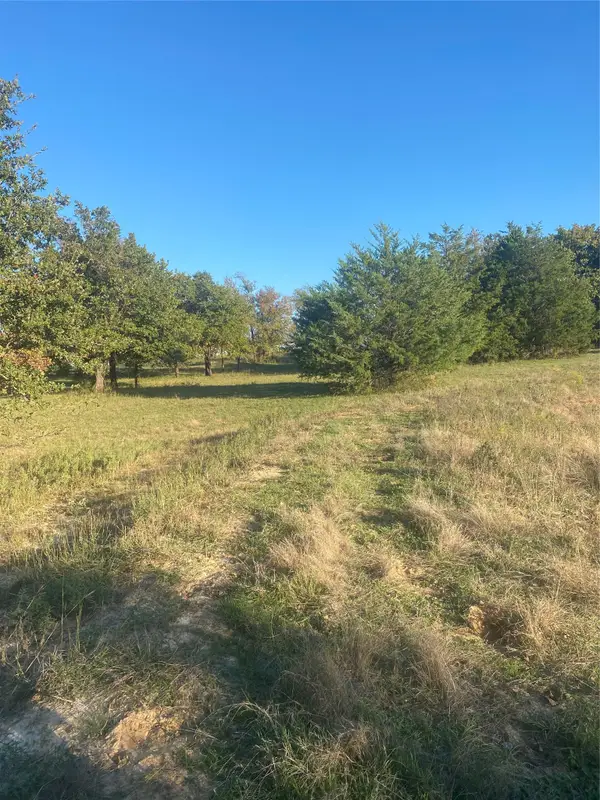 $159,000Active5.8 Acres
1136b County Road 4781, Boyd, TX 76023
MLS# 21436395Listed by: PARKER DAVIS REAL ESTATE - New
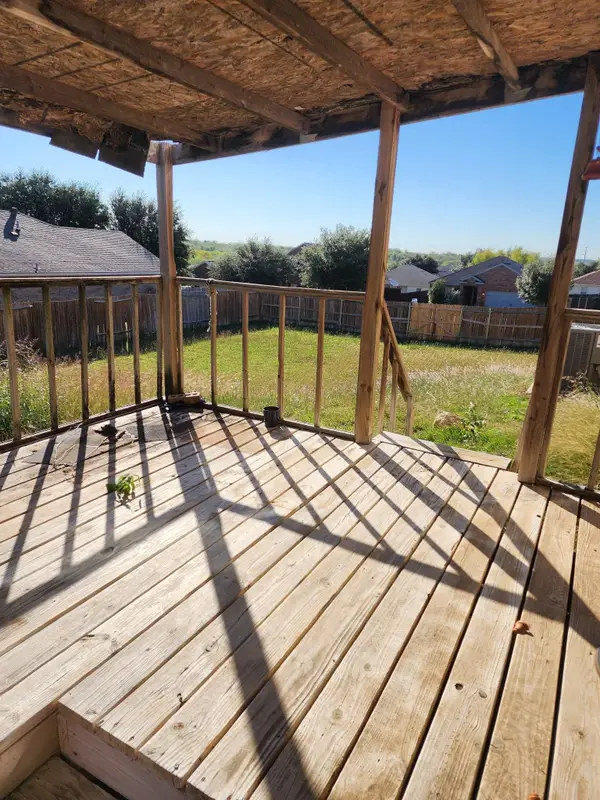 $349,000Active4 beds 3 baths2,134 sq. ft.
185 Buffalo Ridge Drive, Newark, TX 76071
MLS# 21436308Listed by: COLDWELL BANKER REALTY - New
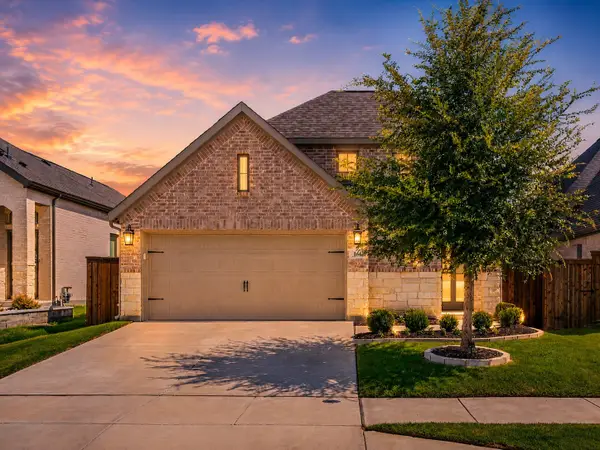 $379,900Active4 beds 3 baths1,785 sq. ft.
166 Palo Duro Bend, Rhome, TX 76078
MLS# 21436022Listed by: INC REALTY, PLLC - New
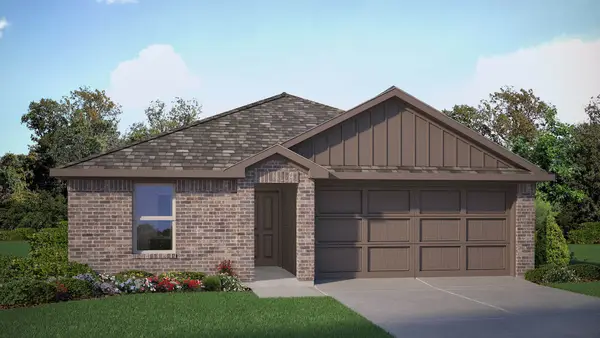 $252,990Active4 beds 2 baths1,477 sq. ft.
153 Sage Road, Boyd, TX 76023
MLS# 21435249Listed by: CENTURY 21 MIKE BOWMAN, INC. - New
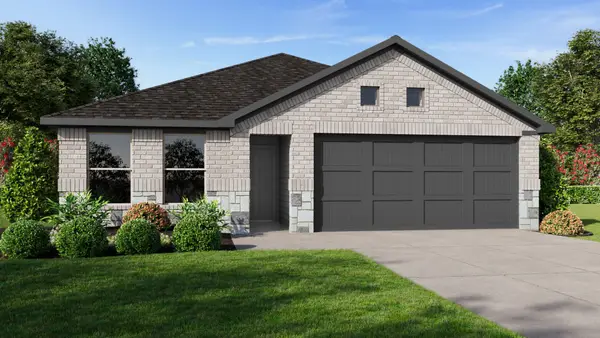 $274,990Active5 beds 2 baths1,818 sq. ft.
193 Sage Road, Boyd, TX 76023
MLS# 21435585Listed by: CENTURY 21 MIKE BOWMAN, INC. - New
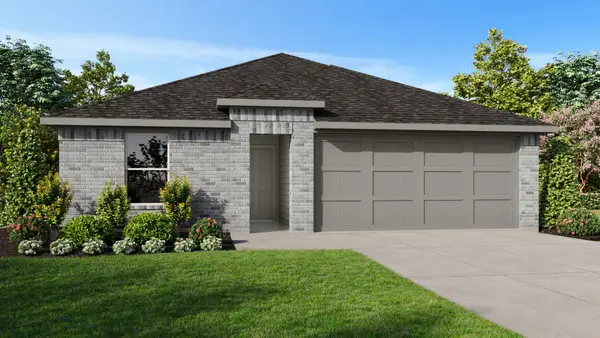 $268,990Active5 beds 2 baths1,818 sq. ft.
177 Sage Road, Boyd, TX 76023
MLS# 21435630Listed by: CENTURY 21 MIKE BOWMAN, INC. - New
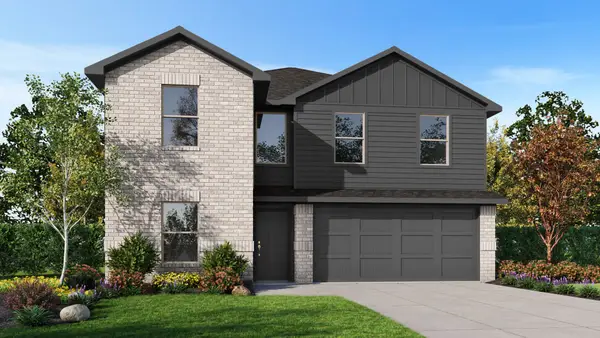 $280,990Active5 beds 3 baths2,129 sq. ft.
121 Sage Road, Boyd, TX 76023
MLS# 21435670Listed by: CENTURY 21 MIKE BOWMAN, INC. - New
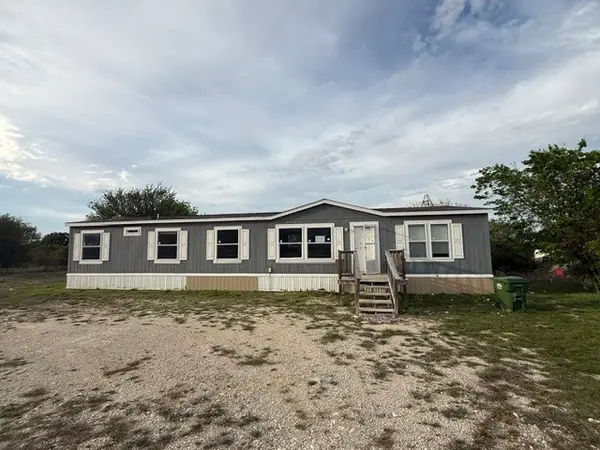 $260,000Active4 beds 2 baths2,124 sq. ft.
276 Coyote Trail, Rhome, TX 76078
MLS# 21436250Listed by: TEXAS DFW HOMES RE


Protect your home and budget from life's surprises with an Assurant Home Warranty, backed by a partner that supports you through every step of homeownership. Explore Plans.
© 2023 - 2026 ERA Franchise Systems LLC. All rights reserved. ERA Franchise Systems LLC fully supports the principles of the Fair Housing Act and the Equal Opportunity Act. ERA, ERA Real Estate powered, and their respective logos are registered service marks of ERA Franchise Systems LLC. Each office is independently owned and operated.