
1102 S College St., Brady, TX 76825
Local realty services provided by:ERA Experts
1102 S College St.,Brady, TX 76825
$430,000
- 4 Beds
- 4 Baths
- 4,467 sq. ft.
- Single family
- Active
Listed by: ann thompson
Office: fore premier properties
MLS#:2014933
Source:LERA
Price summary
- Price:$430,000
- Price per sq. ft.:$96.26
About this home
Vacant, clean and move-in ready! Meticulously restored, this 1909 Plains Victorian offers 4,467 square feet on nearly half an acre, with 3 bedrooms, 4 baths, soaring 12-foot ceilings, original longleaf pine and quartersawn oak, and beautifully preserved period details. A grand foyer opens to formal living and dining spaces, while the updated kitchen delivers modern style and function. Three spacious upstairs en suites provide exceptional accommodations, and the downstairs living area offers flexibility for a fourth bedroom or additional guest space. Permitted for short-term rental use per the City of Brady. Six mature pecan trees frame the landscaped grounds, which include a covered pavilion, irrigation, privacy fencing, and a 670-square-foot studio/workshop. Extensive updates-including HVAC with air purification, plumbing, electrical, on-demand water heaters, whole-house filtration, foam insulation, and fiber internet-bring modern peace of mind to this remarkable historic residence. Timeless elegance. Modern comfort. Unmistakable Texas character....
Contact an agent
Home facts
- Year built:1909
- Subdivision & Development:N/A
- Listing ID #:2014933
- Added:21 day(s) ago
- Updated:September 30, 2026 at 01:57 PM
Rooms and interior
- Bedrooms:4
- Total bathrooms:4
- Full bathrooms:4
- Flooring:Wood
- Dining Description:Separate Dining Room, Two Eating Areas
- Bathrooms Description:Single Vanity, Tub/Shower Separate
- Kitchen Description:Dishwasher, Disposal, Gas Cooking, Refrigerator, Solid Counter Tops, Stove/Range, Walk-In Pantry
- Bedroom Description:Master Bedroom Upstairs, Walk-In Closets
- Living area:4,467 sq. ft.
Heating and cooling
- Cooling:Three+ Central
- Heating:Central, Electric, Heat Pump, Natural Gas
Structure and exterior
- Roof:Composition
- Year built:1909
- Building area:4,467 sq. ft.
- Lot area:0.46 Acres
- Architectural Style:Historic/Older, Two Story, Victorian
- Construction Materials:Siding, Wood
- Levels:2 Story
Schools
- High school:Brady ISD
- Middle school:Not Applicable
- Elementary school:Not Applicable
Utilities
- Water:City
- Sewer:City
Finances and disclosures
- Price:$430,000
- Price per sq. ft.:$96.26
- Tax amount:$7,396 (2025)
Features and amenities
- Laundry features:Dryer Connection, Laundry Upper Level, Washer Connection
- Amenities:2nd Floor Utility Room, Ceiling Fans, Chandelier, City Garbage Service, Gas Water Heater, High Speed Internet, Plumb for Water Softener, Shop, Utility Room Inside, Water Softener (owned)
Parking
- Parking description:Attached Garage, Side Entry Garage
 IDX information is provided exclusively for consumers’ personal, non-commercial use, that it may not be used for any purpose other than to identify prospective properties consumers may be interested in purchasing, and that the data is deemed reliable but is not guaranteed accurate by LERA MLS (Local Expertise Regional Access). The MLS may, at its discretion, require use of other disclaimers as necessary to protect participants and/or the MLS from liability.
 New listings near 1102 S College St.
- New
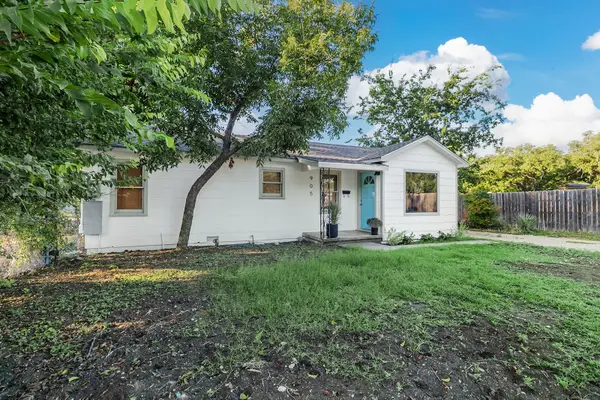 $165,000Active3 beds 2 baths1,300 sq. ft.
905 Jordan Street, Brady, TX 76825
MLS# 21389123Listed by: HEARTLAND REAL ESTATE GROUP  $200,000Active2.78 Acres
1304 S High Street, Brady, TX 76825
MLS# 21386914Listed by: HEARTLAND REAL ESTATE GROUP $22,000Active0.13 Acres
300 S Walnut, Brady, TX 76825
MLS# 21377245Listed by: ALWAYS HERE PROPERTIES, LLC $22,000Active0.13 Acres
302 S Walnut, Brady, TX 76825
MLS# 21377280Listed by: ALWAYS HERE PROPERTIES, LLC $76,000Active20 Acres
20 A Cr 144, Brady, TX 76825
MLS# 21375178Listed by: TEXAS PRIME COUNTRY $163,900Pending3 beds 2 baths1,400 sq. ft.
301 W 7th Street, Brady, TX 76825
MLS# 21363817Listed by: HEARTLAND REAL ESTATE GROUP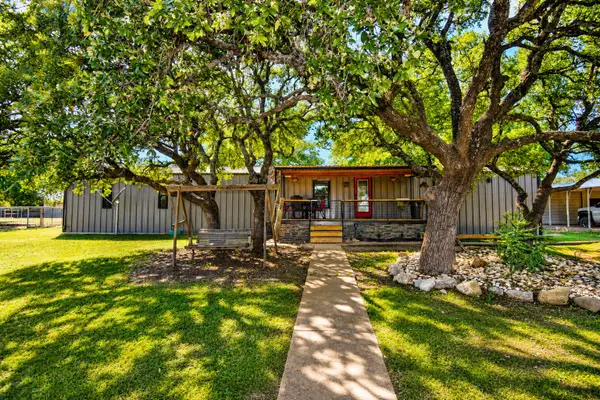 $349,000Active3 beds 2 baths1,326 sq. ft.
239 County Road 160, Brady, TX 76825
MLS# 21359916Listed by: TEXAS PRIME COUNTRY $15,000Active0.23 Acres
900 S Walnut, Brady, TX 76825
MLS# 21360435Listed by: HEARTLAND REAL ESTATE GROUP $183,000Active3 beds 2 baths1,177 sq. ft.
505 W 11th Street, Brady, TX 76825
MLS# 21359824Listed by: TEXAS PRIME COUNTRY


Protect your home and budget from life's surprises with an Assurant Home Warranty, backed by a partner that supports you through every step of homeownership. Explore Plans.
© 2023 - 2026 ERA Franchise Systems LLC. All rights reserved. ERA Franchise Systems LLC fully supports the principles of the Fair Housing Act and the Equal Opportunity Act. ERA, ERA Real Estate powered, and their respective logos are registered service marks of ERA Franchise Systems LLC. Each office is independently owned and operated.