
4670 Fm 2918 Road, Brazoria, TX 77422
Local realty services provided by:ERA Experts
4670 Fm 2918 Road,Brazoria, TX 77422
$329,900
- 3 Beds
- 2 Baths
- 1,817 sq. ft.
- Single family
- Active
Listed by: kendra goolsby
Office: goolsby properties979-798-7500
MLS#:34442358
Source:HARMLS
Price summary
- Price:$329,900
- Price per sq. ft.:$181.56
About this home
Enjoy the space and peaceful country setting of this 2.4-acre property just outside Brazoria. Mature trees and open pasture, the property offers a 3-bedroom, 2-bath home with approximately 1,817 square feet of living space. Inside, you’ll find a spacious living area with fireplace, a sunroom that could me used for flex space, and a kitchen that with a dining area beside it. The primary bedroom is downstairs, with two additional bedrooms upstairs. Outside, the acreage provides plenty of room to spread out, along with a two-car attached garage, additional outbuilding, and is fully fenced. A comfortable country property with room for outdoor activities, gardening (raised beds convey), or simply enjoying the surroundings, all within a short drive of town.
Contact an agent
Home facts
- Year built:1988
- Subdivision & Development:S B R Land Co Sec 2
- Listing ID #:34442358
- Updated:November 18, 2026 at 06:19 PM
Rooms and interior
- Bedrooms:3
- Total bathrooms:2
- Full bathrooms:2
- Rooms Total:6
- Flooring:Carpet, Tile, Wood
- Dining Description:Kitchen Dining Combo
- Bathrooms Description:Tub Shower
- Kitchen Description:Disposal, Electric Oven, Electric Range, Kitchen Dining Combo, Microwave, Solid Surface Counters
- Living area:1,817 sq. ft.
Heating and cooling
- Cooling:Central Air, Electric
- Heating:Central, Electric
- Central air:Yes
Structure and exterior
- Roof:Composition
- Year built:1988
- Building area:1,817 sq. ft.
- Lot area:2.49 Acres
- Lot Features:Cleared
- Architectural Style:Ranch, Traditional
- Construction Materials:Brick, Cement Siding
- Exterior Features:Fence, Fully Fenced, Private Yard, Storage
- Foundation Description:Slab
- Levels:2 Stories
Schools
- High school:SWEENY HIGH SCHOOL
- Middle school:SWEENY JUNIOR HIGH SCHOOL
- Elementary school:SWEENY ELEMENTARY SCHOOL
Utilities
- Water:Well
- Sewer:Septic Tank
Finances and disclosures
- Price:$329,900
- Price per sq. ft.:$181.56
- Tax amount:$4,322 (2026)
Features and amenities
- Appliances:Disposal, Electric Oven, Electric Range, Microwave
Parking
- Parking description:Electric Gate, Garage
- Garage:Yes
- Garage spaces:2
New listings near 4670 Fm 2918 Road
- New
 $159,900Active3 beds 1 baths1,248 sq. ft.
3032 County Road 510j, Brazoria, TX 77422
MLS# 53653414Listed by: LEGACY SOUTH REALTY, LLC - New
 $28,500Active0.3 Acres
0 Noveno Street, Brazoria, TX 77422
MLS# 89608880Listed by: COLDWELL BANKER ULTIMATE - New
 $155,000Active3 beds 1 baths1,016 sq. ft.
502 Chestnut Street, Brazoria, TX 77422
MLS# 88200245Listed by: ADT REALTY BROKERS - New
 $169,000Active3 beds 2 baths1,065 sq. ft.
234 E Texas Street, Brazoria, TX 77422
MLS# 73378052Listed by: LANDLORDS OF TEXAS, LLC - New
 $499,500Active2 beds 3 baths5,580 sq. ft.
4239 County Road 348, Brazoria, TX 77422
MLS# 11049964Listed by: AEA REALTY, LLC - New
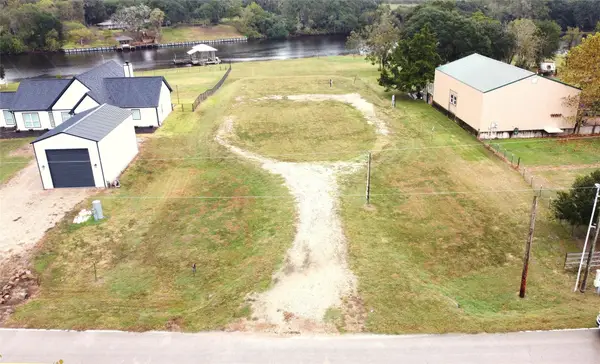 $169,900Active1 Acres
4957 County Road 747a, Brazoria, TX 77422
MLS# 15544980Listed by: LANDMARK REALTY PREMIER LLC. - New
 $245,000Active3 beds 2 baths1,327 sq. ft.
3415 County Road 361, Brazoria, TX 77422
MLS# 91467887Listed by: APEX BROKERAGE, LLC 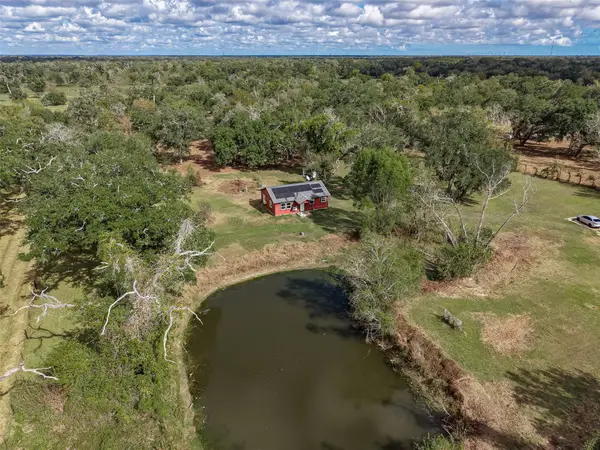 $329,000Active2 beds 2 baths864 sq. ft.
5806 Fm 2611 Road, Brazoria, TX 77422
MLS# 41581676Listed by: KTP REALTY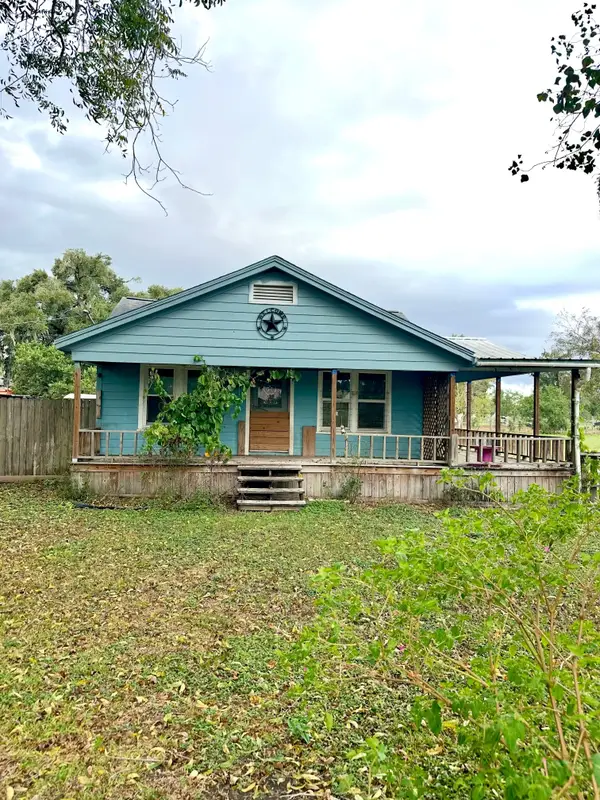 $189,000Active5 beds 1 baths1,704 sq. ft.
1416 County Road 347, Brazoria, TX 77422
MLS# 37166573Listed by: PAULA MUTINA PROPERTIES


Protect your home and budget from life's surprises with an Assurant Home Warranty, backed by a partner that supports you through every step of homeownership. Explore Plans.
© 2023 - 2026 ERA Franchise Systems LLC. All rights reserved. ERA Franchise Systems LLC fully supports the principles of the Fair Housing Act and the Equal Opportunity Act. ERA, ERA Real Estate powered, and their respective logos are registered service marks of ERA Franchise Systems LLC. Each office is independently owned and operated.