
4703 Lake Drive, Brazoria, TX 77422
Local realty services provided by:ERA Experts
4703 Lake Drive,Brazoria, TX 77422
$299,900
- 2 Beds
- 2 Baths
- 1,240 sq. ft.
- Single family
- Active
Listed by: andre tolbert
Office: coldwell banker ultimate979-297-1226
MLS#:93527382
Source:HARMLS
Price summary
- Price:$299,900
- Price per sq. ft.:$241.85
About this home
Solid Wood Home
You wanted unique. You wanted wood. You wanted quiet. This one-of-a-kind solid wood home delivers all three. Featuring 2 bedrooms, 1.5 baths, and an inviting loft-style room upstairs, this property showcases striking architectural craftsmanship with solid wood framing and support throughout. The warm interior instantly captures your attention, and the covered patio feels like a dream retreat for peaceful mornings or relaxing evenings. The roof was replaced in 2024 after Hurricane Beryl, and the porch supports were rebuilt in August 2026, offering added peace of mind. A truly distinctive home for anyone seeking character, serenity, and timeless construction.
Contact an agent
Home facts
- Year built:1991
- Subdivision & Development:Las Playas Sec IV
- Listing ID #:93527382
- Updated:September 06, 2026 at 12:09 PM
Rooms and interior
- Bedrooms:2
- Total bathrooms:2
- Full bathrooms:1
- Half bathrooms:1
- Rooms Total:5
- Flooring:Wood
- Kitchen Description:Electric Oven, Electric Range, Kitchen Family Room Combo, Laminate Counters, Microwave, Oven, Refrigerator
- Living area:1,240 sq. ft.
Heating and cooling
- Cooling:Central Air, Electric
- Heating:Central, Electric
- Central air:Yes
Structure and exterior
- Roof:Composition
- Year built:1991
- Building area:1,240 sq. ft.
- Lot area:0.75 Acres
- Lot Features:Cleared, Side Yard, Subdivision, Views, Waterfront
- Construction Materials:Wood Siding
- Exterior Features:Patio, Porch, Private Yard
- Foundation Description:Pillar Post Pier
- Levels:2 Stories
Schools
- High school:SWEENY HIGH SCHOOL
- Middle school:SWEENY JUNIOR HIGH SCHOOL
- Elementary school:SWEENY ELEMENTARY SCHOOL
Utilities
- Sewer:Public Sewer, Septic Tank
Finances and disclosures
- Price:$299,900
- Price per sq. ft.:$241.85
- Tax amount:$3,480 (2026)
Features and amenities
- Appliances:Electric Oven, Electric Range, Microwave, Oven, Refrigerator
- Amenities:Ceiling Fans, High Ceilings, Loft
Parking
- Parking description:Driveway, Garage
- Garage:Yes
- Garage spaces:3
New listings near 4703 Lake Drive
- New
 $399,000Active12.77 Acres
34806 Fm 521 Road, Brazoria, TX 77422
MLS# 51463464Listed by: KELLER WILLIAMS REALTY CLEAR LAKE / NASA - New
 $97,000Active4.98 Acres
0 Fm 2918 Road, Brazoria, TX 77422
MLS# 36088744Listed by: IVY PARTNERS - New
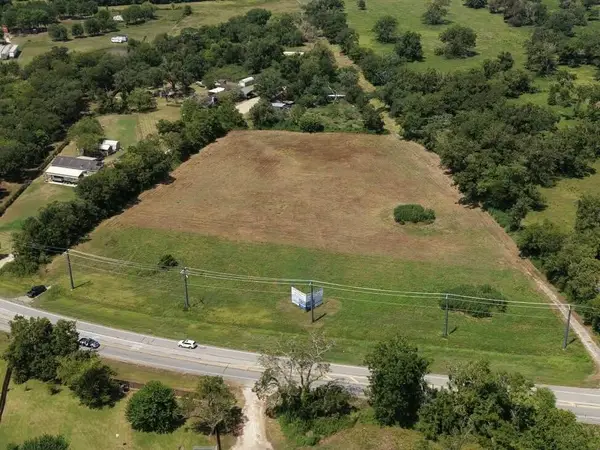 $300,000Active0 Acres
00 Fm 521, Brazoria, TX 77422
MLS# 12413437Listed by: BOB PELTIER & ASSOCIATES - New
 $62,000Active1.19 Acres
2100 County Road 342, Brazoria, TX 77422
MLS# 31125898Listed by: THE NGUYENS & ASSOCIATES - New
 $525,000Active3 beds 3 baths2,532 sq. ft.
2109 County Road 353, Brazoria, TX 77422
MLS# 50878258Listed by: COMPASS RE TEXAS, LLC - HOUSTON - New
 $575,000Active6 beds 4 baths3,876 sq. ft.
3852 County Road 704, Brazoria, TX 77422
MLS# 87973712Listed by: COLDWELL BANKER ULTIMATE - New
 $489,000Active3 beds 3 baths2,962 sq. ft.
1707 County Road 348, Brazoria, TX 77422
MLS# 45983220Listed by: CORNERSTONE, REALTORS - New
 $259,000Active3 beds 3 baths1,650 sq. ft.
6680 County Road 659, Brazoria, TX 77422
MLS# 92031933Listed by: EXP REALTY LLC - New
 $225,000Active0 Acres
19329 Cr 319, Brazoria, TX 77422
MLS# 20372554Listed by: FOSTER FARM & RANCH LLC


Protect your home and budget from life's surprises with an Assurant Home Warranty, backed by a partner that supports you through every step of homeownership. Explore Plans.
© 2023 - 2026 ERA Franchise Systems LLC. All rights reserved. ERA Franchise Systems LLC fully supports the principles of the Fair Housing Act and the Equal Opportunity Act. ERA, ERA Real Estate powered, and their respective logos are registered service marks of ERA Franchise Systems LLC. Each office is independently owned and operated.