
301 Stone Hill Drive #A, Brenham, TX 77833
Local realty services provided by:ERA Experts
301 Stone Hill Drive #A,Brenham, TX 77833
$669,000
- 4 Beds
- 4 Baths
- 3,499 sq. ft.
- Single family
- Active
Listed by: lauren cox
Office: landmark properties979-337-1272
MLS#:75828131
Source:HARMLS
Price summary
- Price:$669,000
- Price per sq. ft.:$191.2
- Monthly HOA dues:$316.67
About this home
Remarkable home within a gated community in a prominent Brenham location. This unique property is filled with warmth and style. Grand appearance at the end of the street highlighted by Juliette balconies, copper gutters and lush landscaping. Arched double doors open to a home designed to welcome friends and entertain. Rich details include hand troweled wall finishes, substantial stone mantle, and handsome study/library. Storage is exceptional with more than 6 walk in closets and 2 walk in attics. Multiple patio spaces extend the living outdoors, complemented by a fenced yard and two-car garage. With 3500sqft of beautifully curated living space, we welcome you to come experience its effortlessly elevated atmosphere. A truly special home created to be lived in, loved, and shared.
Contact an agent
Home facts
- Year built:2002
- Subdivision & Development:Stoney Brook
- Listing ID #:75828131
- Updated:August 14, 2026 at 12:33 PM
Rooms and interior
- Bedrooms:4
- Total bathrooms:4
- Full bathrooms:3
- Half bathrooms:1
- Rooms Total:4
- Flooring:Carpet, Concrete, Tile
- Bathrooms Description:Jetted Tub, Separate Shower
- Kitchen Description:Dishwasher, Disposal, Electric Oven, Electric Range, Kitchen Family Room Combo, Microwave, Refrigerator, Walk In Pantry
- Living area:3,499 sq. ft.
Heating and cooling
- Cooling:Central Air, Electric
- Heating:Central, Electric
- Central air:Yes
Structure and exterior
- Roof:Composition
- Year built:2002
- Building area:3,499 sq. ft.
- Lot area:0.12 Acres
- Lot Features:Cleared, Corner Lot, Cul De Sac
- Construction Materials:Stucco
- Foundation Description:Slab
- Levels:2 Stories
Schools
- High school:BRENHAM HIGH SCHOOL
- Middle school:BRENHAM JUNIOR HIGH SCHOOL
- Elementary school:BISD DRAW
Utilities
- Sewer:Public Sewer
Finances and disclosures
- Price:$669,000
- Price per sq. ft.:$191.2
- Tax amount:$8,448 (2025)
Features and amenities
- Appliances:Dishwasher, Disposal, Electric Oven, Electric Range, Microwave, Refrigerator
- Amenities:Ceiling Fans, Entrance Foyer, Gated, High Ceilings
Parking
- Parking description:Garage
- Garage:Yes
- Garage spaces:2
New listings near 301 Stone Hill Drive #A
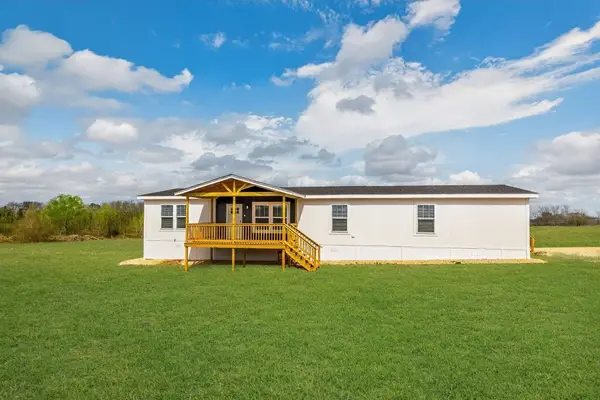 $312,960Active4 beds 2 baths1,920 sq. ft.
595 Old Phillipsburg Lane, Brenham, TX 77833
MLS# 59179270Listed by: WSI REALTY $291,933Active3 beds 2 baths1,791 sq. ft.
639 Old Phillipsburg Ln Lane, Brenham, TX 77833
MLS# 5983756Listed by: WSI REALTY- New
 $925,000Active3 beds 2 baths2,535 sq. ft.
4305 Boggy Creek Road, Brenham, TX 77833
MLS# 79403520Listed by: COLDWELL BANKER PROPERTIES UNLIMITED - New
 $340,000Active3 beds 3 baths1,802 sq. ft.
2204 Springwood Dr, Brenham, TX 77833
MLS# 11548833Listed by: LEGEND TEXAS PROPERTIES - New
 $499,900Active16.85 Acres
TBD Old Burton Road, Brenham, TX 77833
MLS# 74912525Listed by: C & S PREMIER REALTY - New
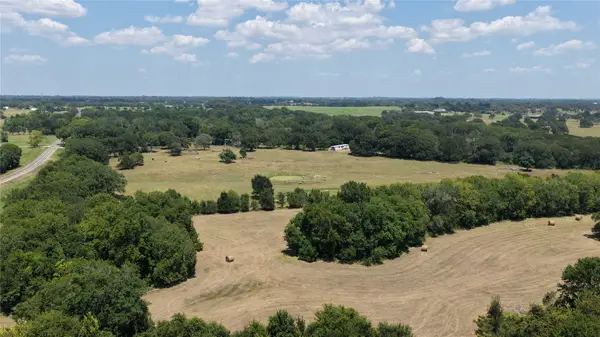 $550,000Active25.58 Acres
6301 Fm 389, Brenham, TX 77833
MLS# 36956646Listed by: HODDE REAL ESTATE COMPANY - New
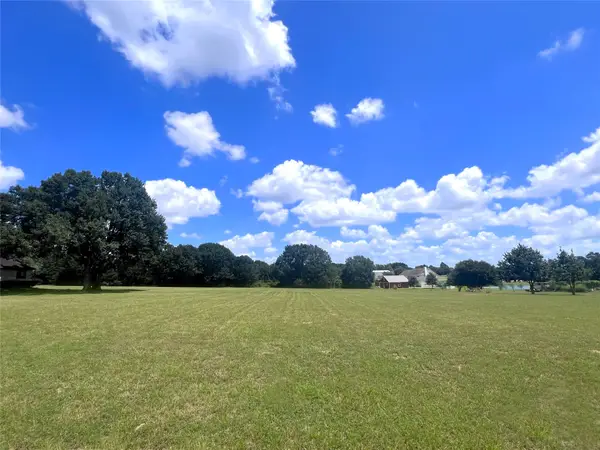 $125,000Active1.52 Acres
TBD Pecan Glen Road, Brenham, TX 77833
MLS# 69879527Listed by: COLDWELL BANKER PROPERTIES UNLIMITED - New
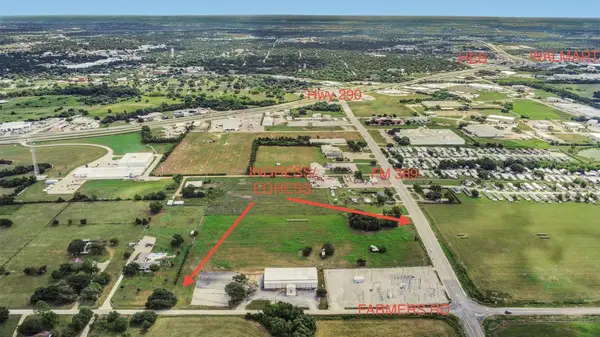 $667,000Active2 beds 2 baths1,410 sq. ft.
2120 Fm 389, Brenham, TX 77833
MLS# 76602199Listed by: HOLTON REALTY - New
 $215,000Active3 beds 2 baths1,183 sq. ft.
211 Scott Court, Brenham, TX 77833
MLS# 80097195Listed by: TWELVE REALTY


Protect your home and budget from life's surprises with an Assurant Home Warranty, backed by a partner that supports you through every step of homeownership. Explore Plans.
© 2023 - 2026 ERA Franchise Systems LLC. All rights reserved. ERA Franchise Systems LLC fully supports the principles of the Fair Housing Act and the Equal Opportunity Act. ERA, ERA Real Estate powered, and their respective logos are registered service marks of ERA Franchise Systems LLC. Each office is independently owned and operated.