
355 Lakewood Cir, Brenham, TX 77833
Local realty services provided by:ERA Brokers Consolidated
Listed by: susan kiel
Office: united country real estate - market realty
MLS#:9311059
Source:ACTRIS
355 Lakewood Cir,Brenham, TX 77833
$280,000
- 3 Beds
- 2 Baths
- 1,267 sq. ft.
- Single family
- Active
Price summary
- Price:$280,000
- Price per sq. ft.:$220.99
About this home
Escape to a peaceful setting near Lake Somerville with convenient access to Brenham and Burton. This custom-built brick home sits beneath beautiful mature live oaks on an approx. 0.44-acre lot with established landscaping and Red Tip photinias providing added privacy. The flexible interior includes 2 bedrooms plus an office/flex room, 1.5 baths, vaulted and cathedral-style ceilings, gable windows for natural light and recent pleated window shades. The full bath offers a walk-in shower and separate soaking tub. Relax outdoors on the screened back porch or covered front porch overlooking the spacious shaded yard. Additional features include a 2-car garage with lighted cabinetry and kitchen appliances including refrigerator/freezer, range/oven, dishwasher and vent hood. Roof and HVAC replaced Sept-Nov 2025 per seller. An appealing option for a full-time residence, weekend retreat or Lake Somerville-area home with easy access to the recreation, shopping and small-town character of Washington County....
Contact an agent
Home facts
- Year built:2004
- Subdivision & Development:Lakewood
- Listing ID #:9311059
- Updated:November 12, 2026 at 05:46 PM
Rooms and interior
- Bedrooms:3
- Total bathrooms:2
- Full bathrooms:1
- Half bathrooms:1
- Flooring:Carpet, Tile
- Kitchen Description:Dishwasher, Free-Standing Electric Oven, Free-Standing Electric Range, Refrigerator
- Living area:1,267 sq. ft.
Heating and cooling
- Cooling:Central
- Heating:Central
- Central air:Yes
Structure and exterior
- Roof:Composition
- Year built:2004
- Building area:1,267 sq. ft.
- Lot area:0.44 Acres
- Lot Features:Front Yard, Public Maintained Road, Trees-Moderate
- Construction Materials:Brick, Cement Siding
- Foundation Description:Slab
Schools
- High school:Outside School District
- Elementary school:Outside School District
Utilities
- Water:Public
- Sewer:Septic Tank
Finances and disclosures
- Price:$280,000
- Price per sq. ft.:$220.99
Features and amenities
- Appliances:Dishwasher, Electric Water Heater, Free-Standing Electric Oven, Free-Standing Electric Range, RNGHD, Refrigerator
Parking
- Total parking spaces:4
- Parking description:Attached, Driveway
- Garage:Yes
- Garage spaces:2
New listings near 355 Lakewood Cir
- New
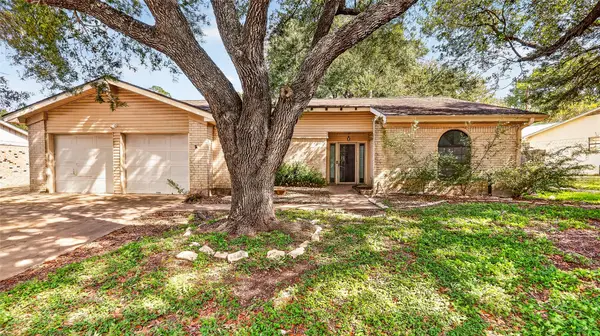 $305,000Active3 beds 2 baths2,089 sq. ft.
1805 Lakeview Drive, Brenham, TX 77833
MLS# 73734952Listed by: COLDWELL BANKER APEX, REALTORS LLC  $389,000Pending4 beds 3 baths2,063 sq. ft.
2909 Oakwood Drive, Brenham, TX 77833
MLS# 26115330Listed by: CB&A, REALTORS- New
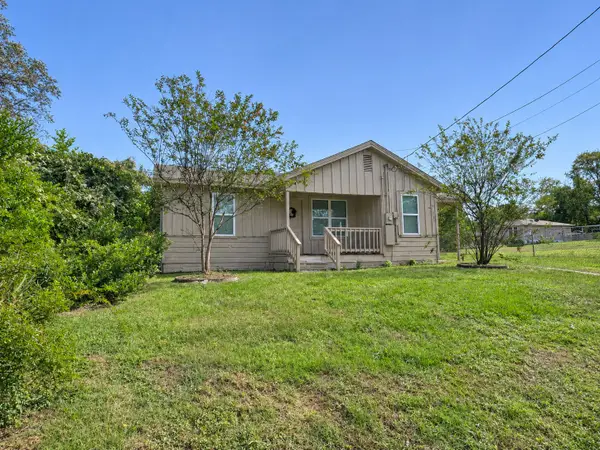 $125,000Active3 beds 1 baths804 sq. ft.
1113 S Chappell Hill Street, Brenham, TX 77833
MLS# 59626991Listed by: COLDWELL BANKER PROPERTIES UNLIMITED - New
 $649,000Active3 beds 3 baths3,090 sq. ft.
2000 Country Club Road, Brenham, TX 77833
MLS# 22500009Listed by: LEGEND TEXAS PROPERTIES 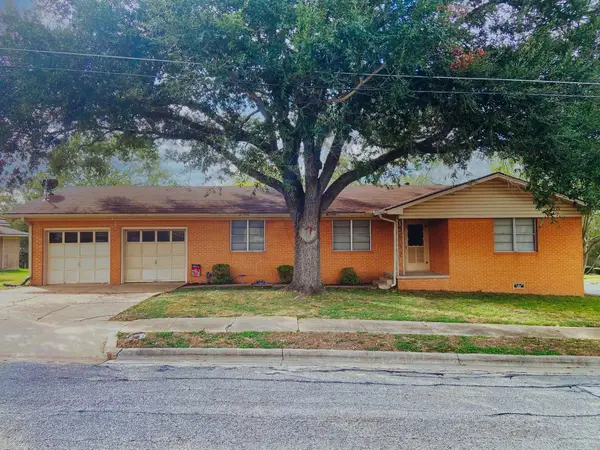 $159,000Pending3 beds 2 baths1,517 sq. ft.
211 Rippetoe Street, Brenham, TX 77833
MLS# 19586194Listed by: UNITED COUNTRY REAL ESTATE| MARKET REALTY- New
 $199,000Active4 beds 2 baths2,167 sq. ft.
904 Kerr Street, Brenham, TX 77833
MLS# 24098498Listed by: CEDAR FRAME - New
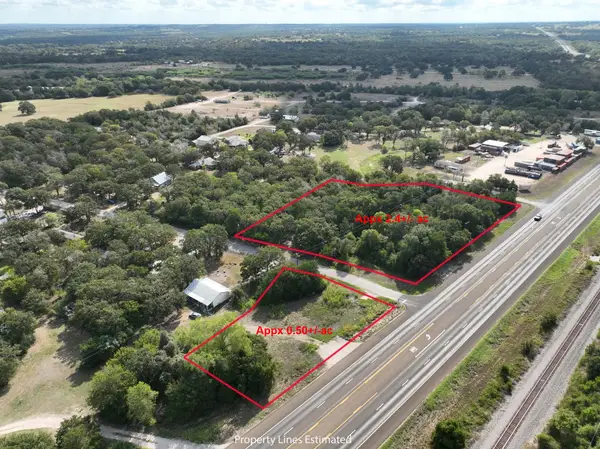 $180,000Active2.4 Acres
TBD Hwy 36 N And Forrest Ln And Cedar Oaks Drive, Brenham, TX 77833
MLS# 49607511Listed by: UNITED COUNTRY REAL ESTATE| MARKET REALTY - New
 $329,950Active3.55 Acres
2-11 Ridgewood Farms Way, Brenham, TX 77833
MLS# 10128692Listed by: HODDE REAL ESTATE COMPANY - New
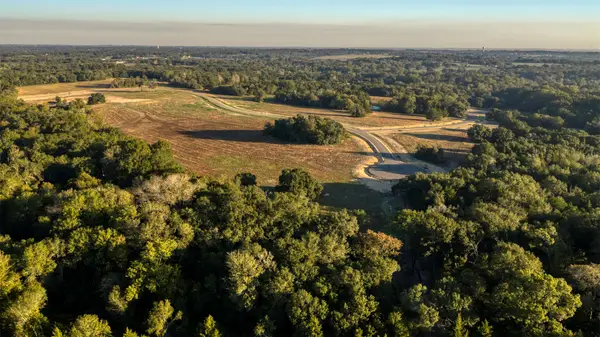 $375,500Active4.09 Acres
2-22 Ridgewood Farms Way, Brenham, TX 77833
MLS# 12024261Listed by: HODDE REAL ESTATE COMPANY


Protect your home and budget from life's surprises with an Assurant Home Warranty, backed by a partner that supports you through every step of homeownership. Explore Plans.
© 2023 - 2026 ERA Franchise Systems LLC. All rights reserved. ERA Franchise Systems LLC fully supports the principles of the Fair Housing Act and the Equal Opportunity Act. ERA, ERA Real Estate powered, and their respective logos are registered service marks of ERA Franchise Systems LLC. Each office is independently owned and operated.