
176 tiger lily, Bridge City, TX 77611
Local realty services provided by:American Real Estate ERA Powered
176 tiger lily,Bridge City, TX 77611
$479,900
- 5 Beds
- 5 Baths
- 3,841 sq. ft.
- Single family
- Active
Listed by: gary bisha
Office: my castle realty -- 9003215
MLS#:271342
Source:TX_BBOR
Price summary
- Price:$479,900
- Price per sq. ft.:$124.94
About this home
Discover 176 Tiger Lily St. in Bridge City ISD! This 5-bedroom home offers 5 bathrooms, 3,841 sq. ft. of living space, and multiple living areas, including a game room. The kitchen features a large island with breakfast bar seating, a gas range, and abundant cabinetry. Windows and sliding glass doors bring natural light into the home. Outside, the expansive backyard features an in-ground pool with a diving board, a pear tree, a separate pool house, and an additional storage shed. A wood privacy fence adds separation around the backyard, while an attached two-car garage provides parking. The generous yard offers space beyond the pool to enjoy the outdoors, and the separate pool house and shed provide additional areas for storage and other uses. Explore the photos to see the home’s layout, indoor living spaces, and backyard features, then schedule a private showing of 176 Tiger Lily St.
Contact an agent
Home facts
- Listing ID #:271342
- Added:1 day(s) ago
- Updated:October 03, 2026 at 01:59 AM
Rooms and interior
- Bedrooms:5
- Total bathrooms:5
- Full bathrooms:5
- Flooring:Carpeting, Luxury Vinyl Plank
- Kitchen Description:Breakfast Bar, Free Standing Range, Garbage Disposal, Granite Counter Tops, Island Work Center, Microwave, Pantry
- Living area:3,841 sq. ft.
Heating and cooling
- Cooling:Central Electric
- Heating:Central Gas, More than One
Structure and exterior
- Roof:Comp. Shingle
- Building area:3,841 sq. ft.
- Lot area:0.69 Acres
- Construction Materials:Brick Veneer
- Exterior Features:Covered Patio, Storage Bldg(s)
- Foundation Description:Slab
- Levels:1 Story
Utilities
- Water:City Water
- Sewer:City Sewer
Finances and disclosures
- Price:$479,900
- Price per sq. ft.:$124.94
Features and amenities
- Laundry features:Wash/Dry Connection
- Amenities:Blinds/Shades, Cable TV, Ceiling Fan(s), Inside Utility Room, Sheetrock, Storage Bldg(s)
- Pool features:Chlorine, Diving Board, In Ground, Pool, Vinyl Lined
Parking
- Parking description:Additional Parking, Attached Garage
- Garage spaces:2
New listings near 176 tiger lily
- New
 $530,000Active4 beds 5 baths3,341 sq. ft.
1030 Drake Drive, Bridge City, TX 77611
MLS# 70149753Listed by: RE/MAX ONE - New
 Listed by ERA$59,900Active2 beds 1 baths916 sq. ft.
220 Charles Avenue, Bridge City, TX 77611
MLS# 5712273Listed by: AMERICAN REAL ESTATE MIDCOUNTY - New
 $402,500Active4 beds 3 baths2,462 sq. ft.
292 Stapper, Bridge City, TX 77611-000
MLS# 271317Listed by: RE/MAX ONE - NEDERLAND - New
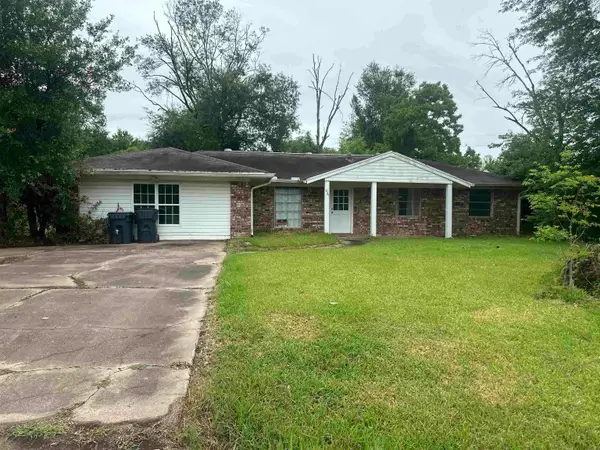 $85,000Active3 beds 2 baths1,863 sq. ft.
421 Nancy, Bridge City, TX 77611
MLS# 271319Listed by: JLA REALTY - New
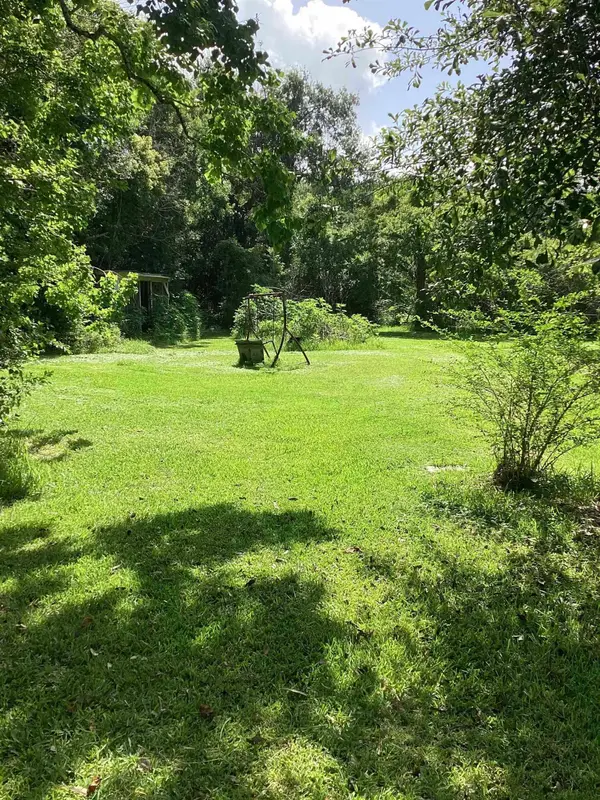 $24,900Active0 Acres
419 Nancy, Bridge City, TX 77611
MLS# 271322Listed by: JLA REALTY - New
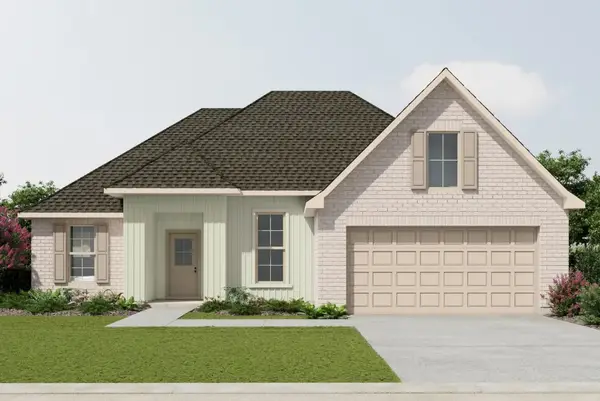 $304,657Active3 beds 2 baths1,925 sq. ft.
318 Finch Court, Bridge City, TX 77611
MLS# 89850716Listed by: REGENCY REAL ESTATE PROFESSIONALS - New
 $382,000Active4 beds 3 baths2,276 sq. ft.
1294 Bourbon Street, Bridge City, TX 77611
MLS# 271267Listed by: COLDWELL BANKER SOUTHERN HOMES - New
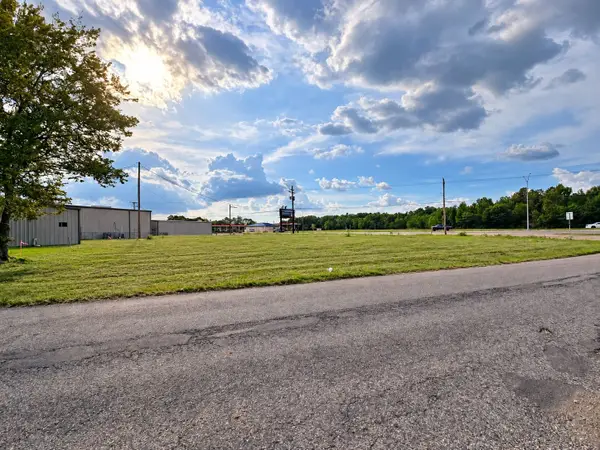 $160,000Active0 Acres
3140 Texas Ave, Bridge City, TX 77611
MLS# 16821390Listed by: PINNACLE REALTY ADVISORS - New
 $205,000Active2 beds 2 baths1,100 sq. ft.
320 Lake, Bridge City, TX 77611
MLS# 271236Listed by: RE/MAX ONE - ORANGE COUNTY


Protect your home and budget from life's surprises with an Assurant Home Warranty, backed by a partner that supports you through every step of homeownership. Explore Plans.
© 2023 - 2026 ERA Franchise Systems LLC. All rights reserved. ERA Franchise Systems LLC fully supports the principles of the Fair Housing Act and the Equal Opportunity Act. ERA, ERA Real Estate powered, and their respective logos are registered service marks of ERA Franchise Systems LLC. Each office is independently owned and operated.