
176 Tiger Lily, Bridge City, TX 77611
Local realty services provided by:American Real Estate ERA Powered
176 Tiger Lily,Bridge City, TX 77611
$469,900
- 4 Beds
- 4 Baths
- 3,841 sq. ft.
- Single family
- Active
Listed by: julianne gillam, crystal myers
Office: re/max one - orange county
MLS#:272209
Source:TX_BBOR
Price summary
- Price:$469,900
- Price per sq. ft.:$122.34
About this home
Step inside this BEAUTIFUL home in Bridge City. Offering 4 bedrooms with ensuites attached to every room, this house is laid out for overnight guests and a great place to host for the holidays. The backyard oasis is equipped with an inground swimming pool with a slide and diving board. Sitting on .75 acres, plenty of room to add a shop for all your hobbies. Schedule a showing to envision yourself in this amazing home!!
Contact an agent
Home facts
- Listing ID #:272209
- Added:1 day(s) ago
- Updated:November 04, 2026 at 02:17 PM
Rooms and interior
- Bedrooms:4
- Total bathrooms:4
- Full bathrooms:4
- Flooring:Carpeting, Luxury Vinyl Plank
- Kitchen Description:Dishwasher, Free Standing Range, Garbage Disposal, Granite Counter Tops, Island Work Center, Microwave, Refrigerator
- Living area:3,841 sq. ft.
Heating and cooling
- Cooling:Central Electric
- Heating:Central Gas, More than One
Structure and exterior
- Roof:Comp. Shingle
- Building area:3,841 sq. ft.
- Lot area:0.75 Acres
- Construction Materials:Brick Veneer
- Exterior Features:Covered Patio, Storage Bldg(s)
- Foundation Description:Slab
- Levels:1 Story
Utilities
- Water:City Water
- Sewer:City Sewer
Finances and disclosures
- Price:$469,900
- Price per sq. ft.:$122.34
- Tax amount:$6,254
Features and amenities
- Laundry features:Wash/Dry Connection
- Amenities:Blinds/Shades, Ceiling Fan(s), Inside Utility Room, Sheetrock, Smoke Alarm, Storage Bldg(s)
- Pool features:Chlorine, Diving Board, In Ground, Pool, Vinyl Lined
Parking
- Parking description:Attached Garage
- Garage spaces:2
New listings near 176 Tiger Lily
- New
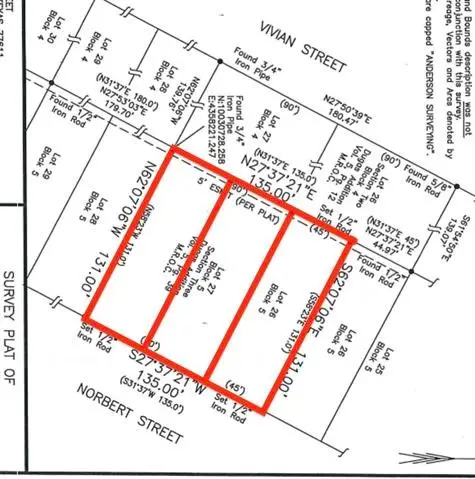 $15,000Active0.41 Acres
TBD Norbert, Bridge City, TX 77611
MLS# 44451086Listed by: CONNECT REALTY.COM - New
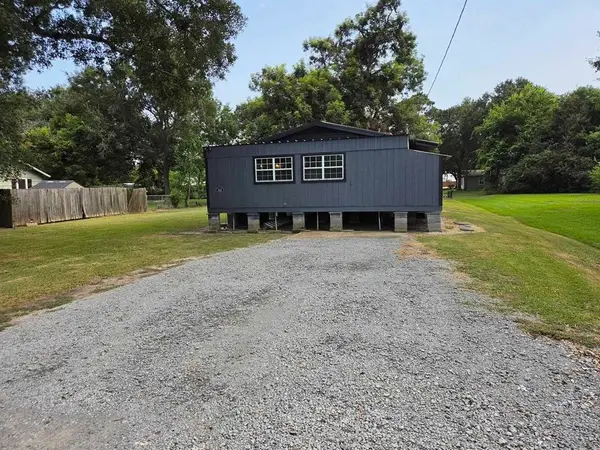 $55,000Active2 beds 1 baths1,008 sq. ft.
835 Bridgeview, Bridge City, TX 77611
MLS# 272182Listed by: FULL CIRCLE TEXAS - New
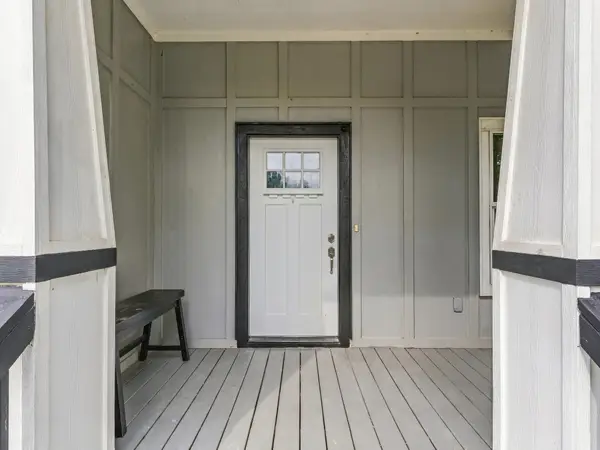 $185,000Active3 beds 2 baths1,331 sq. ft.
135 Pine St., Bridge City, TX 77611
MLS# 272134Listed by: RE/MAX ONE - ORANGE COUNTY - New
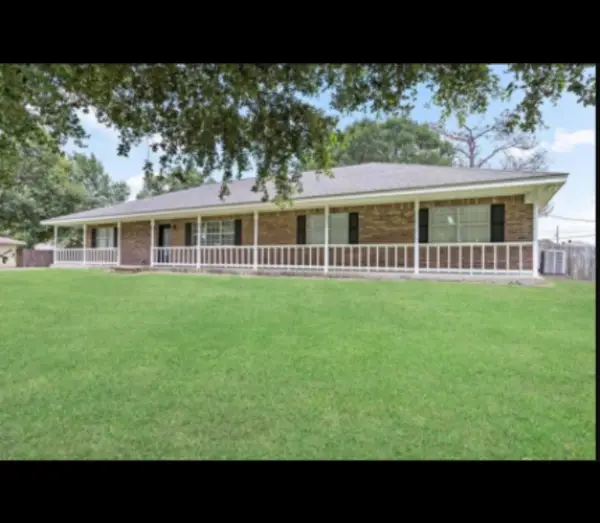 $279,900Active4 beds 3 baths2,470 sq. ft.
275 Blueberry Street, Bridge City, TX 77611
MLS# 78998906Listed by: BK REAL ESTATE - New
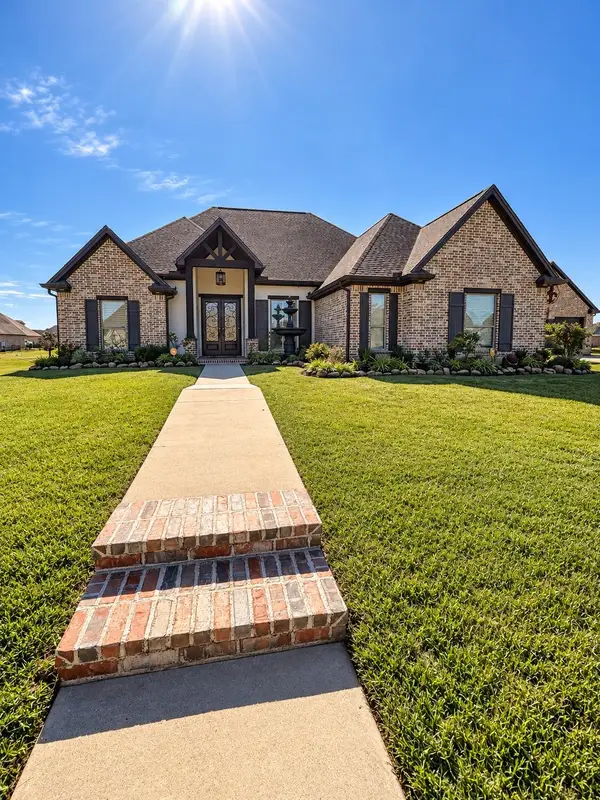 $599,900Active3 beds 4 baths2,609 sq. ft.
1030 Dalton, Bridge City, TX 77611
MLS# 272121Listed by: ADVANTAGE REAL ESTATE - New
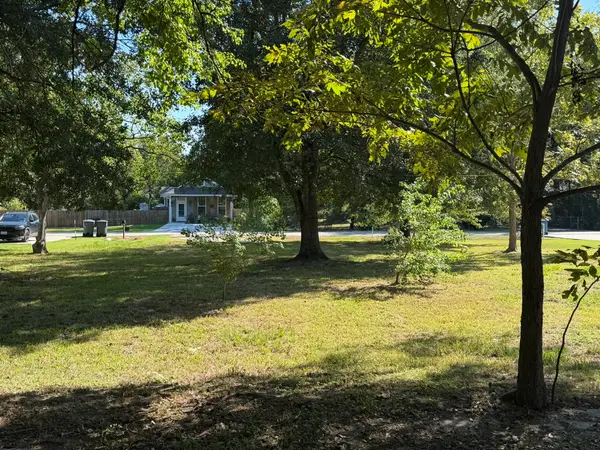 Listed by ERA$38,500Active0.27 Acres
330 Lake Street, Bridge City, TX 77611
MLS# 98904444Listed by: AMERICAN REAL ESTATE ORANGE  $184,900Active3 beds 2 baths1,350 sq. ft.
190 W Darby, Bridge City, TX 77611
MLS# 271620Listed by: RE/MAX ONE - NEDERLAND- New
 $565,000Active4 beds 4 baths3,062 sq. ft.
216 Berwick, Bridge City, TX 77611
MLS# 3842806Listed by: RE/MAX ONE  Listed by ERA$239,900Active3 beds 2 baths1,654 sq. ft.
1033 Kelsey Lane, Bridge City, TX 77611
MLS# 88246606Listed by: AMERICAN REAL ESTATE MIDCOUNTY


Protect your home and budget from life's surprises with an Assurant Home Warranty, backed by a partner that supports you through every step of homeownership. Explore Plans.
© 2023 - 2026 ERA Franchise Systems LLC. All rights reserved. ERA Franchise Systems LLC fully supports the principles of the Fair Housing Act and the Equal Opportunity Act. ERA, ERA Real Estate powered, and their respective logos are registered service marks of ERA Franchise Systems LLC. Each office is independently owned and operated.