
190 Louise Street, Bridge City, TX 77611
Local realty services provided by:American Real Estate ERA Powered
190 Louise Street,Bridge City, TX 77611
$315,000
- 3 Beds
- 2 Baths
- 1,967 sq. ft.
- Single family
- Pending
Listed by: randall adkins
Office: river realty
MLS#:269899
Source:TX_BBOR
Price summary
- Price:$315,000
- Price per sq. ft.:$160.14
About this home
Welcome to 190 Louise Street, a single-family residence situated in the peaceful Oak View subdivision of Bridge City. Spanning nearly 2,000 square feet on a spacious 0.36-acre lot, this home balances classic Texas charm with generous indoor and outdoor space. Inside, you'll find a versatile, functional layout ideal for everyday living and entertaining. The expansive lot provides plenty of room for outdoor activities including the in-groud pool with expansive patio areas including an oversized pool side cabana where you can relax in the shade and enjoy those sun filled days and star lit nights. You will also find a detached building currently used as a game room but could have so many other uses. Located within the highly regarded Bridge City Independent School District, this property offers a quiet suburban atmosphere while keeping local amenities, parks, and major roadways within easy reach.
Contact an agent
Home facts
- Listing ID #:269899
- Added:55 day(s) ago
- Updated:September 30, 2026 at 09:22 AM
Rooms and interior
- Bedrooms:3
- Total bathrooms:2
- Full bathrooms:2
- Kitchen Description:Dishwasher
- Living area:1,967 sq. ft.
Heating and cooling
- Cooling:Central Electric
- Heating:Central Electric
Structure and exterior
- Roof:Comp. Shingle
- Building area:1,967 sq. ft.
- Construction Materials:Brick Veneer, HardiBoard
- Exterior Features:Covered Patio, Gutters, Storage Bldg(s), Wooden Deck
- Foundation Description:Slab
- Levels:1 Story
Utilities
- Water:City Water
- Sewer:City Sewer
Finances and disclosures
- Price:$315,000
- Price per sq. ft.:$160.14
- Tax amount:$5,390
Features and amenities
- Laundry features:Wash/Dry Connection
- Amenities:Ceiling Fan(s), Inside Utility Room, Storage Bldg(s), Wooden Deck
- Pool features:In Ground, Pool, Salt Water
Parking
- Parking description:Attached Garage, Garage Door Opener
- Garage spaces:1
New listings near 190 Louise Street
- New
 $382,000Active4 beds 3 baths2,276 sq. ft.
1294 Bourbon Street, Bridge City, TX 77611
MLS# 271267Listed by: COLDWELL BANKER SOUTHERN HOMES - New
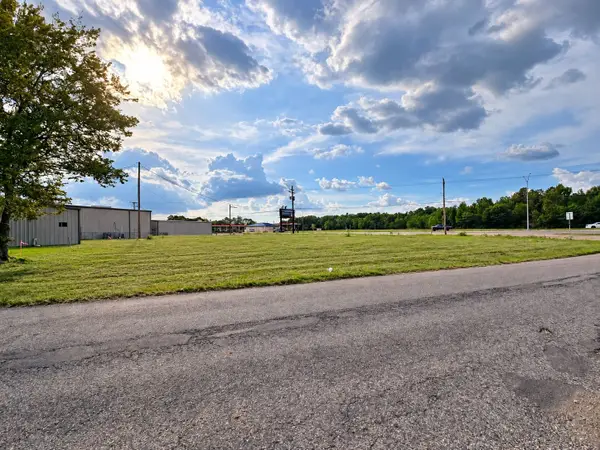 $160,000Active0 Acres
3140 Texas Ave, Bridge City, TX 77611
MLS# 16821390Listed by: PINNACLE REALTY ADVISORS - New
 $205,000Active2 beds 2 baths1,100 sq. ft.
320 Lake, Bridge City, TX 77611
MLS# 271236Listed by: RE/MAX ONE - ORANGE COUNTY - New
 $269,000Active3 beds 2 baths1,983 sq. ft.
326 Martin, Bridge City, TX 77611
MLS# 271208Listed by: CATTELL REAL ESTATE GROUP - New
 $72,000Active3 beds 1 baths896 sq. ft.
327 DEVILLIER ST, Bridge City, TX 77611
MLS# 271181Listed by: BAYOU STATE REAL ESTATE, LLC -- 9003431 - New
 Listed by ERA$59,900Active2 beds 10 baths916 sq. ft.
220 Charles, Bridge City, TX 77611
MLS# 271173Listed by: AMERICAN REAL ESTATE ERA POWER - NEDERLAND - New
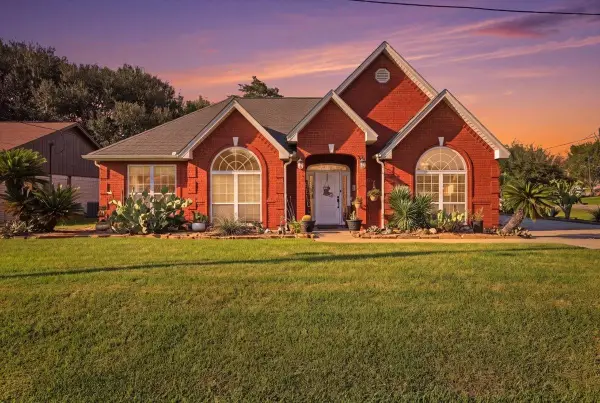 $372,000Active3 beds 2 baths2,226 sq. ft.
100 Robin Avenue, Bridge City, TX 77611
MLS# 271114Listed by: HYGGE HOMES AND LAND 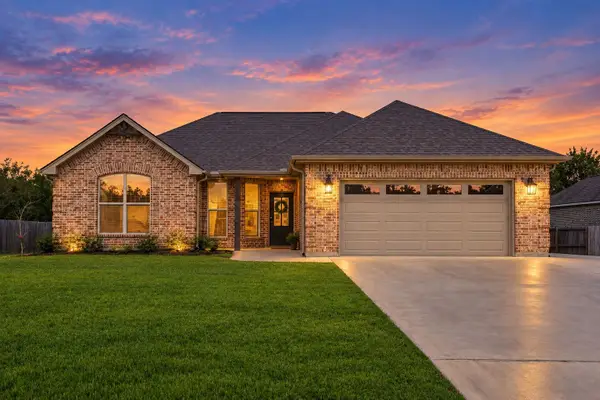 $289,000Pending3 beds 2 baths1,667 sq. ft.
975 Amber Kay Lane, Bridge City, TX 77611
MLS# 71585757Listed by: REGENCY REAL ESTATE PROFESSIONALS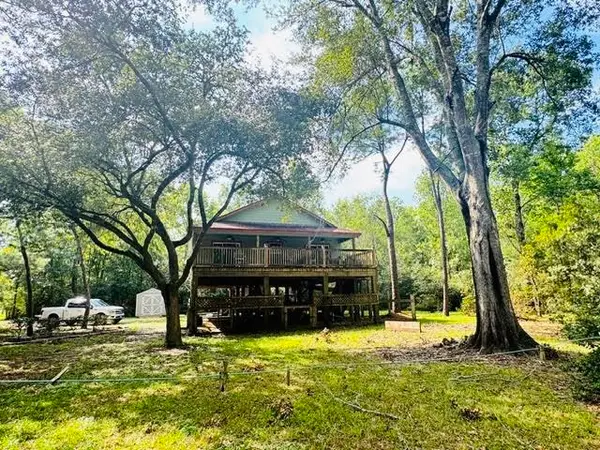 $249,900Active2 beds 1 baths1,087 sq. ft.
1110 Turner Dr, Bridge City, TX 77611
MLS# 271004Listed by: COLDWELL BANKER SOUTHERN HOMES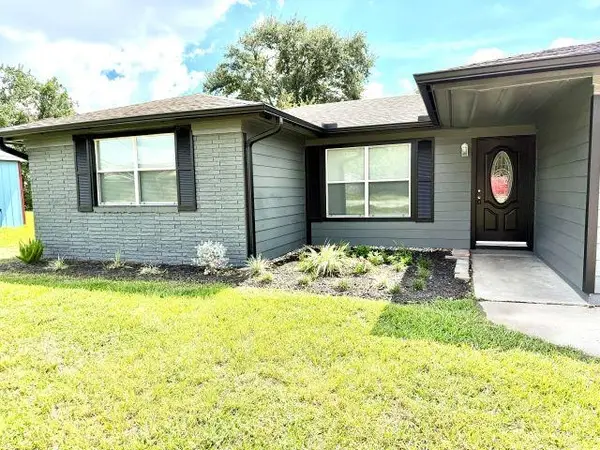 $199,900Active3 beds 2 baths1,416 sq. ft.
160 ROBERTS, Bridge City, TX 77611
MLS# 270996Listed by: ADVANTAGE REAL ESTATE


Protect your home and budget from life's surprises with an Assurant Home Warranty, backed by a partner that supports you through every step of homeownership. Explore Plans.
© 2023 - 2026 ERA Franchise Systems LLC. All rights reserved. ERA Franchise Systems LLC fully supports the principles of the Fair Housing Act and the Equal Opportunity Act. ERA, ERA Real Estate powered, and their respective logos are registered service marks of ERA Franchise Systems LLC. Each office is independently owned and operated.