
960 Amber Kay, Bridge City, TX 77611
Local realty services provided by:American Real Estate ERA Powered
960 Amber Kay,Bridge City, TX 77611
$299,900
- 3 Beds
- 2 Baths
- 1,873 sq. ft.
- Single family
- Active
Listed by: candace mulhollan, chelsea skinner
Office: re/max one - orange county
MLS#:270943
Source:TX_BBOR
Price summary
- Price:$299,900
- Price per sq. ft.:$160.12
About this home
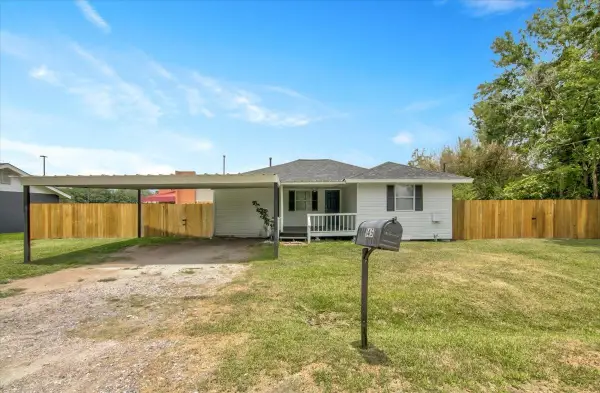
Well maintained and move in ready! Loved by one owner and has never flooded! This beautiful home has an inviting brick exterior and covered front entry. The inside features neutral colors and a comfortable open layout. The living area welcomes you with tray ceilings, recessed lighting, tile flooring, and an open flow to the kitchen and dining area. The kitchen is a standout with crisp white cabinetry, quartz style counter tops, stainless appliances including the refrigerator, subway tile backsplash and a large contrasting island with bar style seating. Natural light fills the dining area, while the primary suite offers a spacious bath featuring a long double-sink vanity, soaking tub, separate shower and generous storage. Nicely sized additional bedrooms provide plenty of flexibility for family, guests or an office. Oh the patio! Built for entertaining, with plenty of room for outdoor grilling and relaxing, plus a fenced backyard. Attached two-car garage and great curb appeal!
Contact an agent
Home facts
- Listing ID #:270943
- Added:1 day(s) ago
- Updated:September 17, 2026 at 03:23 PM
Rooms and interior
- Bedrooms:3
- Total bathrooms:2
- Full bathrooms:2
- Flooring:Carpeting, Tile Floors
- Kitchen Description:Dishwasher, Free Standing Range, Garbage Disposal, Granite Counter Tops, Ice Maker, Island Work Center, Microwave, Pantry, Quartz, Refrigerator, Vent Fan
- Living area:1,873 sq. ft.
Heating and cooling
- Cooling:Central Electric
- Heating:Central Electric
Structure and exterior
- Roof:Arch. Comp. Shingle
- Building area:1,873 sq. ft.
- Lot area:0.3 Acres
- Construction Materials:Brick Veneer, Vinyl Siding
- Exterior Features:Covered Patio, Gutters, Storage Bldg(s)
- Foundation Description:Slab
- Levels:1 Story
Utilities
- Water:City Water
- Sewer:City Sewer
Finances and disclosures
- Price:$299,900
- Price per sq. ft.:$160.12
- Tax amount:$3,508
Features and amenities
- Laundry features:Wash/Dry Connection
- Amenities:Blinds/Shades, Ceiling Fan(s), Inside Utility Room, Security System, Split Bdrm Plan, Storage Bldg(s)
Parking
- Parking description:Attached Garage, Garage Door Opener
- Garage spaces:2
New listings near 960 Amber Kay
- New
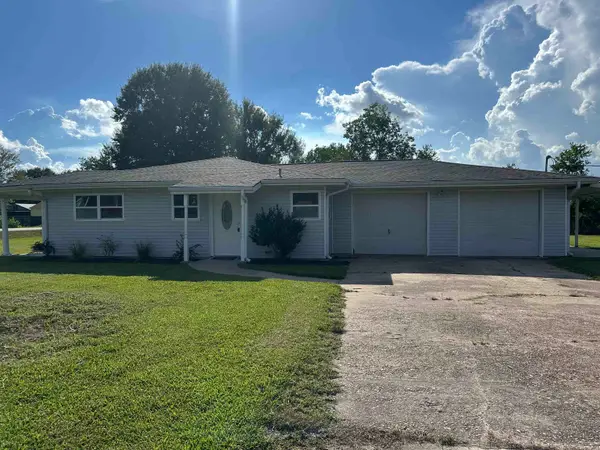 $179,000Active4 beds 2 baths1,664 sq. ft.
495 Rachal, Bridge City, TX 77611
MLS# 270988Listed by: COUNTRYLAND PROPERTIES - New
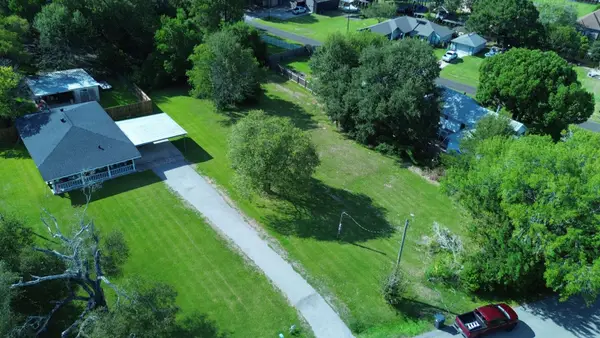 $25,000Active0.43 Acres
2475 GRANGER, Bridge City, TX 77611
MLS# 270970Listed by: FULLER GROUP - New
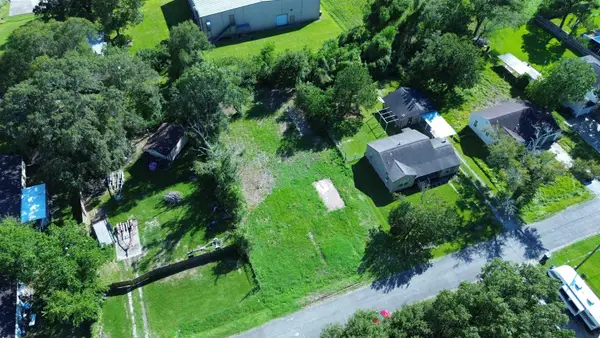 $15,000Active0.22 Acres
240 Charles, Bridge City, TX 77611
MLS# 270971Listed by: FULLER GROUP - New
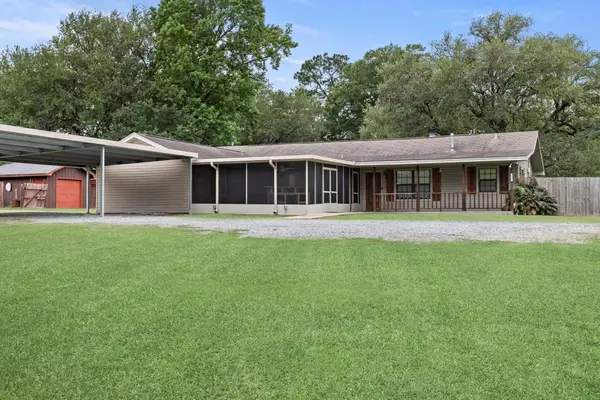 $289,000Active3 beds 2 baths2,313 sq. ft.
223 Baker, Bridge City, TX 77611-0605
MLS# 270924Listed by: ADVANTAGE REAL ESTATE - New
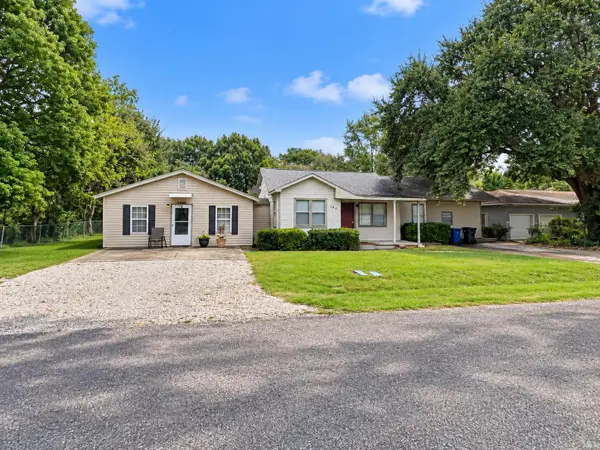 $235,000Active-- beds -- baths2,472 sq. ft.
145 E DARBY, Bridge City, TX 77611
MLS# 270852Listed by: ADVANTAGE REAL ESTATE 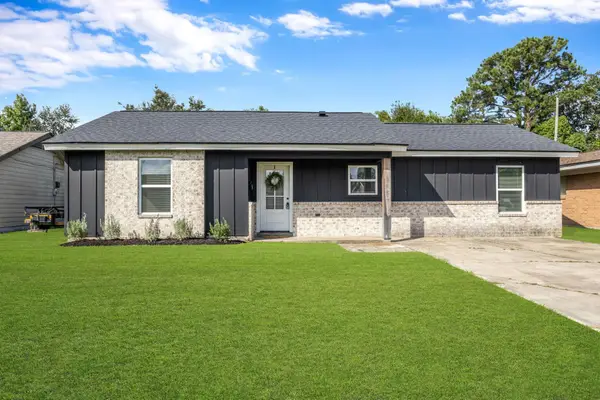 $199,900Pending3 beds 2 baths1,400 sq. ft.
845 Connecticut Dr., Bridge City, TX 77611
MLS# 270804Listed by: RE/MAX ONE - ORANGE COUNTY- New
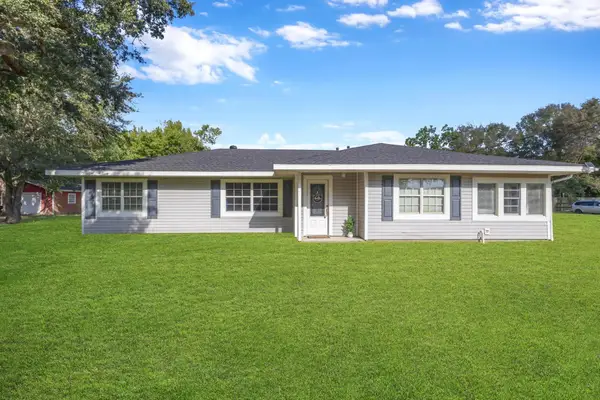 $214,900Active3 beds 2 baths1,654 sq. ft.
835 Vivian, Bridge City, TX 77611
MLS# 270799Listed by: RE/MAX ONE - ORANGE COUNTY - New
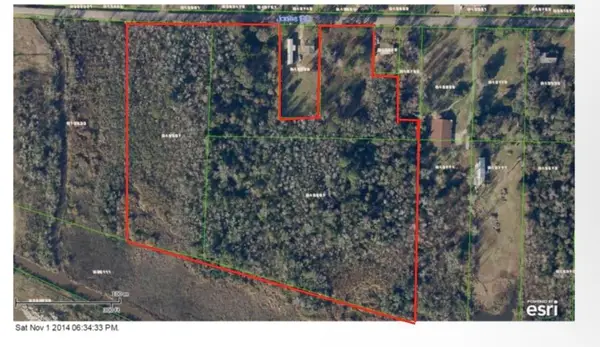 $300,000Active15.82 Acres
430 Jones, Bridge City, TX 77611
MLS# 270763Listed by: SOUTHEAST TEXAS 1ST REALTY - New
 $159,000Active3 beds 1 baths1,255 sq. ft.
145 Schoolview, Bridge City, TX 77611-3009
MLS# 270749Listed by: LANGE REALTY GROUP -- 9014834


Protect your home and budget from life's surprises with an Assurant Home Warranty, backed by a partner that supports you through every step of homeownership. Explore Plans.
© 2023 - 2026 ERA Franchise Systems LLC. All rights reserved. ERA Franchise Systems LLC fully supports the principles of the Fair Housing Act and the Equal Opportunity Act. ERA, ERA Real Estate powered, and their respective logos are registered service marks of ERA Franchise Systems LLC. Each office is independently owned and operated.